Nestled in the coveted Tanneron Bay, this elegant and meticulously maintained 2 Bedroom+Loft, 2.5-bathroom home offers an extraordinary opportunity to experience luxury low-maintenance living at its finest. With over 2200 sq feet of living space, this end unit is the largest model in the neighborhood and offers a premium, private location and waterfront views! Only steps away from the glacier-formed private 100-acres Wooster Lake. Must see it to believe it! The open layout seamlessly integrates the living and dining areas with cathedral 2-story ceilings and a gas fireplace. The rest of the home features soaring 10' ceilings. The modern deck (complete with Pergola) is accessed through updated sliding glass doors. Primary Suite on first floor and second floor PLUS a great loft space (which could serve as a 3rd bedroom). The finished walkout basement is a perfect space for entertaining as it also boasts waterfront views from the adjacent patio. Basement Workshop is perfect for the hobbyist in your family, or it could easily be converted to a 3rd (4th) bedroom. 2 Car Attached Garage. Tons of recent upgrades, including a new furnace (23), dishwasher (23), sliding doors (22), disposal (22), fridge (21), and water softener (21), ensure modern convenience and efficiency. Location is key here as you are close to shopping, restaurants, and also lakeside recreation all within a few minutes! Schedule a showing today and experience the epitome of lakeside luxury, because this one won't last long.
Closed
$279,900
26156 W Vista Ct, Ingleside, IL 60041
2beds
2,231sqft
Townhouse, Single Family Residence
Built in 1997
-- sqft lot
$330,300 Zestimate®
$125/sqft
$2,998 Estimated rent
Home value
$330,300
$314,000 - $347,000
$2,998/mo
Zestimate® history
Owner options
List your home for rent
$2,998/mo
Rent Zestimate®
Find your next renter with Zillow Rental Manager. Plus, with online applications, you can quickly screen prospective tenants – for free.
$2,998/mo
Rent Zestimate®
Refinance and save
$2,525/mo
Est. payment
Refinancing to a lower rate could help reduce your monthly payments and save thousands over the life of the loan.
$2,525/mo
Est. payment
Explore your selling options
Work with a Zillow partner agent
Leverage their expertise and Zillow's premium Showcase listings to get your home seen by more buyers.
Get startedList with your own agent
Get your home in front of millions of buyers by listing it on Zillow.
Learn how to do itSell it yourself
Take full control of how buyers see your home on Zillow by listing For Sale by Owner (FSBO).
List your homeWhat's special
Lakeside recreationWaterfront viewsNew furnacePrivate locationGas fireplaceClose to shoppingGreat loft space
Zillow last checked:
Listing updated:
Listed by:
Grant Fetter 224-456-6991,
Compass
Bought with:
Chris Peters
Coldwell Banker Realty
Source: MRED as distributed by MLS GRID,MLS#: 11973570
Facts & features
Interior
Bedrooms & bathrooms
- Bedrooms: 2
- Bathrooms: 3
- Full bathrooms: 2
- 1/2 bathrooms: 1
Rooms
- Room types: Loft, Workshop
Primary bedroom
- Features: Bathroom (Full)
- Level: Main
- Area: 195 Square Feet
- Dimensions: 15X13
Bedroom 2
- Level: Second
- Area: 182 Square Feet
- Dimensions: 14X13
Family room
- Level: Basement
- Area: 312 Square Feet
- Dimensions: 24X13
Kitchen
- Level: Main
- Area: 182 Square Feet
- Dimensions: 14X13
Living room
- Features: Flooring (Hardwood)
- Level: Main
- Area: 399 Square Feet
- Dimensions: 21X19
Loft
- Features: Flooring (Carpet)
- Level: Second
- Area: 169 Square Feet
- Dimensions: 13X13
Other
- Level: Basement
- Area: 100 Square Feet
- Dimensions: 10X10
Heating
- Natural Gas
Cooling
- Central Air
Appliances
- Laundry: In Unit
Features
- Cathedral Ceiling(s), 1st Floor Full Bath, Walk-In Closet(s), High Ceilings, Open Floorplan, Dining Combo, Granite Counters
- Flooring: Hardwood
- Basement: Finished,Rec/Family Area,Walk-Up Access,Full,Walk-Out Access
- Number of fireplaces: 1
- Fireplace features: Gas Log, Living Room
- Common walls with other units/homes: End Unit
Interior area
- Total structure area: 0
- Total interior livable area: 2,231 sqft
Property
Parking
- Total spaces: 2
- Parking features: Asphalt, Garage Door Opener, On Site, Garage Owned, Attached, Garage
- Attached garage spaces: 2
- Has uncovered spaces: Yes
Accessibility
- Accessibility features: No Disability Access
Features
- Patio & porch: Deck, Patio
- Has view: Yes
- View description: Water
- Has water view: Yes
- Water view: Water
- Waterfront features: Lake Privileges, Waterfront
Lot
- Features: Nature Preserve Adjacent
Details
- Additional structures: Workshop, Pergola
- Parcel number: 05232070210000
- Special conditions: None
Construction
Type & style
- Home type: Townhouse
- Property subtype: Townhouse, Single Family Residence
Materials
- Vinyl Siding
- Foundation: Concrete Perimeter
- Roof: Asphalt
Condition
- New construction: No
- Year built: 1997
Utilities & green energy
- Electric: Circuit Breakers
- Sewer: Public Sewer
- Water: Shared Well
Community & HOA
Community
- Features: Street Lights
- Subdivision: Tanneron Bay
HOA
- Has HOA: Yes
- Amenities included: Boat Dock, Park
- Services included: Water, Insurance, Exterior Maintenance, Lawn Care, Snow Removal
- HOA fee: $395 monthly
Location
- Region: Ingleside
Financial & listing details
- Price per square foot: $125/sqft
- Tax assessed value: $285,673
- Annual tax amount: $5,130
- Date on market: 2/16/2024
- Listing terms: Cash
- Ownership: Fee Simple w/ HO Assn.
Price history
| Date | Event | Price |
|---|---|---|
| 3/15/2024 | Sold | $279,900$125/sqft |
Source:  MRED as distributed by MLS GRID #11973570 Report a problem MRED as distributed by MLS GRID #11973570 Report a problem | ||
| 2/19/2024 | Contingent | $279,900$125/sqft |
Source: MRED as distributed by MLS GRID #11973570 Report a problem | ||
| 2/16/2024 | Listed for sale | $279,900+20.4%$125/sqft |
Source: MRED as distributed by MLS GRID #11973570 Report a problem | ||
| 8/8/2006 | Sold | $232,500+20.2%$104/sqft |
Source: Public Record Report a problem | ||
| 10/12/1999 | Sold | $193,500+58.6%$87/sqft |
Source: Public Record Report a problem | ||
| 11/7/1997 | Sold | $122,000$55/sqft |
Source: Public Record Report a problem | ||
Public tax history
| Year | Property taxes | Tax assessment |
|---|---|---|
| 2024 | $5,392 +22% | $102,813 +8% |
| 2023 | $4,420 -13.8% | $95,215 +25% |
| 2022 | $5,130 +2.2% | $76,168 +6.4% |
| 2021 | $5,018 -5.9% | $71,602 +11.6% |
| 2020 | $5,334 +3.7% | $64,158 +4.3% |
| 2019 | $5,141 +0.4% | $61,525 -3.2% |
| 2018 | $5,122 | $63,558 +8.2% |
| 2017 | $5,122 +3.2% | $58,747 +9.3% |
| 2016 | $4,963 -2.8% | $53,729 +7.2% |
| 2015 | $5,107 +4.9% | $50,139 -1.8% |
| 2014 | $4,870 +6.9% | $51,079 -2% |
| 2012 | $4,557 -4.2% | $52,100 -11.2% |
| 2011 | $4,759 -5.1% | $58,686 -14% |
| 2010 | $5,013 -8.1% | $68,249 -17.6% |
| 2009 | $5,454 -0.5% | $82,801 -1.3% |
| 2008 | $5,481 +15.5% | $83,867 +5% |
| 2006 | $4,747 -0.3% | $79,872 |
| 2005 | $4,761 +8.8% | -- |
| 2004 | $4,376 +9.4% | -- |
| 2003 | $3,998 -4.4% | -- |
| 2002 | $4,182 -7.4% | -- |
| 2001 | $4,515 +0.6% | $68,439 +3.8% |
| 2000 | $4,488 | $65,911 |
Find assessor info on the county website
Neighborhood: 60041
Nearby homes
- $260,600-- bd1 ba1.4k sqft26280 W Vista Ct, Ingleside, IL 60041Off Market
- $257,5003 bd3 ba1.8k sqft26212 W Vista Ct, Ingleside, IL 60041Sold
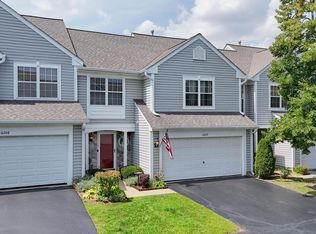
- $282,4002 bd3 ba1.6k sqft26246 W Vista Ct, Ingleside, IL 60041Off Market
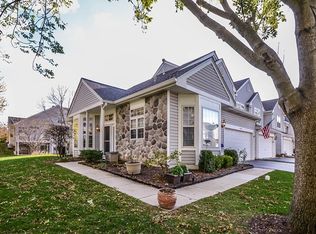
- $255,1002 bd2 ba1.3k sqft26242 W Vista Ct, Ingleside, IL 60041Off Market
- $250,100-- bd1 ba1.3k sqft26238 W Vista Ct, Ingleside, IL 60041Off Market
- $245,3002 bd2 ba1.3k sqft26234 W Vista Ct, Ingleside, IL 60041Off Market
- $230,0002 bd2 ba1.7k sqft26230 W Vista Ct, Ingleside, IL 60041Sold
- $325,500-- bd2 ba1.6k sqft26176 W Vista Ct, Ingleside, IL 60041Off Market
- $279,5002 bd3 ba1.4k sqft26172 W Vista Ct, Ingleside, IL 60041Sold
Nearby schools
GreatSchools rating
- 7/10Big Hollow Middle SchoolGrades: 5-8Distance: 1.3 mi
- 3/10Grant Community High SchoolGrades: 9-12Distance: 1.9 mi
- NABig Hollow Primary SchoolGrades: PK-1Distance: 1.3 mi
Schools provided by the listing agent
- Elementary: Big Hollow Elementary School
- Middle: Big Hollow Middle School
- High: Grant Community High School
- District: 38
Source: MRED as distributed by MLS GRID. This data may not be complete. We recommend contacting the local school district to confirm school assignments for this home.
Get a cash offer in 3 minutes
Find out how much your home could sell for in as little as 3 minutes with a no-obligation cash offer.
Estimated market value
$330,300
Get a cash offer in 3 minutes
Find out how much your home could sell for in as little as 3 minutes with a no-obligation cash offer.
Estimated market value
$330,300
- Illinois
- Lake County
- Ingleside
- 60041
- 26156 W Vista Ct
Nearby cities
Nearby zip codes
Other Ingleside Topics
