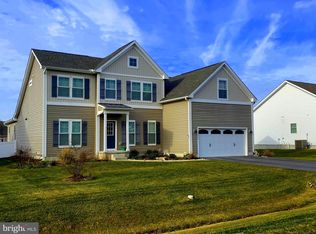
Welcome to The Ridings at Rehoboth – Where Comfort Meets Coastal Living! Discover the best of one-level living in this beautifully maintained Beazer-built Prestwick model, ideally situated on a meticulously landscaped 0.47-acre lot. From the moment you arrive, the charming front porch invites you to relax and connect with neighbors as they stroll through this welcoming community. Inside, a bright, open foyer with hardwood floors and elegant crown molding sets the tone, flanked by a formal dining room—which could easily be converted into an office or additional bedroom—and two spacious guest bedrooms that share a full hallway bath. The heart of the home is the expansive great room, offering cathedral ceilings, a gas fireplace with upgraded insert and glass, a ceiling fan with light, and a wall of windows that flood the space with natural light. The adjoining gourmet eat-in kitchen is ideal for entertaining, featuring granite countertops, a tile backsplash, propane gas cooking, double islands, and a walk-in pantry. Just off the kitchen, a sunny breakfast area leads to the sunroom and out to a generous 16' x 24' Trex deck with a built-in gas hookup for grilling, as well as a paver patio that overlooks the private, landscaped backyard—perfect for outdoor living and entertaining. The owner's suite offers a peaceful retreat with two walk-in closets and a spacious en-suite bath complete with double vanities and an oversized tiled shower. Additional features include a well-equipped laundry room with built-in cabinetry, an oversized side-load two-car garage with plenty of storage space and a second refrigerator, and a four-foot conditioned (heat and air conditioned) crawl space with exterior access—ideal for storing seasonal items. For added peace of mind, the home includes a whole-house generator, Rinnai tankless water heater, newer propane furnace and HVAC system, and upgraded seven-inch gutters. An irrigation system with your own personal well and pump ensures your lawn and landscaping stay lush year-round at no added cost. The Ridings at Rehoboth offers an array of community amenities, including scenic ponds with fountains, an outdoor pool, a clubhouse with a fitness room, and a calendar full of community events. All this, just minutes from the beaches of Rehoboth and Lewes, as well as top-rated restaurants, shopping, and coastal attractions. Start living your best beach life today in this exceptional home at The Ridings at Rehoboth! Take the video tour!
Sold for $485,000
$485,000
26157 Highlands Way, Lewes, DE 19958
3beds
2,340sqft
Single Family Residence
Built in 2007
0.47 Acres Lot
$484,900 Zestimate®
$207/sqft
$2,839 Estimated rent
Home value
$484,900
$461,000 - $509,000
$2,839/mo
Zestimate® history
Owner options
List your home for rent
$2,839/mo
Rent Zestimate®
Find your next renter with Zillow Rental Manager. Plus, with online applications, you can quickly screen prospective tenants – for free.
$2,839/mo
Rent Zestimate®
Refinance and save
$3,154/mo
Est. payment
Refinancing to a lower rate could help reduce your monthly payments and save thousands over the life of the loan.
$3,154/mo
Est. payment
Explore your selling options
Work with a Zillow partner agent
Leverage their expertise and Zillow's premium Showcase listings to get your home seen by more buyers.
Get startedList with your own agent
Get your home in front of millions of buyers by listing it on Zillow.
Learn how to do itSell it yourself
Take full control of how buyers see your home on Zillow by listing For Sale by Owner (FSBO).
List your homeWhat's special
Double islandsPrivate landscaped backyardCathedral ceilingsFormal dining roomElegant crown moldingSunny breakfast areaCeiling fan with light
Zillow last checked:
Listing updated:
Listed by:
Kim Hamer 302-745-9914,
Monument Sotheby's International Realty
Bought with:
Dustin Oldfather, RS-0017091
Compass
Alec Wheatley, 344285
Compass
Source: Bright MLS,MLS#: DESU2102752
Facts & features
Interior
Bedrooms & bathrooms
- Bedrooms: 3
- Bathrooms: 2
- Full bathrooms: 2
- Main level bathrooms: 2
- Main level bedrooms: 3
Primary bedroom
- Features: Ceiling Fan(s), Walk-In Closet(s)
- Level: Main
Bedroom 2
- Features: Ceiling Fan(s)
- Level: Main
Bedroom 3
- Features: Ceiling Fan(s)
- Level: Main
Primary bathroom
- Features: Bathroom - Walk-In Shower, Double Sink, Flooring - Ceramic Tile
- Level: Main
Bathroom 2
- Level: Main
Dining room
- Features: Flooring - HardWood
- Level: Main
Great room
- Features: Cathedral/Vaulted Ceiling, Ceiling Fan(s), Fireplace - Gas
- Level: Main
Kitchen
- Features: Granite Counters, Flooring - Ceramic Tile, Kitchen Island, Eat-in Kitchen, Kitchen - Propane Cooking, Pantry, Window Treatments
- Level: Main
Other
- Features: Ceiling Fan(s), Flooring - Ceramic Tile
- Level: Main
Heating
- Forced Air, Propane
Cooling
- Central Air, Electric
Appliances
- Included: Dishwasher, Disposal, Dryer, Microwave, Oven/Range - Gas, Range Hood, Refrigerator, Washer, Tankless Water Heater
- Laundry: Main Level
Features
- Bathroom - Tub Shower, Bathroom - Walk-In Shower, Ceiling Fan(s), Entry Level Bedroom, Open Floorplan, Formal/Separate Dining Room, Kitchen Island, Pantry, Recessed Lighting, Upgraded Countertops, Walk-In Closet(s)
- Flooring: Ceramic Tile, Carpet, Engineered Wood, Vinyl, Wood
- Windows: Window Treatments
- Has basement: No
- Number of fireplaces: 1
- Fireplace features: Gas/Propane
Interior area
- Total structure area: 3,179
- Total interior livable area: 2,340 sqft
- Finished area above ground: 2,340
- Finished area below ground: 0
Property
Parking
- Total spaces: 8
- Parking features: Garage Faces Side, Garage Door Opener, Asphalt, Driveway, Attached
- Attached garage spaces: 2
- Uncovered spaces: 6
- Details: Garage Sqft: 400
Accessibility
- Accessibility features: None
Features
- Levels: One
- Stories: 1
- Patio & porch: Patio, Deck
- Exterior features: Barbecue, Extensive Hardscape, Lighting, Rain Gutters, Lawn Sprinkler
- Pool features: Community
Lot
- Size: 0.47 Acres
- Dimensions: 100.00 x 209.00
- Features: Landscaped
Details
- Additional structures: Above Grade, Below Grade
- Parcel number: 23405.00628.00
- Zoning: RESIDENTIAL
- Special conditions: Standard
Construction
Type & style
- Home type: SingleFamily
- Architectural style: Coastal,Ranch/Rambler
- Property subtype: Single Family Residence
Materials
- Stick Built, Vinyl Siding
- Foundation: Crawl Space
- Roof: Architectural Shingle
Condition
- New construction: No
- Year built: 2007
Details
- Builder model: Prestwick
- Builder name: Beazer
Utilities & green energy
- Sewer: Public Sewer
- Water: Public
Community & neighborhood
Community
- Community features: Pool
Location
- Region: Lewes
- Subdivision: Ridings At Rehoboth
HOA & financial
HOA
- Has HOA: Yes
- HOA fee: $380 quarterly
- Amenities included: Clubhouse, Pool
- Services included: Common Area Maintenance, Management, Pool(s)
Other
Other facts
- Listing agreement: Exclusive Right To Sell
- Listing terms: Cash,Conventional
- Ownership: Fee Simple
Price history
| Date | Event | Price |
|---|---|---|
| 6/1/2026 | Sold | $485,000-3%$207/sqft |
Source:  Bright MLS #DESU2102752 Report a problem Bright MLS #DESU2102752 Report a problem | ||
| 4/29/2026 | Contingent | $499,900$214/sqft |
Source: Bright MLS #DESU2102752 Report a problem | ||
| 4/17/2026 | Price change | $499,900-4.8%$214/sqft |
Source: Bright MLS #DESU2102752 Report a problem | ||
| 1/10/2026 | Listed for sale | $524,900$224/sqft |
Source: Bright MLS #DESU2102752 Report a problem | ||
| 1/6/2026 | Listing removed | $524,900$224/sqft |
Source: Bright MLS #DESU2095464 Report a problem | ||
| 10/9/2025 | Price change | $524,900-3.8%$224/sqft |
Source: Bright MLS #DESU2095464 Report a problem | ||
| 8/27/2025 | Listed for sale | $545,900$233/sqft |
Source: Bright MLS #DESU2095464 Report a problem | ||
Public tax history
| Year | Property taxes | Tax assessment |
|---|---|---|
| 2025 | $651 -46.1% | $255,900 +638.5% |
| 2024 | $1,208 +0.1% | $34,650 |
| 2023 | $1,206 +5.2% | $34,650 |
| 2022 | $1,147 -6.9% | $34,650 |
| 2021 | $1,232 -24.3% | $34,650 |
| 2020 | $1,627 -0.1% | $34,650 |
| 2019 | $1,629 +7.1% | $34,650 |
| 2018 | $1,522 +4.4% | $34,650 |
| 2017 | $1,457 +64.8% | $34,650 |
| 2016 | $884 +7.5% | $34,650 |
| 2015 | $823 +1.2% | $34,650 |
| 2014 | $813 +4.8% | $34,650 |
| 2013 | $776 +0.6% | $34,650 |
| 2012 | $771 +14% | $34,650 +3.1% |
| 2011 | $676 | $33,600 |
| 2010 | $676 -2.4% | $33,600 |
| 2009 | $693 | $33,600 |
| 2008 | -- | -- |
| 2007 | -- | -- |
| 2006 | -- | -- |
Find assessor info on the county website
Neighborhood: 19958


Nearby schools
GreatSchools rating
- 5/10Milton Elementary SchoolGrades: K-5Distance: 6.8 mi
- NAFrederick D Thomas Middle SchoolGrades: 6-8Distance: 4.6 mi
- 8/10Cape Henlopen High SchoolGrades: 9-12Distance: 4.8 mi
Schools provided by the listing agent
- District: Cape Henlopen
Source: Bright MLS. This data may not be complete. We recommend contacting the local school district to confirm school assignments for this home.


Get pre-qualified for a loan
At Zillow Home Loans, we can pre-qualify you in as little as 5 minutes with no impact to your credit score.An equal housing lender. NMLS #10287.
Sell for more on Zillow
Get a Zillow Showcase℠ listing at no additional cost and you could sell for .
$484,900
2% more
+$9,698
With Zillow Showcase(estimated)
$494,598
- Delaware
- Sussex County
- Lewes
- 19958
- 26157 Highlands Way
Nearby cities
Nearby zip codes
Other Lewes Topics
