Welcome to your dream home! This immaculate, turnkey 4-bedroom home with a loft that can be converted into a 5th bedroom option and 3 full bathrooms nestled in a serene and quiet neighborhood at the end of a secluded cul-de-sac. This property boasts a spacious 3-car garage, Solar paid for, a sprawling backyard, making it the perfect lot w/unlimited possibilities and room to build an ADU and a gleaming pool. Upon entering, you'll be greeted by an inviting foyer that leads into the living room/dining room combo with abundant natural light. The spacious living room offers plenty of room for family and gatherings. Next you'll find the family room with a cozy fireplace, kitchen table eating area adjacent to the beautiful kitchen featuring granite countertops, stainless steel appliances, a lighted pot rack, great prep island ideal for entertaining guests. There is a large pantry with ample storage room as well as pull out drawers that have been added to the cabinets and a lazy-susan for that hard to reach corner cabinet making this kitchen storage area easily accessible. There is an indoor laundry room, large storage closet and direct access to the garage which includes a workbench and tons of shelving. Heading upstairs you’ll notice the lush new carpet throughout and for those who desire a versatile space, the loft area provides endless possibilities whether it be a home office, media room, or play area for the kids. This loft can be converted into a 5th bedroom option as well. Retreat to the primary suite, with an amazing view of the surrounding hills, complete with a ensuite bathroom featuring dual vanities, a soaking tub, and a separate shower and large walk-in closet with a window for natural light. Three additional bedrooms upstairs for family members, guests, craft room or an office. Step outside to discover your own private view of the hills surrounding you, the generous sized backyard, perfect for outdoor entertaining, custom wood burning fire pit, elegant pavers pathway designed around the luxurious artificial grass, expansive covered alumawood type patio cover, 3 ceiling fans and a large shed. There is plenty of room to add a workshop or ADU that wouldn’t interfere with the backyard entertaining space. Conveniently located near top-rated schools, shopping and recreation, this home offers the perfect combination comfort and convenience. Don't miss your opportunity to make this meticulously maintained home your own, prepare to fall in love!
Sold for $680,000
Listed by: BERKSHIRE HATHAWAY HOMESERVICES CALIFORNIA PROPERTIES • DEBBIE PREVICH • Contact: 909-816-6502
Bought with: J & R Realty & Prpty Mgmt, Inc
$680,000
26157 Sunny Side Ct, Menifee, CA 92584
4beds
2,301sqft
Single Family Residence
Built in 2007
0.31 Acres Lot
$681,600 Zestimate®
$296/sqft
$3,483 Estimated rent
Home value
$681,600
$648,000 - $716,000
$3,483/mo
Zestimate® history
Owner options
List your home for rent
$3,483/mo
Rent Zestimate®
Find your next renter with Zillow Rental Manager. Plus, with online applications, you can quickly screen prospective tenants – for free.
$3,483/mo
Rent Zestimate®
Refinance and save
$4,401/mo
Est. payment
Refinancing to a lower rate could help reduce your monthly payments and save thousands over the life of the loan.
$4,401/mo
Est. payment
Explore your selling options
Work with a Zillow partner agent
Leverage their expertise and Zillow's premium Showcase listings to get your home seen by more buyers.
Get startedList with your own agent
Get your home in front of millions of buyers by listing it on Zillow.
Learn how to do itSell it yourself
Take full control of how buyers see your home on Zillow by listing For Sale by Owner (FSBO).
List your homeWhat's special
Private viewCozy fireplaceQuiet neighborhoodGreat prep islandAbundant natural lightLuxurious artificial grassGenerous sized backyard
Zillow last checked:
Listing updated:
Listed by:
DEBBIE PREVICH DRE #02036118 909-816-6502,
BERKSHIRE HATHAWAY HOMESERVICES CALIFORNIA PROPERTIES
Bought with:
Jennifer Marcuse, DRE #01744176
J & R Realty & Prpty Mgmt, Inc
Source: CRMLS,MLS#: IV24058118 Originating MLS: California Regional MLS
Originating MLS: California Regional MLSFacts & features
Interior
Bedrooms & bathrooms
- Bedrooms: 4
- Bathrooms: 3
- Full bathrooms: 3
- Main level bathrooms: 1
Rooms
- Room types: Bedroom, Family Room, Kitchen, Laundry, Loft, Living Room, Other, Dining Room
Bedroom
- Features: All Bedrooms Up
Bathroom
- Features: Bathroom Exhaust Fan, Bathtub, Dual Sinks, Low Flow Plumbing Fixtures, Soaking Tub, Separate Shower, Tub Shower, Walk-In Shower
Kitchen
- Features: Granite Counters, Kitchen Island, Kitchen/Family Room Combo
Other
- Features: Walk-In Closet(s)
Heating
- Central
Cooling
- Central Air
Appliances
- Included: Dishwasher, Disposal, Gas Oven, Gas Range, Microwave
- Laundry: Gas Dryer Hookup, Inside, Laundry Room
Features
- Ceiling Fan(s), Separate/Formal Dining Room, Eat-in Kitchen, Granite Counters, Pantry, Recessed Lighting, All Bedrooms Up, Loft, Walk-In Closet(s)
- Flooring: Carpet, Vinyl
- Doors: Panel Doors, Sliding Doors
- Windows: Blinds, Double Pane Windows
- Has fireplace: Yes
- Fireplace features: Family Room, Gas
- Common walls with other units/homes: No Common Walls
Interior area
- Total interior livable area: 2,301 sqft
Property
Parking
- Total spaces: 3
- Parking features: Concrete, Door-Multi, Door-Single, Garage
- Attached garage spaces: 3
Features
- Levels: Two
- Stories: 2
- Entry location: ground floor
- Patio & porch: Rear Porch, Concrete, Covered, Front Porch, Patio
- Exterior features: Fire Pit
- Pool features: None
- Spa features: None
- Fencing: Wood
- Has view: Yes
- View description: Hills, Neighborhood
Lot
- Size: 0.31 Acres
- Features: Back Yard, Cul-De-Sac, Sprinklers In Rear, Sprinklers In Front, Lawn, Landscaped, Level, Street Level
Details
- Additional structures: Shed(s)
- Parcel number: 360531027
- Zoning: R-1
- Special conditions: Standard
Construction
Type & style
- Home type: SingleFamily
- Architectural style: Traditional
- Property subtype: Single Family Residence
Materials
- Brick, Stucco
- Foundation: Slab
- Roof: Tile
Condition
- Turnkey
- New construction: No
- Year built: 2007
Details
- Builder name: K. Hovnanian
Utilities & green energy
- Electric: Photovoltaics Seller Owned
- Sewer: Public Sewer
- Water: Public
- Utilities for property: Cable Available, Electricity Connected, Natural Gas Connected, Sewer Connected, Water Connected
Community & HOA
Community
- Features: Curbs, Street Lights
- Security: Security System, Carbon Monoxide Detector(s), Smoke Detector(s)
HOA
- Has HOA: Yes
- Amenities included: Barbecue, Picnic Area, Playground
- HOA fee: $75 monthly
- HOA name: Country Glen II
- HOA phone: 951-444-8248
Location
- Region: Menifee
Financial & listing details
- Price per square foot: $296/sqft
- Tax assessed value: $693,599
- Annual tax amount: $8,479
- Date on market: 3/22/2024
- Cumulative days on market: 6 days
- Listing terms: Cash,Conventional,FHA,VA Loan
- Inclusions: Shed, Ring doorbell, workbench
- Exclusions: Compressor in garage
- Road surface type: Paved
Price history
| Date | Event | Price |
|---|---|---|
| 5/13/2024 | Sold | $680,000+1.6%$296/sqft |
Source:  CRMLS #IV24058118 Report a problem CRMLS #IV24058118 Report a problem | ||
| 3/29/2024 | Pending sale | $669,000$291/sqft |
Source: CRMLS #IV24058118 Report a problem | ||
| 3/23/2024 | Listed for sale | $669,000+70%$291/sqft |
Source: CRMLS #IV24058118 Report a problem | ||
| 11/30/2007 | Sold | $393,500$171/sqft |
Source: Public Record Report a problem | ||
Public tax history
| Year | Property taxes | Tax assessment |
|---|---|---|
| 2025 | $8,479 +32.4% | $693,599 +34.3% |
| 2024 | $6,403 -0.4% | $516,627 +2% |
| 2023 | $6,430 +1.3% | $506,498 +2% |
| 2022 | $6,345 +4.5% | $496,567 +6.7% |
| 2021 | $6,071 +11.6% | $465,501 +12% |
| 2020 | $5,441 +3% | $415,625 +3% |
| 2019 | $5,282 +6.2% | $403,520 +4% |
| 2018 | $4,975 +7.3% | $388,000 +8.1% |
| 2017 | $4,636 | $359,000 +3.8% |
| 2016 | $4,636 +9.1% | $346,000 +4.5% |
| 2015 | $4,248 +12.6% | $331,000 +13% |
| 2014 | $3,771 | $293,000 +31.4% |
| 2013 | -- | $223,000 +4.2% |
| 2012 | -- | $214,000 |
| 2011 | -- | $214,000 -4.5% |
| 2010 | -- | $224,000 -2.2% |
| 2009 | -- | $229,000 -41.8% |
| 2008 | -- | $393,266 +647.2% |
| 2007 | -- | $52,633 +2% |
| 2006 | -- | $51,601 +97.9% |
| 2005 | -- | $26,080 |
Find assessor info on the county website
Neighborhood: 92584
Nearby homes
- $665,0004 bd2 ba2.2k sqft26171 Sunny Side Ct, Menifee, CA 92584Sold

- $691,4004 bd3 ba2.5k sqft26143 Sunny Side Ct, Menifee, CA 92584Off Market
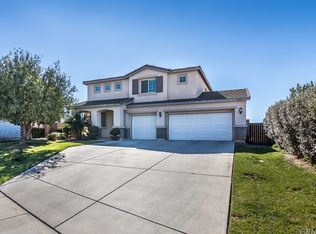
- $604,2003 bd2 ba2.2k sqft26168 Sierra Sky St, Menifee, CA 92584Off Market
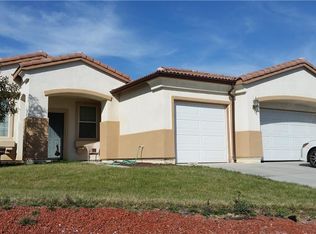
- $665,0005 bd3 ba2.5k sqft26154 Sierra Sky St, Menifee, CA 92584Off Market

- $600,5003 bd2 ba2k sqft26182 Sierra Sky St, Menifee, CA 92584Off Market
- $681,4005 bd3 ba2.7k sqft26176 Sunny Side Ct, Menifee, CA 92584Off Market
- $642,9004 bd3 ba2.6k sqft26140 Sierra Sky St, Menifee, CA 92584Off Market
- $622,9004 bd2 ba1.8k sqft26129 Sunny Side Ct, Menifee, CA 92584Off Market
Nearby schools
GreatSchools rating
- 8/10Evans Ranch Elementary SchoolGrades: K-5Distance: 0.7 mi
- 7/10Menifee Valley Middle SchoolGrades: 6-8Distance: 0.9 mi
- NAMenifee PreschoolGrades: Distance: 0.7 mi
Schools provided by the listing agent
- High: Paloma Valley
Source: CRMLS. This data may not be complete. We recommend contacting the local school district to confirm school assignments for this home.
Get a cash offer in 3 minutes
Find out how much your home could sell for in as little as 3 minutes with a no-obligation cash offer.
Estimated market value
$681,600
Get a cash offer in 3 minutes
Find out how much your home could sell for in as little as 3 minutes with a no-obligation cash offer.
Estimated market value
$681,600
- California
- Riverside County
- Menifee
- 92584
- 26157 Sunny Side Ct
Nearby cities
Nearby neighborhoods
Nearby zip codes
Other Menifee Topics
