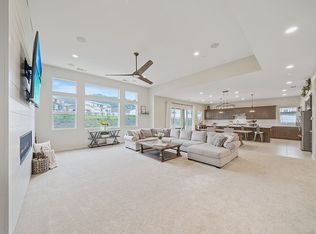
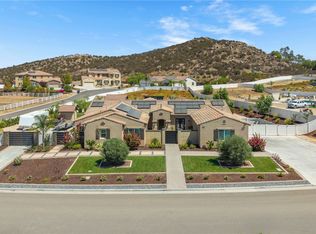
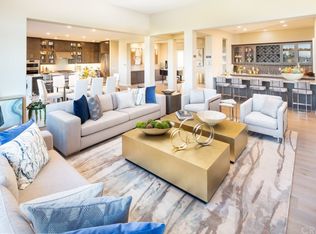
Welcome to this exquisite cul-de-sac home, featuring 3,371sqft, 4 bedrooms, 3.5 baths and 3 car garage nestled in the highly sought after Pacific Galleria neighborhood. Pacific Galleria is an intimate neighborhood where you can enjoy spacious estate size lots, gorgeous views and still enjoy the convenience of community and city amenities. This beautiful single story home sits on 3.51 acres and has been meticulously designed with many amenities to include paid off solar, dual AC, and dual zone quiet cool whole house fan. As you enter, you are greeted with an extended drive-way and patio featuring a waterfall fountain with LED lighting. As you open the door, you walk into an open living space with grand views of your backyard private oasis through the oversized picture windows, an office area, kitchen and dining area featuring 10–12 foot ceilings. The kitchen has an oversized island with quartz counters, Samsung appliances, and undercabinet as well as toe kick lighting. The living space has a 60-inch gas fireplace with floor to ceiling brick veneer and built in cabinetry. Off the kitchen, you have a large walk-in pantry, half bath for your guest and combined laundry and mudroom with custom built-ins near the garage entry. As you head to the other side of the home, you have your owner's bedroom with a beautiful on suite featuring standalone soaking tub, oversized walk-in shower, dual vanities and large walk-in closet. Three bedrooms end the hall with the last room offering its own attached bathroom while the others share a large bathroom with dual sinks and separate bath area. On the outside, the backyard greets you with a California room, nature hill views, various fruit trees, brick firepit and planter boxes, a 8x15 premier ranch tuff shed and room for endless possibilities. This is a must-see!! Come take a look before it's gone.
Sold for $1,005,000
Zillow last checked:
Listing updated:
Bought with:
Mike Erickson, DRE #01090266
Eagle Nest Realty & Mortgage
Source: CRMLS,MLS#: SW23143593 Originating MLS: California Regional MLS
Originating MLS: California Regional MLSPrice history
| Date | Event | Price |
|---|---|---|
| 10/2/2023 | Sold | $1,005,000-8.6%$298/sqft |
Source:  CRMLS #SW23143593 Report a problem CRMLS #SW23143593 Report a problem | ||
| 9/16/2023 | Pending sale | $1,099,990$326/sqft |
Source: CRMLS #SW23143593 Report a problem | ||
| 9/4/2023 | Price change | $1,099,990-4.3%$326/sqft |
Source: CRMLS #SW23143593 Report a problem | ||
| 8/15/2023 | Price change | $1,150,000-4.2%$341/sqft |
Source: CRMLS #SW23143593 Report a problem | ||
| 8/4/2023 | Listed for sale | $1,199,990+21.1%$356/sqft |
Source: CRMLS #SW23143593 Report a problem | ||
| 8/26/2021 | Sold | $991,000+20.9%$294/sqft |
Source: Public Record Report a problem | ||
| 1/15/2021 | Listing removed | $819,990$243/sqft |
Source:  CRMLS #SW20054275 Report a problem CRMLS #SW20054275 Report a problem | ||
| 11/23/2020 | Price change | $819,990+2.5%$243/sqft |
Source: Pacific Communities Builder, I #SW20054275 Report a problem | ||
| 9/10/2020 | Pending sale | $799,990$237/sqft |
Source: Pacific Communities Builder, I #SW20054275 Report a problem | ||
| 8/22/2020 | Listed for sale | $799,990$237/sqft |
Source: Pacific Communities Builder, I #SW20054275 Report a problem | ||
| 6/23/2020 | Pending sale | $799,990$237/sqft |
Source: Pacific Communities Builder, I #SW20054275 Report a problem | ||
| 3/28/2020 | Price change | $799,990+1.3%$237/sqft |
Source: Pacific Communities Builder, I #SW20054275 Report a problem | ||
| 3/11/2020 | Listed for sale | $789,990$234/sqft |
Source: Pacific Communities Builder, I #SW20054275 Report a problem | ||
Get a cash offer in 3 minutes
Find out how much your home could sell for in as little as 3 minutes with a no-obligation cash offer.
Estimated market value
$1,203,500
