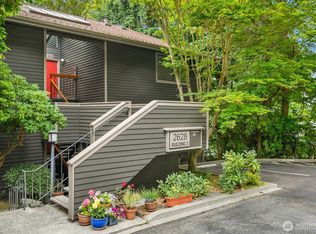
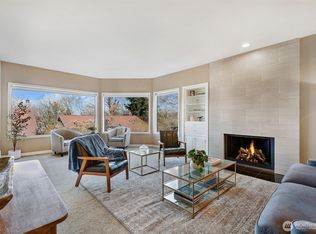
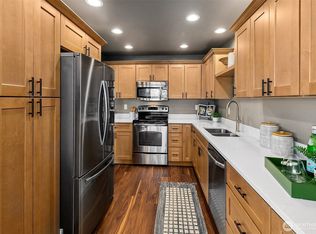
Welcome to Queen Anne! This well-maintained condominium just received beautiful updates making it the ultimate turn-key new home. No expense was spared in opening up the original kitchen to create a light-filled main level with living, dining, kitchen, bar and deck all within one seamless space. New wide plank hardwood floors, fresh paint, high ceilings, oversized windows and a cozy wood burning fireplace create an elevated, light-filled great room. The fully updated kitchen features quartz countertops, new stainless-steel appliances, soft close cabinetry and a built-in bar. Sliding glass doors lead to a private deck that enjoys afternoon and evening sun. The two bedrooms, including a primary ensuite with double vanity, have no shared walls which allows for additional windows and the rare luxury of quietness within a condo community. One dedicated, secured parking space plus ample guest parking offers everyday convenience and security. Generous in unit storage and an additional designated storage unit provide plenty of space for bikes, gear, bins, you name it. No rental cap adds flexibility and value as a potential investment property. Walking distance to top dining, parks and amenities in both Queen Anne and Fremont, with easy access to South Lake Union and downtown, this home delivers the perfect balance of design, location and lifestyle.
Active
Listed by: Real Residential • Tory Frol
$560,000
2616 4th Avenue N #402, Seattle, WA 98109
2beds
1,090sqft
Condominium
Built in 1981
-- sqft lot
$-- Zestimate®
$514/sqft
$1,048/mo HOA
What's special
Cozy wood burning fireplaceFully updated kitchenAmple guest parkingHigh ceilingsOversized windowsSliding glass doorsSoft close cabinetry
- 17 days
- 1,130
- 124
Likely to sell faster than
Zillow last checked:
Listing updated:
Listed by:
Tory Frol,
Real Residential,
Cameron Ferguson,
Real Residential
Source: NWMLS as distributed by MLS GRID,MLS#: 2568813
Facts & features
Interior
Bedrooms & bathrooms
- Bedrooms: 2
- Bathrooms: 2
- Full bathrooms: 1
- 3/4 bathrooms: 1
- Main level bathrooms: 2
- Main level bedrooms: 2
Primary bedroom
- Level: Main
Bedroom
- Level: Main
Bathroom three quarter
- Level: Main
Bathroom full
- Level: Main
Dining room
- Level: Main
Entry hall
- Level: Main
Kitchen with eating space
- Level: Main
Living room
- Level: Main
Heating
- Fireplace, Wall Furnace, Electric
Cooling
- None
Appliances
- Included: Dishwasher, Disposal, Dryer, Microwave, Refrigerator, Stove(s)/Range(s), Washer, Dishwasher(s), Dryer(s), Garbage Disposal, Microwave(s), Refrigerator(s), Washer(s), Water Heater: Electric, Water Heater Location: Storage Closet
Features
- Flooring: Ceramic Tile, Engineered Hardwood, Carpet
- Number of fireplaces: 1
- Fireplace features: Wood Burning, Main Level: 1, Fireplace
Interior area
- Total structure area: 1,090
- Total interior livable area: 1,090 sqft
Property
Parking
- Total spaces: 1
- Parking features: Common Garage
- Has garage: Yes
- Covered spaces: 1
Features
- Levels: One
- Stories: 1
- Entry location: Main
- Patio & porch: End Unit, Fireplace, Ground Floor, Primary Bathroom, Water Heater
- Has view: Yes
- View description: Territorial
Lot
- Features: Curbs, Dead End Street, Paved, Sidewalk
Details
- Parcel number: 0938000200
- Special conditions: Standard
Construction
Type & style
- Home type: Condo
- Architectural style: Condo (1 Level)
- Property subtype: Condominium
Materials
- Wood Siding
- Roof: Composition
Condition
- Year built: 1981
Utilities & green energy
- Electric: Company: Seattle City Light
- Sewer: Company: HOA
- Water: Company: HOA
Community & HOA
Community
- Subdivision: Queen Anne
HOA
- Services included: Common Area Maintenance, Earthquake Insurance, Maintenance Grounds, Sewer, Water
- HOA fee: $1,048 monthly
Location
- Region: Seattle
Financial & listing details
- Price per square foot: $514/sqft
- Tax assessed value: $517,000
- Annual tax amount: $5,067
- Date on market: 8/12/2026
- Cumulative days on market: 18 days
- Listing terms: Conventional,VA Loan
- Inclusions: Dishwasher(s), Dryer(s), Garbage Disposal, Microwave(s), Refrigerator(s), Stove(s)/Range(s), Washer(s)
- Total actual rent: 3450
Estimated market value
Not available
Estimated sales range
Not available
Not available
Price history
| Date | Event | Price |
|---|---|---|
| 8/13/2026 | Listed for sale | $560,000+46.6%$514/sqft |
Source: | ||
| 8/5/2022 | Listing removed | -- |
Source: Zillow Rental Manager Report a problem | ||
| 7/31/2022 | Listed for rent | $3,300$3/sqft |
Source: Zillow Rental Manager Report a problem | ||
| 5/10/2007 | Sold | $382,000+52.2%$350/sqft |
Source: | ||
| 1/24/2003 | Sold | $251,000+78%$230/sqft |
Source: Public Record Report a problem | ||
| 4/15/1997 | Sold | $141,000$129/sqft |
Source: Public Record Report a problem | ||
Public tax history
| Year | Property taxes | Tax assessment |
|---|---|---|
| 2025 | $5,377 +6.1% | $517,000 -1.7% |
| 2024 | $5,067 -2.7% | $526,000 -4.7% |
| 2023 | $5,210 +21.8% | $552,000 +10% |
| 2022 | $4,277 -5.9% | $502,000 +1.8% |
| 2021 | $4,543 -5.1% | $493,000 -0.4% |
| 2020 | $4,787 -7.2% | $495,000 -8.5% |
| 2019 | $5,159 +32.1% | $541,000 +19.4% |
| 2018 | $3,906 -9% | $453,000 +4.4% |
| 2017 | $4,293 +39.9% | $434,000 +13.6% |
| 2016 | $3,068 | $382,000 +23.2% |
| 2015 | $3,068 | $310,000 -2.8% |
| 2014 | $3,068 | $319,000 +19% |
| 2013 | $3,068 | $268,000 +0.8% |
| 2012 | -- | $266,000 -5.7% |
| 2011 | -- | $282,000 -7.8% |
| 2010 | -- | $306,000 |
| 2009 | -- | $306,000 -1.9% |
| 2007 | -- | $312,000 +8.7% |
| 2006 | -- | $287,000 +15.3% |
| 2005 | -- | $249,000 +37.4% |
| 2001 | $2,108 +22.9% | $181,200 +30.5% |
| 2000 | $1,715 | $138,800 |
Find assessor info on the county website
Monthly payment
Est. payment