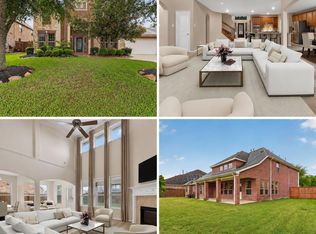
Beautifully updated home in the heart of League City! This charming property offers a perfect blend of comfort, style, and versatility. Featuring a spacious open-concept layout, the home boasts abundant natural light, a welcoming living area, and a well appointed kitchen with modern finishes, ample cabinetry, and generous counter space ideal for everyday living and entertaining. One of the standout features is the finished above garage apartment, perfect for guests, a home office or multi-generational living. Step outside to enjoy a large backyard with plenty of room for outdoor gatherings, gardening, or play. Located in a quiet, established neighborhood with easy access to shopping, dining, parks, and major commuter routes. Zoned to highly regarded schools, this home offers both comfort and flexibility for a variety of lifestyles. Don’t miss your chance to make this unique, move-in ready property yours.
Pending
Price cut: $20K (5/13)
$450,000
2616 Apache St, League City, TX 77573
4beds
2,849sqft
Single Family Residence
Built in 2019
10,763 Square Feet Lot
$439,600 Zestimate®
$158/sqft
$25/mo HOA
What's special
Modern finishesAbundant natural lightFinished above garage apartmentGenerous counter spaceWell appointed kitchenAmple cabinetrySpacious open-concept layout
- 124 days |
- 335 |
- 18 |
Zillow last checked:
Listing updated:
Listed by:
Jennifer Little TREC #0718242 409-739-1265,
SoCo Realty
Source: HAR,MLS#: 83252971
Facts & features
Interior
Bedrooms & bathrooms
- Bedrooms: 4
- Bathrooms: 4
- Full bathrooms: 4
Heating
- Natural Gas
Cooling
- Electric
Features
- Number of fireplaces: 1
- Fireplace features: Gas Log
Interior area
- Total structure area: 2,849
- Total interior livable area: 2,849 sqft
Property
Parking
- Total spaces: 2
- Parking features: Detached, Oversized
- Garage spaces: 2
Features
- Stories: 1
Lot
- Size: 10,763 Square Feet
- Features: Subdivided, 0 Up To 1/4 Acre
Details
- Parcel number: 643701010002000
Construction
Type & style
- Home type: SingleFamily
- Architectural style: Traditional
- Property subtype: Single Family Residence
Materials
- Brick
- Foundation: Slab
- Roof: Composition
Condition
- New construction: No
- Year built: 2019
Utilities & green energy
- Sewer: Public Sewer
- Water: Public
Community & HOA
Community
- Subdivision: Sedona 6 Ph 1
HOA
- Has HOA: Yes
- HOA fee: $300 annually
Location
- Region: League City
Financial & listing details
- Price per square foot: $158/sqft
- Tax assessed value: $623,090
- Annual tax amount: $18,412
- Date on market: 3/20/2026
Estimated market value
$439,600
$418,000 - $462,000
$3,303/mo
Price history
| Date | Event | Price |
|---|---|---|
| 7/13/2026 | Pending sale | $450,000$158/sqft |
Source:  HAR #83252971 Report a problem HAR #83252971 Report a problem | ||
| 5/13/2026 | Price change | $450,000-4.3%$158/sqft |
Source: HAR #83252971 Report a problem | ||
| 3/26/2026 | Listed for sale | $469,999$165/sqft |
Source: HAR #83252971 Report a problem | ||
| 3/22/2026 | Pending sale | $469,999$165/sqft |
Source: HAR #83252971 Report a problem | ||
| 3/20/2026 | Listed for sale | $469,999-1%$165/sqft |
Source: HAR #83252971 Report a problem | ||
| 12/28/2023 | Listing removed | -- |
Source:  HAR #64482344 Report a problem HAR #64482344 Report a problem | ||
| 12/19/2023 | Listed for rent | $2,900$1/sqft |
Source: HAR #64482344 Report a problem | ||
| 12/11/2023 | Sold | -- |
Source: Agent Provided Report a problem | ||
| 11/5/2023 | Pending sale | $474,900$167/sqft |
Source: HAR #74481781 Report a problem | ||
| 10/14/2023 | Listed for sale | $474,900+3.3%$167/sqft |
Source: HAR #74481781 Report a problem | ||
| 10/5/2023 | Listing removed | -- |
Source: HAR #74481781 Report a problem | ||
| 10/2/2023 | Listed for sale | $459,900$161/sqft |
Source: HAR #74481781 Report a problem | ||
| 9/26/2023 | Pending sale | $459,900$161/sqft |
Source: HAR #74481781 Report a problem | ||
| 9/14/2023 | Price change | $459,900-2.1%$161/sqft |
Source: HAR #74481781 Report a problem | ||
| 8/10/2023 | Price change | $469,900-6%$165/sqft |
Source: HAR #74481781 Report a problem | ||
| 7/29/2023 | Price change | $499,900-5.5%$175/sqft |
Source: HAR #74481781 Report a problem | ||
| 7/9/2023 | Price change | $529,000-2%$186/sqft |
Source: HAR #74481781 Report a problem | ||
| 6/29/2023 | Listed for sale | $539,900$190/sqft |
Source: HAR #74481781 Report a problem | ||
Public tax history
| Year | Property taxes | Tax assessment |
|---|---|---|
| 2025 | $18,412 +3.3% | $623,090 +4.7% |
| 2024 | $17,827 | $595,100 +43.9% |
| 2023 | -- | $413,600 0% |
| 2022 | $11,792 +51.3% | $413,611 +10% |
| 2021 | $7,791 +24.4% | $376,010 +54.8% |
| 2020 | $6,261 | $242,960 |
Find assessor info on the county website
Monthly payment
Est. payment
Payment breakdown
Explore the cost of this home by adjusting the details. Changes won't be saved.Climate risks
Neighborhood: 77573
Nearby schools
GreatSchools rating
- 8/10Calder Road Elementary SchoolGrades: PK-3Distance: 0.9 mi
- 8/10Dickson Junior High SchoolGrades: 6-8Distance: 5.7 mi
- 6/10Dickinson High SchoolGrades: 9-12Distance: 5 mi
Schools provided by the listing agent
- Elementary: Calder Road Elementary School
- Middle: Lobit Middle School
- High: Dickinson High School
Source: HAR. This data may not be complete. We recommend contacting the local school district to confirm school assignments for this home.
- $390,400-- bd3 ba2.1k sqft2614 Apache St, League City, TX 77573Off Market
- $388,6003 bd2 ba2.1k sqft2618 Apache St, League City, TX 77573Off Market
- $466,700-- bd3 ba2.8k sqft2612 Apache St, League City, TX 77573Off Market
- $584,500-- bd3 ba2.8k sqft2615 Apache St, League City, TX 77573Off Market
- $237,180-- bd3 ba2.8k sqft2613 Apache St, League City, TX 77573Off Market
- $598,800-- bd3 ba2.8k sqft2617 Apache St, League City, TX 77573Off Market
- $408,800-- bd2 ba1.9k sqft2610 Apache St, League City, TX 77573Off Market
- $425,500-- bd2 ba1.9k sqft2702 Apache St, League City, TX 77573Off Market
A local agent can set up tours, give advice and negotiate with sellers.
Similar homes
- $529,0004 bd4 ba3.3k sqft2608 Holbrook Springs Ln, League City, TX 77573For Sale
 MLS ID #56697704, Lance Wilcox, Keller Williams Realty Metropolitan. HAR
 - $599,9004 bd4 ba3.4k sqft2404 Grey Kirby Dr, League City, TX 77573For Sale
 MLS ID #80029362, Jessica Holcomb, White Glove Realty. HAR
 - $499,5004 bd4 ba3.8k sqft2146 Brittany Colony Dr, League City, TX 77573For Sale
 MLS ID #19586136, Daniel Rickert, 1st Texas, Realtors. HAR
 - $499,9994 bd3 ba3k sqft405 Wickford Ct, League City, TX 77573For Sale
 MLS ID #81566473, Sandra McNeil, Keller Williams Premier Realty. HAR
 - $390,0004 bd2 ba2.2k sqft525 Lockland Ln, League City, TX 77573For SaleMLS ID #77870132, Gina Holstien, Holstien Properties, LLC. HAR
- $480,0004 bd4 ba3.5k sqft2112 Indian Blanket Dr, League City, TX 77573For SaleMLS ID #73998331, Mandie McMillan, RE/MAX Coastal. HAR
- $475,0004 bd3 ba2.8k sqft915 Misty Clf, Dickinson, TX 77539For SaleMLS ID #50923436, Marita Corkill, eXp Realty, LLC. HAR
- $584,0004 bd4 ba2.9k sqft5102 Hidden Brook Ln, League City, TX 77573For SaleMLS ID #3047408, Alex Lyon, Foundations Realty. HAR
- $405,0004 bd2 ba2.2k sqft2214 Meadows Blvd, League City, TX 77573For SaleMLS ID #44692826, Ellen Burton, All City Real Estate. HAR
- $369,0004 bd3 ba2.6k sqft2753 Rio Bella Ct, League City, TX 77573For SaleMLS ID #76649330, Elizabeth Manriquez, eXp Realty LLC. HAR
- $445,0004 bd2 ba2.6k sqft2802 Creek Bend Dr, Friendswood, TX 77546For SaleMLS ID #93893213, Noelia Benavides, Cattell Real Estate Group, INC. HAR
- $365,0004 bd3 ba2.3k sqft2212 Palm Lagoon Dr, League City, TX 77573For SaleMLS ID #83712357, Alexis Croker, Keller Williams Realty Clear Lake / NASA. HAR
- $615,0003 bd3 ba3.5k sqft1017 Misty Trails Ln, League City, TX 77573For SaleMLS ID #25299629, Tiffany Walsh, UTR TEXAS, REALTORS. HAR
- $339,9003 bd2 ba1.9k sqft2004 Landing Blvd, League City, TX 77573For SaleMLS ID #39176714, Maria Wicker, RE/MAX Space Center. HAR
- $355,0003 bd2 ba2.5k sqft3012 Kings Isle Ln, Dickinson, TX 77539For SaleMLS ID #3785272, Sharon Henry, Redfin Corporation. HAR
- $495,0004 bd4 ba3.3k sqft3544 Firenze Dr, Friendswood, TX 77546For SaleMLS ID #41531765, Miguel Gutierrez, INNOVA Realty. HAR
- $308,0004 bd2 ba2k sqft6611 Hawkins Hill Ln, Dickinson, TX 77539For SaleMLS ID #28327649, Karla Arias, Surge Realty. HAR
- $422,0004 bd3 ba2.5k sqft6827 Davy Crockett Dr, Manvel, TX 77578For SaleMLS ID #28661578, Jojo Tharayil, Excel Realty CO. HAR
- $304,9004 bd3 ba2.4k sqft2875 Pebble Canyon Ln, Dickinson, TX 77539For SaleMLS ID #75705001, Lynette Thomas, Entera Realty LLC. HAR
- $335,0003 bd2 ba1.9k sqft320 Creek Bend Dr, League City, TX 77573For SaleMLS ID #15530177, Christy Buck, Infinity Real Estate Group. HAR
