Skip main navigation
Off market
Street View
  • $805,900

    2616 Avalon Dr, The Colony, TX 75056

    5beds
    4baths
    3,918sqft
    SingleFamily
    Built in 2000
    0.27 Acres Lot
    $805,900 Zestimate®
    $206/sqft
    $4,531 Estimated rent

    Home value

    $805,900

    $758,000 - $854,000

    $4,531/mo

    Zestimate® history
    Loading
    Loading...

    Owner options

    List your home for rent

    $4,531/mo

    Rent Zestimate®

    Find your next renter with Zillow Rental Manager. Plus, with online applications, you can quickly screen prospective tenants – for free.

    Learn more

    $4,531/mo

    Rent Zestimate®

    Refinance and save

    $5,398/mo

    Est. payment

    Refinancing to a lower rate could help reduce your monthly payments and save thousands over the life of the loan.

    See today's rates

    $5,398/mo

    Est. payment

    Explore your selling options

    Work with a Zillow partner agent

    Leverage their expertise and Zillow's premium Showcase listings to get your home seen by more buyers.

    Get started

    List with your own agent

    Get your home in front of millions of buyers by listing it on Zillow.

    Learn how to do it

    Sell it yourself

    Take full control of how buyers see your home on Zillow by listing For Sale by Owner (FSBO).

    List your home

    What's special

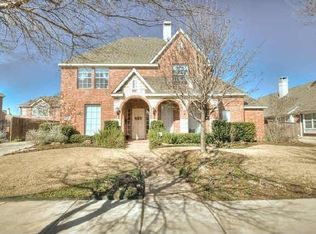
    Elegant David Weekley Home in Castle Hills! This home has beautiful curb appeal with a brick front elevation, brick retainer wall and huge bricked & covered front porch with two seating areas! The jogging path is just across the street and the park, playground and elementary school are all within walking distance! Beautiful wide plank wood flooring extends from the entry through the formal dining room, family room and study. The elegant staircase has a catwalk and the wide foyer offers plenty of room for accent furniture while the under-stair closet provides additional storage space. Plantation shutters grace the downstairs windows and new six inch baseboards have been installed in the home. The light and airy ambiance of this fine home reflects current new home trends! The formal dining room has double stage crown molding, Plantation shutters and gorgeous wainscoting. French doors off the foyer open to the study with double stage crown molding, Plantation shutters and wood flooring. This versatile room could also be used as a formal living room! The soaring ceiling in the family room highlights the impressive brick gas-log fireplace with raised hearth, stacked mantle with Dentil molding and three insets painted in a contrasting paint tone. Two lit bookcases flank the fireplace and floor to ceiling windows overlook the backyard and bring in the natural light. This room also has a vaulted ceiling with fan and wood flooring. You will love the size of this kitchen and breakfast nook! There's a large center island with seating at one side and glass front bins on one end. A brick alcove showcases the smooth surface electric cook-top on one side and the adjoining brick wall serves as the perfect backdrop for double ovens. Amenities include: appliance cabinet, black appliances, built-in microwave, convection oven, Corian counters with 12x12 tile backsplash with the look of slate, Plantation shutters and walk-in pantry. The built-in desk provides a great place for your daily planning and a door in the spacious breakfast nook leads to the covered porch. The downstairs master suite has double stage crown molding, sitting area and vaulted ceiling with fan. The luxurious master bath features a jetted garden tub with side seat, linen closet, Plantation shutters, separate shower, 12x12 tile flooring and large walk-in closet. Another set of French doors lead to bedroom two with a ceiling fan, double closet and access to the covered front porch. The adjacent bath has a full shower, new toilet and tile flooring. Upstairs you'll find a big game room with a ceiling fan, two Dormer window alcoves with additional storage space and Plantation shutters. All three secondary bedrooms are generously-sized and feature great closet space along with half-vault ceilings and honeycomb shades. Bedroom three is separate and has an attic access point and adjacent bath three has a linen closet and towel cabinet. Bath four has a dual sink vanity and services bedrooms four & five. A linen closet is conveniently located in the hallway. This oversized utility room features built-in cabinets, electric dryer connection, room for an extra refrigerator, utility sink and tile flooring. You'll enjoy relaxing on the extended brick patio while the kids are at play in this large backyard! The patio has a gas stub for the BBQ grill and there's a separate flagstone sitting area with shade trees! Two-car rear entry garage with openers. Gutters, security system, sprinkler system and new water heater w-circulating pump. Exclude iron work in family room.

    This property is off market, which means it's not currently listed for sale or rent on Zillow. This may be different from what's available on other websites or public sources.
    Facts & features

    Interior

    Bedrooms & bathrooms
    • Bedrooms: 5
    • Bathrooms: 4
    Heating
    • Other
    Cooling
    • Central
    Features
    • Has fireplace: Yes
    • Fireplace features: Electric
    Interior area
    • Total interior livable area: 3,918 sqft

    Property

    Parking
    • Parking features: Garage - Attached
    Features
    • Exterior features: Brick
    Lot
    • Size: 0.27 Acres
    Details
    • Parcel number: R214757

    Construction

    Type & style
    • Home type: SingleFamily
    Materials
    • Foundation: Slab
    • Roof: Composition
    Condition
    • Year built: 2000

    Community & HOA

    HOA
    • Has HOA: Yes
    • HOA fee: $70 monthly
    Location
    • Region: The Colony

    Financial & listing details

    • Price per square foot: $206/sqft
    • Tax assessed value: $785,813
    • Annual tax amount: $11,567

    Price history

    DateEventPrice
    12/5/2011Sold--
    Source: Agent Provided Report a problem
    10/22/2011Pending sale$367,500$94/sqft
    Source: Keller Williams - Dallas Preston Road #11597845 Report a problem
    5/21/2011Listed for sale$367,500$94/sqft
    Source: Keller Williams #11597845 Report a problem

    Public tax history

    YearProperty taxesTax assessment
    2025$11,567 +6.5%$763,093 +10%
    2024$10,856 +10.5%$693,721 +10%
    2023$9,820 -5.3%$630,655 +10%
    2022$10,371 -1.1%$573,323 +10%
    2021$10,488 +2.6%$521,203 +3.9%
    2020$10,224 -0.2%$501,554 -0.5%
    2019$10,239 -0.3%$503,906 +2.9%
    2018$10,265 +5.7%$489,565 +3%
    2017$9,712 $475,390 +8.3%
    2016$9,712 +1.2%$439,141 +10%
    2015$9,602 $399,219 +7.7%
    2014$9,602 $370,832 +7.3%
    2013$9,602 $345,670 +1.5%
    2012-- $340,720 -5.2%
    2011-- $359,224 +2.5%
    2010-- $350,460 +10%
    2009-- $318,600 -3.9%
    2007$8,325 -4.9%$331,650 +1.4%
    2006$8,758 -3.4%$326,910 -0.8%
    2005$9,065 $329,388 +0.3%
    2004-- $328,289 -0.8%
    2003-- $330,936 +2.8%
    2002-- $322,018 +0.6%
    2001-- $320,140
    Find assessor info on the county website

    Neighborhood: 75056

    Nearby schools

    GreatSchools rating
    Schools provided by the listing agent
    • Elementary: Castle Hills
    • High: HEBRON
    • District: Lewisville ISD

    Source: The MLS. This data may not be complete. We recommend contacting the local school district to confirm school assignments for this home.

    Get a cash offer in 3 minutes
    Find out how much your home could sell for in as little as 3 minutes with a no-obligation cash offer.
    Estimated market value
    $805,900
    Get a cash offer in 3 minutes
    Find out how much your home could sell for in as little as 3 minutes with a no-obligation cash offer.
    Estimated market value
    $805,900