A REWARDING ESCAPE PEACEFULLY SITUATED - Discover comfort & elegance in highly sought-after Lake Jeanette! This impeccable well landscaped 4-bedroom home is move-in ready; just bring your bags! A bright, professional-grade kitchen features: soft-close white cabinets, granite counters, dreamy double pantry & eat-in area w. bay windows. Open layout with French glass doors in living room offers versatility for office, study, or playroom. 2nd floor boasts ample bedrooms; 4th bedroom could be used as bonus w. great closet space. Washer & dryer on the 2nd floor adds convenience. Pristine hardwood floors on main & plantation blinds throughout. Outdoors: leveled back yard, newly painted deck & hot tub. Insulated 2-car garage w. vinyl plank floor & AC unit. Newer features: Trane HVAC (21), refrigerator (21), gas range (16), gas water heater (19). Easy access to HWY I-840, shopping & dining. Walkable neighborhood, mins from Lake Jeanette Swim & Tennis Club. No HOA!
Sold for $450,000
$450,000
2616 Baytree Dr, Greensboro, NC 27455
4beds
2,399sqft
Stick/Site Built, Residential, Single Family Residence
Built in 1990
0.31 Acres Lot
$479,400 Zestimate®
$--/sqft
$2,688 Estimated rent
Home value
$479,400
$455,000 - $503,000
$2,688/mo
Zestimate® history
Owner options
List your home for rent
$2,688/mo
Rent Zestimate®
Find your next renter with Zillow Rental Manager. Plus, with online applications, you can quickly screen prospective tenants – for free.
$2,688/mo
Rent Zestimate®
Refinance and save
$2,760/mo
Est. payment
Refinancing to a lower rate could help reduce your monthly payments and save thousands over the life of the loan.
$2,760/mo
Est. payment
Explore your selling options
Work with a Zillow partner agent
Leverage their expertise and Zillow's premium Showcase listings to get your home seen by more buyers.
Get startedList with your own agent
Get your home in front of millions of buyers by listing it on Zillow.
Learn how to do itSell it yourself
Take full control of how buyers see your home on Zillow by listing For Sale by Owner (FSBO).
List your homeWhat's special
Pristine hardwood floorsOpen layoutVinyl plank floorPlantation blinds throughoutGranite countersNewly painted deckEat-in area
Zillow last checked:
Listing updated:
Listed by:
Patricia Arriaga 336-501-1886,
Patsy Arriaga & Assoc. Brokered by EXP Realty,
Adriana Benitez 336-814-6200,
Patsy Arriaga & Assoc. Brokered by EXP Realty
Bought with:
Robin Kirkman, 317392
United Properties of NC
Source: Triad MLS,MLS#: 1114800 Originating MLS: Greensboro
Originating MLS: GreensboroFacts & features
Interior
Bedrooms & bathrooms
- Bedrooms: 4
- Bathrooms: 3
- Full bathrooms: 2
- 1/2 bathrooms: 1
- Main level bathrooms: 1
Primary bedroom
- Level: Second
- Dimensions: 11.92 x 17.17
Bedroom 2
- Level: Second
- Dimensions: 9.58 x 12.17
Bedroom 3
- Level: Second
- Dimensions: 13.17 x 10.33
Bedroom 4
- Level: Second
- Dimensions: 17 x 14.33
Breakfast
- Level: Main
- Dimensions: 8.42 x 12.08
Den
- Level: Main
- Dimensions: 15.5 x 12.17
Dining room
- Level: Main
- Dimensions: 13.25 x 11.75
Entry
- Level: Main
- Dimensions: 2.92 x 14.08
Kitchen
- Level: Main
- Dimensions: 11.17 x 14.17
Living room
- Level: Main
- Dimensions: 11.58 x 13.75
Other
- Level: Second
- Dimensions: 6.33 x 10.25
Heating
- Floor Furnace, Zoned, Natural Gas
Cooling
- Central Air
Appliances
- Included: Microwave, Dishwasher, Disposal, Gas Cooktop, Free-Standing Range, Gas Water Heater
- Laundry: Dryer Connection, Laundry Room, Washer Hookup
Features
- Ceiling Fan(s), Dead Bolt(s), Pantry
- Flooring: Carpet, Tile, Wood
- Basement: Crawl Space
- Attic: Storage,Partially Floored,Pull Down Stairs
- Number of fireplaces: 1
- Fireplace features: Gas Log, Den
Interior area
- Total structure area: 2,399
- Total interior livable area: 2,399 sqft
- Finished area above ground: 2,399
Property
Parking
- Total spaces: 2
- Parking features: Driveway, Garage, Garage Door Opener, Attached
- Attached garage spaces: 2
- Has uncovered spaces: Yes
Features
- Levels: Two
- Stories: 2
- Pool features: None
- Fencing: Fenced
Lot
- Size: 0.31 Acres
- Features: Cleared, Level, Flat
Details
- Additional structures: Storage
- Parcel number: 63759
- Zoning: R-3
- Special conditions: Owner Sale
Construction
Type & style
- Home type: SingleFamily
- Property subtype: Stick/Site Built, Residential, Single Family Residence
Materials
- Vinyl Siding
Condition
- Year built: 1990
Utilities & green energy
- Sewer: Public Sewer
- Water: Private
Community & HOA
Community
- Security: Security System, Carbon Monoxide Detector(s), Smoke Detector(s)
- Subdivision: Lake Jeanette
HOA
- Has HOA: No
Location
- Region: Greensboro
Financial & listing details
- Tax assessed value: $313,300
- Annual tax amount: $4,351
- Date on market: 8/11/2023
- Cumulative days on market: 8 days
- Listing agreement: Exclusive Right To Sell
- Listing terms: Cash,Conventional,FHA,VA Loan
Price history
| Date | Event | Price |
|---|---|---|
| 9/14/2023 | Sold | $450,000+0.6% |
Source:  Triad MLS #1114800 Report a problem Triad MLS #1114800 Report a problem | ||
| 8/12/2023 | Pending sale | $447,500 |
Source: Triad MLS #1114800 Report a problem | ||
| 8/11/2023 | Listed for sale | $447,500+63.3% |
Source: Triad MLS #1114800 Report a problem | ||
| 6/15/2016 | Sold | $274,000-0.3% |
Source: Triad MLS #791992 Report a problem | ||
| 4/19/2016 | Listed for sale | $274,900$115/sqft |
Source: Keller Williams - Greensboro #791992 Report a problem | ||
Public tax history
| Year | Property taxes | Tax assessment |
|---|---|---|
| 2025 | $4,396 | $313,300 |
| 2024 | $4,396 | $313,300 |
| 2023 | $4,396 +2.9% | $313,300 |
| 2022 | $4,270 +11.9% | $313,300 +14.4% |
| 2021 | $3,815 +2.2% | $273,900 |
| 2018 | $3,733 +30.5% | $273,900 |
| 2017 | $2,861 | $273,900 +31.9% |
| 2016 | $2,861 | $207,700 |
| 2015 | $2,861 -1.8% | $207,700 |
| 2014 | $2,913 | $207,700 +1.7% |
| 2013 | -- | $204,200 |
| 2012 | -- | $204,200 +2.7% |
| 2011 | -- | $198,800 |
| 2010 | -- | $198,800 |
| 2009 | -- | $198,800 |
| 2008 | -- | $198,800 |
| 2007 | -- | $198,800 |
| 2006 | -- | $198,800 |
| 2005 | -- | $198,800 |
| 2004 | -- | $198,800 +29.6% |
| 2002 | -- | $153,400 |
| 2001 | -- | $153,400 |
Find assessor info on the county website
Neighborhood: 27455
Nearby homes
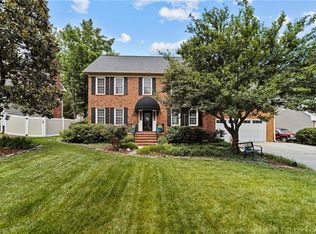
- $435,0004 bd4 ba3k sqft2614 Baytree Dr, Greensboro, NC 27455Sold
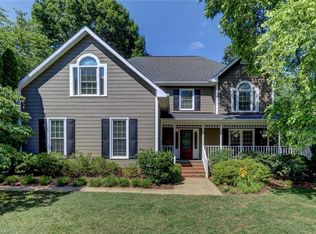
- $458,2004 bd3 ba2.7k sqft2618 Baytree Dr, Greensboro, NC 27455Off Market
- $483,7003 bd3 ba2.4k sqft21 Mainsail Ct, Greensboro, NC 27455Off Market
- $564,3004 bd4 ba4.2k sqft19 Mainsail Ct, Greensboro, NC 27455Off Market

- $391,4003 bd3 ba2.1k sqft2612 Baytree Dr, Greensboro, NC 27455Off Market
- $384,0004 bd2 ba2.4k sqft2620 Baytree Dr, Greensboro, NC 27455Off Market
- $394,0004 bd2 ba2k sqft5402 Southwind Rd, Greensboro, NC 27455Off Market
- $418,0004 bd2 ba2.3k sqft2610 Baytree Dr, Greensboro, NC 27455Off Market
Nearby schools
GreatSchools rating
- 8/10Jesse Wharton Elementary SchoolGrades: K-5Distance: 1.1 mi
- 5/10Mendenhall Middle SchoolGrades: 6-8Distance: 3.1 mi
- 5/10Page High SchoolGrades: 9-12Distance: 3.6 mi
Schools provided by the listing agent
- Elementary: Jesse Wharton
- Middle: Mendenhall
- High: Page
Source: Triad MLS. This data may not be complete. We recommend contacting the local school district to confirm school assignments for this home.
Get a cash offer in 3 minutes
Find out how much your home could sell for in as little as 3 minutes with a no-obligation cash offer.
Estimated market value
$479,400
Get a cash offer in 3 minutes
Find out how much your home could sell for in as little as 3 minutes with a no-obligation cash offer.
Estimated market value
$479,400
- North Carolina
- Guilford County
- Greensboro
- 27455
- 2616 Baytree Dr
Nearby cities
Nearby neighborhoods
Nearby zip codes
Other Greensboro Topics
