UPDATE!! NEW ROOF PUT ON TODAY MAY 13, 2024!! AND THE PRICE HAS NOT INCREASED!! PLUS A 1-YEAR HOME WARRANTY FOR THE BUYER! YOU NEED TO make your appointment now to see this beautiful home in the very desirable community of Sabal Green at Sabal Point. The Seller has purchased a one-year HOME WARRANTY FOR THE BUYER. Homes hardly ever become available here, so now is your opportunity! This property is right in the cul-de-sac! There is a nicely maintained island in the middle of the cul-de-sac that adds a nice aesthetic touch to the area. Enjoy the pretty walkway to the front door or sit on the back screened porch and just take in nature. This home offers 3-bedrooms and 2-bathrooms in a split plan layout. Master Bath is huge and has skylights and a garden tub with a separate shower not to mention double sinks and lots of counter space. The Great Room is very large, as is the dining room. You can use one of the bedrooms as an office or a craft room if you want to. Kitchen has an Eat-In area that looks out over the backyard that is natural and wooded. You have Plantation shutters in the Great Room and the dining room. The AC is 3 years old, and the water heater is 1 year old. Spacious attached 2-car garage. The backyard connected to a driving range at one time, but that driving range is no longer in use. You will never have any rear neighbors. This neighborhood is quiet and peaceful and sometimes you may see deer and other wildlife in your yard. The community is very beautiful to drive through. Such a serene area and so close to the City. You don't feel like you are close to the city, but everything you could ever need or want is within a couple of miles. Don't wait until it's too late. This home has a lot to offer. Seller will not consider any sight unseen offers.
Sold for $460,000
$460,000
2616 BENT HICKORY CIRCLE, LONGWOOD, FL 32779
3beds
1,908sqft
Single Family Residence
Built in 1984
6,708 Square Feet Lot
$461,600 Zestimate®
$241/sqft
$2,706 Estimated rent
Home value
$461,600
$439,000 - $485,000
$2,706/mo
Zestimate® history
Owner options
List your home for rent
$2,706/mo
Rent Zestimate®
Find your next renter with Zillow Rental Manager. Plus, with online applications, you can quickly screen prospective tenants – for free.
$2,706/mo
Rent Zestimate®
Refinance and save
$3,200/mo
Est. payment
Refinancing to a lower rate could help reduce your monthly payments and save thousands over the life of the loan.
$3,200/mo
Est. payment
Explore your selling options
Work with a Zillow partner agent
Leverage their expertise and Zillow's premium Showcase listings to get your home seen by more buyers.
Get startedList with your own agent
Get your home in front of millions of buyers by listing it on Zillow.
Learn how to do itSell it yourself
Take full control of how buyers see your home on Zillow by listing For Sale by Owner (FSBO).
List your homeWhat's special
Zillow last checked:
Listing updated:
Listed by:
Kimberly Gay 863-559-1585,
COLDWELL BANKER REALTY 863-294-7541
Bought with:
Nelson Cruz PA, 3491226
EXP REALTY LLC
Source: Stellar MLS,MLS#: P4929259 Originating MLS: East Polk
Originating MLS: East Polk
Facts & features
Interior
Bedrooms & bathrooms
- Bedrooms: 3
- Bathrooms: 2
- Full bathrooms: 2
Primary bedroom
- Features: Ceiling Fan(s), Walk-In Closet(s)
- Level: First
- Dimensions: 16x20
Bedroom 2
- Features: Ceiling Fan(s), Built-in Closet
- Level: First
- Dimensions: 11x13
Bedroom 3
- Features: Ceiling Fan(s), Built-in Closet
- Level: First
- Dimensions: 11x12
Primary bathroom
- Features: Dual Sinks, Garden Bath, Rain Shower Head, Tub with Separate Shower Stall, Window/Skylight in Bath
- Level: First
- Dimensions: 11x13
Dining room
- Level: First
- Dimensions: 19x21
Great room
- Level: First
- Dimensions: 19x21
Kitchen
- Features: Pantry, Granite Counters
- Level: First
- Dimensions: 10x11
Heating
- Central, Electric, Heat Pump
Cooling
- Central Air
Appliances
- Included: Dishwasher, Disposal, Electric Water Heater, Ice Maker, Microwave, Range, Refrigerator
- Laundry: Inside, Laundry Closet
Features
- Ceiling Fan(s), Eating Space In Kitchen, High Ceilings, Open Floorplan, Solid Wood Cabinets, Split Bedroom, Stone Counters, Thermostat, Tray Ceiling(s), Vaulted Ceiling(s), Walk-In Closet(s)
- Flooring: Carpet, Ceramic Tile
- Doors: French Doors
- Windows: Blinds, Shutters, Skylight(s), Window Treatments
- Has fireplace: Yes
Interior area
- Total structure area: 2,442
- Total interior livable area: 1,908 sqft
Property
Parking
- Total spaces: 2
- Parking features: Garage - Attached
- Attached garage spaces: 2
Features
- Levels: One
- Stories: 1
- Exterior features: Irrigation System, Sidewalk
Lot
- Size: 6,708 Square Feet
- Residential vegetation: Mature Landscaping
Details
- Parcel number: 3320295FP00000470
- Zoning: PD
- Special conditions: None
Construction
Type & style
- Home type: SingleFamily
- Property subtype: Single Family Residence
Materials
- Wood Frame, Wood Siding
- Foundation: Slab
- Roof: Shingle
Condition
- New construction: No
- Year built: 1984
Utilities & green energy
- Sewer: Public Sewer
- Water: Public
- Utilities for property: Cable Connected, Electricity Connected, Public, Sewer Connected, Street Lights, Water Connected
Community & HOA
Community
- Features: Golf, Special Community Restrictions
- Security: Smoke Detector(s)
- Pet fee: $0 monthly
- Subdivision: SABAL POINT AT SABAL GREEN
HOA
- Has HOA: Yes
- Amenities included: Maintenance
- Services included: Maintenance Grounds
- HOA fee: $144 monthly
- HOA name: Becky Rotroff
- HOA phone: 321-578-0078
- Second HOA name: Sabal Point Community Association
- Second HOA phone: 407-788-6700
Location
- Region: Longwood
Financial & listing details
- Price per square foot: $241/sqft
- Tax assessed value: $373,182
- Annual tax amount: $2,371
- Date on market: 2/16/2024
- Cumulative days on market: 92 days
- Listing terms: Cash,Conventional,FHA,VA Loan
- Ownership: Fee Simple
- Total actual rent: 0
- Electric utility on property: Yes
- Road surface type: Asphalt
Price history
| Date | Event | Price |
|---|---|---|
| 6/20/2024 | Sold | $460,000+2.2%$241/sqft |
Source:  Stellar MLS #P4929259 Report a problem Stellar MLS #P4929259 Report a problem | ||
| 5/19/2024 | Pending sale | $449,900$236/sqft |
Source: Stellar MLS #P4929259 Report a problem | ||
| 4/9/2024 | Price change | $449,900-2.2%$236/sqft |
Source: Stellar MLS #P4929259 Report a problem | ||
| 2/17/2024 | Listed for sale | $459,900+39.4%$241/sqft |
Source: Stellar MLS #P4929259 Report a problem | ||
| 3/24/2021 | Listing removed | -- |
Source: Owner Report a problem | ||
| 6/5/2007 | Sold | $330,000-1.5%$173/sqft |
Source: Public Record Report a problem | ||
| 1/30/2007 | Listed for sale | $335,000+95.9%$176/sqft |
Source: Owner Report a problem | ||
| 11/4/1998 | Sold | $171,000$90/sqft |
Source: Public Record Report a problem | ||
Public tax history
| Year | Property taxes | Tax assessment |
|---|---|---|
| 2025 | $4,862 +128.2% | $373,182 +85.4% |
| 2024 | $2,131 +2.9% | $201,323 +3% |
| 2023 | $2,070 +3% | $195,459 +3% |
| 2022 | $2,010 -10% | $189,766 +3% |
| 2021 | $2,234 +1% | $184,239 +1.4% |
| 2020 | $2,212 +1.1% | $181,695 +2.3% |
| 2019 | $2,187 | $177,610 +1.9% |
| 2018 | $2,187 +1.1% | $174,298 +2.1% |
| 2017 | $2,164 +0.8% | $170,713 +1.4% |
| 2016 | $2,147 -1.9% | $168,372 +1.4% |
| 2015 | $2,189 | $166,040 +0.8% |
| 2014 | $2,189 +9.1% | $164,722 +1.5% |
| 2013 | $2,006 +7.1% | $162,288 +1.7% |
| 2012 | $1,873 -2.1% | $159,575 -0.7% |
| 2011 | $1,912 -9.8% | $160,649 -6.9% |
| 2010 | $2,121 -14.5% | $172,644 -12.1% |
| 2009 | $2,479 -21.9% | $196,326 -20.9% |
| 2008 | $3,173 +49.9% | $248,177 +47.4% |
| 2007 | $2,117 -5.7% | $168,337 +2.5% |
| 2006 | $2,244 +1.8% | $164,231 +3% |
| 2005 | $2,203 +0.4% | $159,448 +3% |
| 2004 | $2,194 +0.8% | $154,804 +1.9% |
| 2003 | $2,176 +1.2% | $151,918 +2.4% |
| 2002 | $2,150 +4.1% | $148,357 +4.6% |
| 2000 | $2,065 | $141,768 |
Find assessor info on the county website
Neighborhood: 32779
Nearby homes
- $315,0002 bd3 ba1.4k sqft2614 Bent Hickory Cir, Longwood, FL 32779Sold

- $443,4004 bd2 ba2.2k sqft2618 Bent Hickory Cir, Longwood, FL 32779Off Market
- $373,3003 bd2 ba1.6k sqft2612 Bent Hickory Cir, Longwood, FL 32779Off Market
- $2,3403 bd2 ba1.6k sqft2620 Bent Hickory Cir, Longwood, FL 32779For Rent
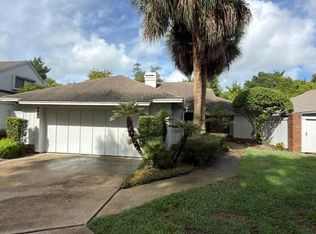
- $425,6003 bd2 ba2k sqft2610 Bent Hickory Cir, Longwood, FL 32779Off Market
- $509,8004 bd3 ba2.3k sqft2622 Bent Hickory Cir, Longwood, FL 32779Off Market
- $491,4004 bd3 ba2.5k sqft2624 Bent Hickory Cir, Longwood, FL 32779Off Market
- $400,6003 bd2 ba1.8k sqft2626 Bent Hickory Cir, Longwood, FL 32779Off Market
Nearby schools
GreatSchools rating
- 10/10Sabal Point Elementary SchoolGrades: PK-5Distance: 0.5 mi
- 8/10Rock Lake Middle SchoolGrades: 6-8Distance: 2.5 mi
- 6/10Lyman High SchoolGrades: PK,9-12Distance: 4.3 mi
Get a cash offer in 3 minutes
Find out how much your home could sell for in as little as 3 minutes with a no-obligation cash offer.
Estimated market value
$461,600
Get a cash offer in 3 minutes
Find out how much your home could sell for in as little as 3 minutes with a no-obligation cash offer.
Estimated market value
$461,600
- Florida
- Seminole County
- Longwood
- 32779
- 2616 BENT HICKORY CIRCLE
Nearby cities
Nearby zip codes
Other Longwood Topics
