Welcome home to this beautiful 3-bedroom, 2-bath home located in the highly desirable Gilmer ISD, just minutes from Longview. Designed with comfort and convenience in mind, this well-maintained home features an open-concept living, dining, and kitchen area that's perfect for everyday living and entertaining. The thoughtfully designed split floor plan provides privacy, with the bedrooms on one side of the home and the utility room and attached garage on the other that adds to the home's functional layout. Start your mornings with a cup of coffee or unwind in the evening with your favorite beverage in the spacious sunroom overlooking the peaceful backyard. Outside, you'll find even more to love, including a separate man cave complete with a wood deck, making it an ideal space for hobbies, entertaining, or relaxing. A metal shop provides plenty of room for storage, tools, or projects. The half-acre lot is fully enclosed with a chain-link fence, offering a safe place for pets to roam and plenty of outdoor space to enjoy. Whether you're a first-time homebuyer, looking to downsize, or simply searching for a move-in-ready home in a great location, this property offers the perfect combination of comfort, space, and convenience. Don't miss your opportunity to make this wonderful home yours!
Pending
$335,000
2616 Bob O Link Rd, Gilmer, TX 75645
3beds
2,206sqft
Single Family Residence
Built in 2009
0.55 Acres Lot
$329,600 Zestimate®
$152/sqft
$-- HOA
What's special
Half-acre lot
- 61 days
- 80
- 2
Zillow last checked:
Listing updated:
Listed by:
Scott Nolan 903-738-5636,
Nolan Properties, LLC
Source: GTARMLS,MLS#: 26010231
Facts & features
Interior
Bedrooms & bathrooms
- Bedrooms: 3
- Bathrooms: 2
- Full bathrooms: 2
Bathroom
- Features: Shower Only, Shower and Tub
Heating
- Central/Electric
Cooling
- Central Electric
Appliances
- Included: Electric Range, Dishwasher
Features
- Ceiling Fan
- Fireplace features: Gas
Interior area
- Total structure area: 2,206
- Total interior livable area: 2,206 sqft
Property
Parking
- Total spaces: 2
- Parking features: Paved
- Garage spaces: 2
Features
- Levels: One
- Stories: 1
- Patio & porch: Deck
- Pool features: None
- Fencing: Chain Link
Lot
- Size: 0.55 Acres
Details
- Additional structures: Outbuilding, Workshop
- Parcel number: 65044505
Construction
Type & style
- Home type: SingleFamily
- Architectural style: Traditional
- Property subtype: Single Family Residence
Materials
- Brick
- Foundation: Slab
- Roof: Composition
Condition
- Pre-owned
- Year built: 2009
Utilities & green energy
- Sewer: Public Sewer
Community & HOA
HOA
- Has HOA: No
Location
- Region: Gilmer
Financial & listing details
- Price per square foot: $152/sqft
- Tax assessed value: $320,160
- Annual tax amount: $4,786
- Date on market: 7/23/2026
- Listing terms: Conventional,FHA,VA Loan,Cash
Estimated market value
$329,600
$313,000 - $346,000
$2,270/mo
Price history
| Date | Event | Price |
|---|---|---|
| 9/11/2026 | Pending sale | $335,000$152/sqft |
Source:  LGVBOARD #20265267 Report a problem LGVBOARD #20265267 Report a problem | ||
| 8/26/2026 | Contingent | $335,000$152/sqft |
Source:  GTARMLS #26010231 Report a problem GTARMLS #26010231 Report a problem | ||
| 8/21/2026 | Pending sale | $335,000$152/sqft |
Source: GTARMLS #26010231 Report a problem | ||
| 7/23/2026 | Listed for sale | $335,000$152/sqft |
Source: LGVBOARD #20265267 Report a problem | ||
Public tax history
| Year | Property taxes | Tax assessment |
|---|---|---|
| 2025 | $850 -17.1% | $319,771 +13.7% |
| 2024 | $1,026 | $281,183 +10% |
| 2023 | -- | $255,621 +10% |
| 2022 | -- | $232,383 +12.8% |
| 2021 | -- | $206,030 +1.3% |
| 2020 | -- | $203,300 -1% |
| 2019 | -- | $205,360 +5.4% |
| 2018 | -- | $194,750 +4.4% |
| 2017 | -- | $186,460 -1.1% |
| 2016 | -- | $188,470 +2.9% |
| 2015 | -- | $183,080 +2.9% |
| 2014 | -- | $177,880 -7.4% |
| 2013 | -- | $192,030 +11.2% |
| 2012 | -- | $172,690 -1.3% |
| 2011 | -- | $174,900 -1% |
| 2010 | -- | $176,580 |
Find assessor info on the county website
Monthly payment
Est. payment
Payment breakdown
Explore the cost of this home by adjusting the details. Changes won't be saved.Climate risks
Neighborhood: 75645
Nearby schools
Schools provided by the listing agent
- Elementary: Gilmer
- Middle: Gilmer
- High: Gilmer
Source: GTARMLS. This data may not be complete. We recommend contacting the local school district to confirm school assignments for this home.
Similar homes
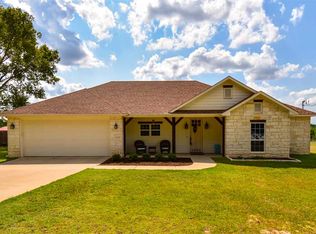
- $320,0004 bd2 ba2k sqft339 H Williams Rd, Gilmer, TX 75645For Sale
 MLS ID #26010219, Jessica Toland, MILLER HOMES GROUP. GTARMLS
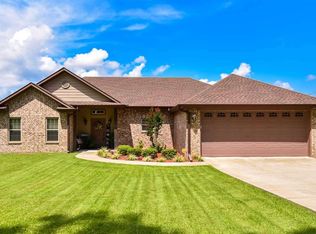
 - $359,9003 bd2 ba2.2k sqft1610 Woodway Ln, Gilmer, TX 75644For Sale
 MLS ID #20264888, Kimberly Buettner, Texas Real Estate Executives. LGVBOARD
 - $306,2604 bd3 ba2.4k sqft913 Elizabeth St, Gilmer, TX 75644For Sale
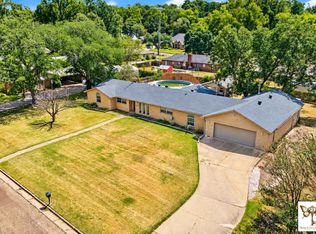 MLS ID #20266351, Eva Irizarry, Texas Real Estate Executives. LGVBOARD
 - $449,0003 bd2 ba2k sqft5010 Bobwhite Rd, Gilmer, TX 75645For Sale
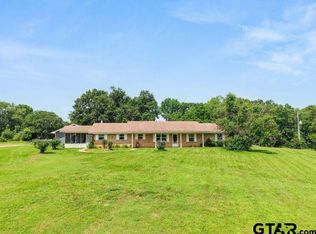 MLS ID #26012677, Cathy Daniels, Texas Real Estate Executives. GTARMLS
