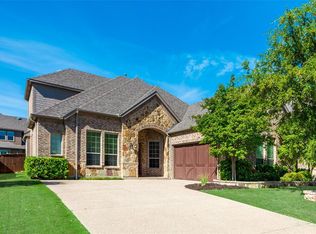
Elegant two-story home in the highly sought after Highlands of Trophy Club! Great floor plan offers private study & a
media and game room. Features include wrought iron, granite, wood floors, arched walls, soaring ceilings, fabulous
gourmet kitchen, Echo water filtration system, custom built-ins & coffered ceiling in study. There're also sophisticated
dining room, beautifully wrapped by arched columns and a wrought iron staircase, a cozy stone fireplace and gourmet
kitchen forms a cohesive space and overlooks the stunning backyard oasis. Master suite downstairs, 2 Bedrooms with
Jack n Jill, another guess bedroom, full bedroom, game Room, Study Nook Upstairs. Oversized garage with extra
storage and TESLA wall-charger. Outdoor built-in kitchen with grill, patio cover and garden backyard provide much
more fun for family time. FOUNDATION has been repaired recently and with LIFETIME WARRANTY TRANSFERABLE. 2 AC units have been replaced in 2023 fall.
Family-friendly community also provides trails, parks, lakes, community pool, clubhouse &
ball fields, etc.. Refrigerator, Washer, Dryer are included.
Sold
Price Unknown
2616 Broadway Dr, Trophy Club, TX 76262
4beds
3,074sqft
Single Family Residence
Built in 2010
7,230 Square Feet Lot
$659,300 Zestimate®
$--/sqft
$4,397 Estimated rent
Home value
$659,300
$620,000 - $699,000
$4,397/mo
Zestimate® history
Owner options
List your home for rent
$4,397/mo
Rent Zestimate®
Find your next renter with Zillow Rental Manager. Plus, with online applications, you can quickly screen prospective tenants – for free.
$4,397/mo
Rent Zestimate®
Refinance and save
$525/mo
Est. payment
Refinancing to a lower rate could help reduce your monthly payments and save thousands over the life of the loan.
$525/mo
Est. payment
Explore your selling options
Work with a Zillow partner agent
Leverage their expertise and Zillow's premium Showcase listings to get your home seen by more buyers.
Get startedList with your own agent
Get your home in front of millions of buyers by listing it on Zillow.
Learn how to do itSell it yourself
Take full control of how buyers see your home on Zillow by listing For Sale by Owner (FSBO).
List your homeWhat's special
Cozy stone fireplaceGarden backyardTesla wall-chargerWood floorsEcho water filtration systemCustom built-insMaster suite downstairs
Zillow last checked:
Listing updated:
Listed by:
Simon Wei 0744298 214-407-8907,
U Property Management 214-407-8907
Bought with:
Scott Silver, 0678161
Engel&Volkers Dallas Southlake
Source: NTREIS,MLS#: 21080116
Facts & features
Interior
Bedrooms & bathrooms
- Bedrooms: 4
- Bathrooms: 4
- Full bathrooms: 3
- 1/2 bathrooms: 1
Primary bedroom
- Features: Ceiling Fan(s), Double Vanity, Garden Tub/Roman Tub, Linen Closet, Sitting Area in Primary, Separate Shower, Walk-In Closet(s)
- Level: First
- Dimensions: 16 x 14
Bedroom
- Features: Ceiling Fan(s), Walk-In Closet(s)
- Level: Second
- Dimensions: 12 x 12
Bedroom
- Features: Ceiling Fan(s), Walk-In Closet(s)
- Level: Second
- Dimensions: 12 x 11
Bedroom
- Features: Ceiling Fan(s), Walk-In Closet(s)
- Level: Second
- Dimensions: 12 x 11
Breakfast room nook
- Level: First
- Dimensions: 10 x 11
Dining room
- Level: First
- Dimensions: 11 x 11
Game room
- Features: Ceiling Fan(s)
- Level: Second
- Dimensions: 17 x 14
Kitchen
- Features: Breakfast Bar, Built-in Features, Eat-in Kitchen, Granite Counters, Kitchen Island, Stone Counters, Walk-In Pantry
- Level: First
- Dimensions: 11 x 11
Living room
- Features: Ceiling Fan(s), Fireplace
- Level: First
- Dimensions: 20 x 16
Office
- Features: Built-in Features, Ceiling Fan(s)
- Level: First
- Dimensions: 12 x 12
Heating
- Central, Fireplace(s), Natural Gas
Cooling
- Central Air, Ceiling Fan(s), Electric
Appliances
- Included: Dryer, Dishwasher, Gas Cooktop, Disposal, Microwave, Refrigerator, Vented Exhaust Fan, Washer
- Laundry: Gas Dryer Hookup, Laundry in Utility Room
Features
- Eat-in Kitchen, Granite Counters, High Speed Internet, Kitchen Island, Open Floorplan, Vaulted Ceiling(s)
- Flooring: Carpet, Engineered Hardwood, Tile
- Has basement: No
- Number of fireplaces: 1
- Fireplace features: Gas, Gas Log, Gas Starter, Living Room
Interior area
- Total interior livable area: 3,074 sqft
Property
Parking
- Total spaces: 2
- Parking features: Door-Single, Electric Vehicle Charging Station(s), Garage Faces Front, Garage, Garage Door Opener, Lighted, Storage
- Attached garage spaces: 2
Features
- Levels: Two
- Stories: 2
- Patio & porch: Rear Porch, Patio, Balcony, Covered
- Exterior features: Balcony, Barbecue, Gas Grill, Outdoor Grill, Outdoor Kitchen
- Pool features: None, Community
- Fencing: Back Yard,Fenced,Wood
Lot
- Size: 7,230 Square Feet
- Features: Sprinkler System
Details
- Parcel number: R583266
Construction
Type & style
- Home type: SingleFamily
- Architectural style: Traditional,Detached
- Property subtype: Single Family Residence
Materials
- Brick, Rock, Stone
- Foundation: Slab
- Roof: Shingle
Condition
- Year built: 2010
Utilities & green energy
- Sewer: Public Sewer
- Water: Public
- Utilities for property: Natural Gas Available, Sewer Available, Water Available
Community & HOA
Community
- Features: Clubhouse, Golf, Pool
- Security: Security System, Carbon Monoxide Detector(s)
- Subdivision: The Highlands At Trophy Club N
HOA
- Has HOA: Yes
- Services included: All Facilities
- HOA fee: $525 annually
- HOA name: The Highlands At Trophy Club
- HOA phone: 214-368-4030
Location
- Region: Trophy Club
Financial & listing details
- Tax assessed value: $698,152
- Annual tax amount: $11,608
- Date on market: 10/7/2025
- Cumulative days on market: 34 days
Price history
| Date | Event | Price |
|---|---|---|
| 11/24/2025 | Sold | -- |
Source: NTREIS #21080116 Report a problem | ||
| 11/2/2025 | Pending sale | $699,900$228/sqft |
Source: NTREIS #21080116 Report a problem | ||
| 10/27/2025 | Listing removed | $4,250$1/sqft |
Source: Zillow Rentals Report a problem | ||
| 10/24/2025 | Contingent | $699,900$228/sqft |
Source: NTREIS #21080116 Report a problem | ||
| 10/7/2025 | Listed for sale | $699,900-2.7%$228/sqft |
Source: NTREIS #21080116 Report a problem | ||
| 9/9/2025 | Price change | $4,250-4.5%$1/sqft |
Source: Zillow Rentals Report a problem | ||
| 8/18/2025 | Listing removed | $719,000$234/sqft |
Source: NTREIS #21019263 Report a problem | ||
| 8/5/2025 | Listed for rent | $4,450+6%$1/sqft |
Source: Zillow Rentals Report a problem | ||
| 8/1/2025 | Listed for sale | $719,000+71.2%$234/sqft |
Source: NTREIS #21019263 Report a problem | ||
| 4/24/2024 | Listing removed | -- |
Source: Zillow Rentals Report a problem | ||
| 3/29/2024 | Price change | $4,200-6.7%$1/sqft |
Source: Zillow Rentals Report a problem | ||
| 3/9/2024 | Listed for rent | $4,500$1/sqft |
Source: Zillow Rentals Report a problem | ||
| 7/18/2016 | Sold | -- |
Source: Agent Provided Report a problem | ||
| 5/28/2016 | Pending sale | $419,900$137/sqft |
Source: Keller Williams - Dallas DFW #13347045 Report a problem | ||
| 5/18/2016 | Price change | $419,900-2.3%$137/sqft |
Source: Keller Williams - Dallas DFW #13347045 Report a problem | ||
| 4/1/2016 | Listed for sale | $429,995$140/sqft |
Source: Keller Williams Realty #13347045 Report a problem | ||
Public tax history
| Year | Property taxes | Tax assessment |
|---|---|---|
| 2025 | $11,967 +2% | $698,152 +6.6% |
| 2024 | $11,731 +11.2% | $654,873 +10% |
| 2023 | $10,550 -7.7% | $595,339 +10% |
| 2022 | $11,435 +5% | $541,217 +10% |
| 2021 | $10,893 +6.7% | $492,015 +9.1% |
| 2020 | $10,206 -3.4% | $451,000 0% |
| 2019 | $10,569 -1.8% | $451,127 +1.3% |
| 2018 | $10,758 -0.5% | $445,265 +6% |
| 2017 | $10,815 | $419,875 -2.2% |
| 2016 | $10,815 +16.6% | $429,442 +9.1% |
| 2015 | $9,277 | $393,471 +12% |
| 2014 | $9,277 | $351,422 +13% |
| 2013 | $9,277 | $311,026 +10.9% |
| 2012 | -- | $280,544 +2.9% |
| 2011 | -- | $272,701 +864.6% |
| 2010 | -- | $28,271 +400% |
| 2009 | -- | $5,654 |
Find assessor info on the county website
Neighborhood: 76262
Nearby homes
- $691,7004 bd4 ba3.2k sqft2614 Broadway Dr, Trophy Club, TX 76262Off Market
- $659,9004 bd3 ba3.2k sqft2618 Broadway Dr, Trophy Club, TX 76262Off Market
- $560,1003 bd2 ba2.2k sqft2612 Broadway Dr, Trophy Club, TX 76262Off Market
- $824,1004 bd4 ba3.5k sqft2611 Trophy Club Dr, Trophy Club, TX 76262Off Market
- $556,7003 bd2 ba2.2k sqft2620 Broadway Dr, Trophy Club, TX 76262Off Market
- $872,2004 bd5 ba4k sqft2609 Trophy Club Dr, Trophy Club, TX 76262Off Market
- $641,2003 bd2 ba2.6k sqft2621 Kingsford Ln, Trophy Club, TX 76262Off Market
- $798,3005 bd4 ba3.9k sqft2613 Trophy Club Dr, Trophy Club, TX 76262Off Market
Nearby schools
GreatSchools rating
- 10/10Samuel Beck Elementary SchoolGrades: PK-5Distance: 0.8 mi
- 9/10Medlin Middle SchoolGrades: 6-8Distance: 0.6 mi
- 8/10Byron Nelson High SchoolGrades: 9-12Distance: 0.6 mi
Schools provided by the listing agent
- Elementary: Beck
- Middle: Medlin
- High: Byron Nelson
- District: Northwest ISD
Source: NTREIS. This data may not be complete. We recommend contacting the local school district to confirm school assignments for this home.
Get a cash offer in 3 minutes
Find out how much your home could sell for in as little as 3 minutes with a no-obligation cash offer.
Estimated market value
$659,300
Get a cash offer in 3 minutes
Find out how much your home could sell for in as little as 3 minutes with a no-obligation cash offer.
Estimated market value
$659,300
- Texas
- Denton County
- Trophy Club
- 76262
- 2616 Broadway Dr
