Set on a peaceful court, this single-story home combines stylish updates with natural beauty on a generous 11,528 sq ft lot. With 4 bedrooms across 1,600 sq ft, it’s designed for comfort & flexibility. Skylights & hardwood floors fill the living & dining area with natural light, while sliders connect seamlessly to the backyard deck. The remodeled kitchen features quartz counters, sleek modern cabinetry, gas range,& bar seating, creating a space that’s perfect for casual meals or entertaining. The primary bedroom includes its own half bath & mirrored closet doors, while 2 secondary bedrooms share a Jack & Jill full bath. A 4th bedroom offers flexibility for a guest room, home office, or fitness space. An additional half bath off the main living area adds convenience for family & guests. Recent upgrades like a tankless water heater round out the interior. Outdoors, the deck extends entertaining space, overlooking a level lawn framed by mature trees. A custom treehouse adds a unique retreat, making the yard both playful & inviting. The paver driveway adds curb appeal & function. Enjoy a location walkable to Larkey Park & close to shopping, trails & local dining. Top rated Pleasant Hill schools serve the neighborhood & nearby BART & commuter routes make commuting a breeze.
Sold for $1,200,000
$1,200,000
2616 Buenos Aires Ct, Walnut Creek, CA 94597
4beds
1,600sqft
Residential, Single Family Residence
Built in 1952
0.27 Acres Lot
$1,190,100 Zestimate®
$750/sqft
$6,396 Estimated rent
Home value
$1,190,100
$1.07M - $1.32M
$6,396/mo
Zestimate® history
Owner options
List your home for rent
$6,396/mo
Rent Zestimate®
Find your next renter with Zillow Rental Manager. Plus, with online applications, you can quickly screen prospective tenants – for free.
$6,396/mo
Rent Zestimate®
Refinance and save
$7,586/mo
Est. payment
Refinancing to a lower rate could help reduce your monthly payments and save thousands over the life of the loan.
$7,586/mo
Est. payment
Explore your selling options
Work with a Zillow partner agent
Leverage their expertise and Zillow's premium Showcase listings to get your home seen by more buyers.
Get startedList with your own agent
Get your home in front of millions of buyers by listing it on Zillow.
Learn how to do itSell it yourself
Take full control of how buyers see your home on Zillow by listing For Sale by Owner (FSBO).
List your homeWhat's special
Zillow last checked:
Listing updated:
Listed by:
Renee White DRE #01462315 925-876-2441,
Keller Williams Realty
Bought with:
Nicole Tamayo, DRE #01328956
Vanguard Properties
Source: CCAR,MLS#: 41112818
Facts & features
Interior
Bedrooms & bathrooms
- Bedrooms: 4
- Bathrooms: 3
- Full bathrooms: 1
- Partial bathrooms: 2
Rooms
- Room types: 4 Bedrooms, 0.5 Bath, 1.5 Baths, Dining Room, Office
Bathroom
- Features: Shower Over Tub, Solid Surface, Split Bath, Tile, Updated Baths
Kitchen
- Features: Breakfast Bar, Stone Counters, Dishwasher, Eat-in Kitchen, Disposal, Gas Range/Cooktop, Range/Oven Free Standing, Updated Kitchen
Heating
- Forced Air
Cooling
- Central Air
Appliances
- Included: Dishwasher, Gas Range, Free-Standing Range, Tankless Water Heater
- Laundry: In Garage
Features
- Breakfast Bar, Updated Kitchen
- Flooring: Hardwood, Tile, Carpet
- Number of fireplaces: 1
- Fireplace features: Living Room
Interior area
- Total structure area: 1,600
- Total interior livable area: 1,600 sqft
Property
Parking
- Total spaces: 1
- Parking features: Attached, Direct Access, Side Yard Access
- Attached garage spaces: 1
Accessibility
- Accessibility features: None
Features
- Levels: One
- Stories: 1
- Exterior features: Garden/Play
- Pool features: Possible Pool Site, None
- Fencing: Fenced
Lot
- Size: 0.27 Acres
- Features: Court, Back Yard, Side Yard
Details
- Additional structures: Shed(s)
- Parcel number: 1711700243
- Special conditions: Standard
Construction
Type & style
- Home type: SingleFamily
- Architectural style: Contemporary
- Property subtype: Residential, Single Family Residence
Materials
- Wood Shingles
- Roof: Composition
Condition
- Existing
- New construction: No
- Year built: 1952
Utilities & green energy
- Electric: No Solar
- Water: Public
Community & HOA
Community
- Subdivision: Walnut Creek
HOA
- Has HOA: No
Location
- Region: Walnut Creek
Financial & listing details
- Price per square foot: $750/sqft
- Tax assessed value: $576,013
- Annual tax amount: $7,160
- Date on market: 9/25/2025
Price history
| Date | Event | Price |
|---|---|---|
| 10/23/2025 | Sold | $1,200,000+1.3%$750/sqft |
Source:  CCAR #41112818 Report a problem CCAR #41112818 Report a problem | ||
| 10/1/2025 | Pending sale | $1,185,000$741/sqft |
Source: CCAR #41112818 Report a problem | ||
| 9/26/2025 | Listed for sale | $1,185,000+158.4%$741/sqft |
Source: CCAR #41112818 Report a problem | ||
| 3/28/2012 | Sold | $458,650-3.4%$287/sqft |
Source:  bridgeMLS/CCAR/Bay East AOR #40542039 Report a problem bridgeMLS/CCAR/Bay East AOR #40542039 Report a problem | ||
| 2/18/2012 | Price change | $475,000-9.5%$297/sqft |
Source: Red Oak Realty #40542039 Report a problem | ||
| 11/2/2011 | Price change | $525,000-10.3%$328/sqft |
Source: Vflyer Homes #40542039 Report a problem | ||
| 9/16/2011 | Listed for sale | $585,000$366/sqft |
Source: Vflyer Homes #40542039 Report a problem | ||
Public tax history
| Year | Property taxes | Tax assessment |
|---|---|---|
| 2025 | $7,160 +2.4% | $576,013 +2% |
| 2024 | $6,990 +1.7% | $564,720 +2% |
| 2023 | $6,870 +0.9% | $553,648 +2% |
| 2022 | $6,809 +2.4% | $542,793 +2% |
| 2021 | $6,652 +1.3% | $532,151 +1% |
| 2020 | $6,565 +1.1% | $526,696 +2% |
| 2019 | $6,493 +3.8% | $516,370 +2% |
| 2018 | $6,256 +3.4% | $506,246 +2% |
| 2017 | $6,051 +2.6% | $496,321 +2% |
| 2016 | $5,899 +2.4% | $486,590 +1.5% |
| 2015 | $5,762 | $479,282 +2% |
| 2014 | $5,762 | $469,895 +0.5% |
| 2013 | -- | $467,772 +531.2% |
| 2012 | -- | $74,108 +2% |
| 2011 | -- | $72,656 +0.8% |
| 2010 | -- | $72,114 -0.2% |
| 2009 | -- | $72,286 +2% |
| 2008 | -- | $70,870 +2% |
| 2007 | -- | $69,481 +2% |
| 2006 | -- | $68,120 +2% |
| 2005 | -- | $66,786 +2% |
| 2004 | -- | $65,478 +1.9% |
| 2003 | -- | $64,279 +2% |
| 2002 | -- | $63,019 +2% |
| 2001 | -- | $61,784 |
Find assessor info on the county website
Neighborhood: 94597
Nearby homes
- $1,350,6004 bd3 ba2k sqft2618 Buenos Aires Ct, Walnut Creek, CA 94597Off Market
- $1,586,8003 bd3 ba2.8k sqft2614 Buenos Aires Ct, Walnut Creek, CA 94597Off Market
- $1,365,6003 bd2 ba2.1k sqft1884 3rd Ave, Walnut Creek, CA 94597Off Market
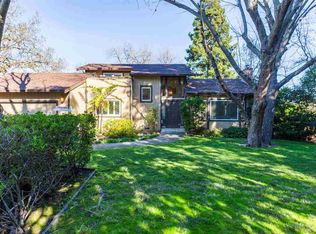
- $1,513,4004 bd2 ba2.2k sqft750 Quiet View Ct, Walnut Creek, CA 94597Off Market
- $1,399,0003 bd2 ba1.7k sqft2645 Buenos Aires Ct, Walnut Creek, CA 94597For Sale
- $1,493,8004 bd2 ba2.3k sqft1882 3rd Ave, Walnut Creek, CA 94597Off Market
- $1,047,6003 bd2 ba1.4k sqft2612 Buenos Aires Ct, Walnut Creek, CA 94597Off Market
- $1,318,7003 bd2 ba1.8k sqft2631 Buenos Aires Ct, Walnut Creek, CA 94597Off Market
Nearby schools
GreatSchools rating
- 6/10Pleasant Hill Elementary SchoolGrades: K-5Distance: 1 mi
- 9/10Pleasant Hill Middle SchoolGrades: 6-8Distance: 1.3 mi
- 8/10College Park High SchoolGrades: 9-12Distance: 3.1 mi
Schools provided by the listing agent
- District: Mount Diablo (925) 682-8000
Source: CCAR. This data may not be complete. We recommend contacting the local school district to confirm school assignments for this home.
Get a cash offer in 3 minutes
Find out how much your home could sell for in as little as 3 minutes with a no-obligation cash offer.
Estimated market value
$1,190,100
Get a cash offer in 3 minutes
Find out how much your home could sell for in as little as 3 minutes with a no-obligation cash offer.
Estimated market value
$1,190,100
- California
- Contra Costa County
- Walnut Creek
- 94597
- 2616 Buenos Aires Ct
Nearby cities
Nearby neighborhoods
Nearby zip codes
Other Walnut Creek Topics
