Welcome to this meticulously READY TO MOVE IN HOME in a One-of-a-Kind Neighborhood & Location in Land O Lakes! Look no further than this 2016 Westbay built home. Why wait to build when you can purchase this Avocet model loaded with upgrades? Captivating 5 bedroom 3 bath with 3 Car Tandem Garage and a breathtaking screen-enclosed saltwater pool/spa. The Gourmet kitchen with a large island is the focal point of the home. You will love the quartz counters, gas stove, vented hood, GE profile appliances, New Smart Refrigerator, walk in pantry and 42 inch espresso wood cabinets with crown molding. Dining room sits just off of the kitchen and offers easy access to the backyard. First Floor features a Spacious second bedroom & bathroom with a step-in shower that is perfect for a guest suite or in-laws quarters. Second level offers a large bonus room and features plenty of options such as a study room, game room, or whatever your family's needs may be. Also upstairs is a Spacious laundry room and the secondary bedrooms 3, 4 & 5 along with the third bathroom. The expansive Primary Bedroom has a double door entrance and the primary bathroom features a large double vanity, granite counters and large walk-in shower. You will have plenty of room for all your things in the spacious primary closet. Screened-in saltwater pool and spa were built in 2019 and features a Pentair system with remote control and GAS powered heater. Additional features of this home include but are not limited to: in-wall pest control system, Pre-wired for surround sound on both levels with Ethernet wired throughout the house, Synergy home security system, Lanai cage with perimeter lighting, Lanai is wired for outdoor kitchen with gas and water hookups, 3 car tandem garage features epoxy floor and high ceilings. Home is energy star certified, features radiant barrier attic, double -pane windows, foam filled block construction, and R-38 insulation. The Terra Bella community features a large field and community pool. Neighborhood is conveniently located within minutes to Wiregrass Mall, Tampa Premium Outlets, Florida Medical Group, Advent Health Center Ice, easy access to I-75, Suncoast Parkway, and I-275. Conveniently located 2 miles from the library, Recreation center, Starbucks, Publix Grocery Story, and much more! Location, location, location!
Sold for $715,000
$715,000
2616 CALVANO DRIVE, LAND O LAKES, FL 34639
5beds
3,333sqft
Single Family Residence
Built in 2016
7,285 Square Feet Lot
$699,000 Zestimate®
$215/sqft
$3,983 Estimated rent
Home value
$699,000
$664,000 - $734,000
$3,983/mo
Zestimate® history
Owner options
List your home for rent
$3,983/mo
Rent Zestimate®
Find your next renter with Zillow Rental Manager. Plus, with online applications, you can quickly screen prospective tenants – for free.
$3,983/mo
Rent Zestimate®
Refinance and save
$4,915/mo
Est. payment
Refinancing to a lower rate could help reduce your monthly payments and save thousands over the life of the loan.
$4,915/mo
Est. payment
Explore your selling options
Work with a Zillow partner agent
Leverage their expertise and Zillow's premium Showcase listings to get your home seen by more buyers.
Get startedList with your own agent
Get your home in front of millions of buyers by listing it on Zillow.
Learn how to do itSell it yourself
Take full control of how buyers see your home on Zillow by listing For Sale by Owner (FSBO).
List your homeWhat's special
Large islandTerra bella communityGranite countersOutdoor kitchenSpacious second bedroomSecondary bedroomsGas stove
Zillow last checked:
Listing updated:
Listed by:
Karen Wingard 813-695-1439,
COLDWELL BANKER REALTY 813-289-1712
Bought with:
Aaron Chand, 3514707
EXP REALTY LLC
Source: Stellar MLS,MLS#: T3509500 Originating MLS: Tampa
Originating MLS: Tampa
Facts & features
Interior
Bedrooms & bathrooms
- Bedrooms: 5
- Bathrooms: 3
- Full bathrooms: 3
Primary bedroom
- Features: Walk-In Closet(s)
- Level: Second
- Dimensions: 22x15
Bedroom 2
- Features: Built-in Closet
- Level: First
- Dimensions: 11x12
Bedroom 3
- Features: Built-in Closet
- Level: Second
- Dimensions: 12x12
Bedroom 4
- Features: Built-in Closet
- Level: Second
- Dimensions: 12x12
Bedroom 5
- Features: Built-in Closet
- Level: Second
Bonus room
- Features: Built-in Closet
- Level: Second
- Dimensions: 26x27
Great room
- Level: First
- Dimensions: 17x18
Kitchen
- Level: First
- Dimensions: 15x11
Heating
- Central, Natural Gas
Cooling
- Central Air
Appliances
- Included: Dishwasher, Disposal, Dryer, Gas Water Heater, Microwave, Range Hood, Refrigerator, Washer
- Laundry: Laundry Room, Upper Level
Features
- Ceiling Fan(s), Kitchen/Family Room Combo, Living Room/Dining Room Combo, Open Floorplan, Solid Wood Cabinets, Split Bedroom, Stone Counters, Thermostat, Walk-In Closet(s)
- Flooring: Carpet, Luxury Vinyl, Tile
- Doors: Sliding Doors
- Has fireplace: No
- Common walls with other units/homes: Corner Unit
Interior area
- Total structure area: 4,305
- Total interior livable area: 3,333 sqft
Property
Parking
- Total spaces: 3
- Parking features: Garage - Attached
- Attached garage spaces: 3
Features
- Levels: Two
- Stories: 2
- Patio & porch: Patio, Screened
- Exterior features: Rain Gutters, Sidewalk
- Has private pool: Yes
- Pool features: Heated, In Ground, Salt Water, Screen Enclosure
- Has spa: Yes
- Spa features: Heated, In Ground
Lot
- Size: 7,285 Square Feet
- Features: Corner Lot
- Residential vegetation: Mature Landscaping
Details
- Parcel number: 2926190080000001550
- Zoning: MPUD
- Special conditions: None
Construction
Type & style
- Home type: SingleFamily
- Architectural style: Contemporary
- Property subtype: Single Family Residence
Materials
- Block, Stucco
- Foundation: Slab
- Roof: Tile
Condition
- Completed
- New construction: No
- Year built: 2016
Details
- Builder name: West Bay
Utilities & green energy
- Sewer: Public Sewer
- Water: None
- Utilities for property: BB/HS Internet Available, Cable Connected
Community & HOA
Community
- Features: Pool
- Pet fee: $0 monthly
- Subdivision: ENCLAVE/TERRA BELLA PH 2-4
HOA
- Has HOA: Yes
- Services included: Community Pool, Recreational Facilities
- HOA fee: $56 monthly
- HOA name: Greenacre Properties
- HOA phone: 813-936-4118
Location
- Region: Land O Lakes
Financial & listing details
- Price per square foot: $215/sqft
- Tax assessed value: $578,084
- Annual tax amount: $10,282
- Date on market: 3/14/2024
- Cumulative days on market: 7 days
- Listing terms: Cash,Conventional
- Ownership: Fee Simple
- Total actual rent: 0
- Road surface type: Paved
Price history
Price history is unavailable.
Public tax history
| Year | Property taxes | Tax assessment |
|---|---|---|
| 2024 | $10,585 +2.9% | $538,030 |
| 2023 | $10,282 +9.3% | $538,030 +8.3% |
| 2022 | $9,408 +35.7% | $496,952 +42.1% |
| 2021 | $6,931 +1.4% | $349,830 +1.4% |
| 2020 | $6,833 +10.2% | $345,000 +11.7% |
| 2019 | $6,203 | $308,990 +1.9% |
| 2018 | $6,203 -0.3% | $303,237 -10.2% |
| 2017 | $6,221 -9.6% | $337,864 +714% |
| 2016 | $6,880 +211.2% | $41,507 |
| 2015 | $2,211 -11.5% | $41,507 +1.5% |
| 2014 | $2,500 | $40,907 +59.7% |
| 2013 | -- | $25,607 |
| 2012 | -- | $25,607 |
Find assessor info on the county website
Neighborhood: 34639
Nearby homes
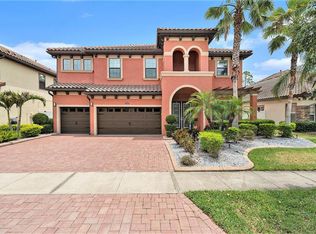
- $730,0005 bd4 ba3.5k sqft2608 Calvano Dr, Land O Lakes, FL 34639Sold
- $697,300-- bd3 ba3.8k sqft23808 Sicilia Pass, Land O Lakes, FL 34639Off Market
- $509,500-- bd2 ba2.7k sqft2640 Calvano Dr, Land O Lakes, FL 34639Off Market
- $578,000-- bd3 ba2.6k sqft2596 Calvano Dr, Land O Lakes, FL 34639Off Market
- $490,9004 bd2 ba2.2k sqft23860 Sicilia, Land O Lakes, FL 34639Off Market
- $799,500-- bd4 ba4.3k sqft2615 Calvano Dr, Land O Lakes, FL 34639Off Market
- $667,8005 bd4 ba3.5k sqft23813 Sicilia Pass, Land O Lakes, FL 34639Off Market
- $728,900-- bd6 ba4.4k sqft2625 Calvano Dr, Land O Lakes, FL 34639Off Market
Nearby schools
GreatSchools rating
- 8/10Denham Oaks Elementary SchoolGrades: PK-5Distance: 1.4 mi
- 6/10Cypress Creek Middle SchoolGrades: 6-8Distance: 7.8 mi
- 5/10Cypress Creek High SchoolGrades: 9-12Distance: 7.9 mi
Schools provided by the listing agent
- Elementary: Denham Oaks Elementary-PO
- Middle: Cypress Creek Middle School
- High: Cypress Creek High-PO
Source: Stellar MLS. This data may not be complete. We recommend contacting the local school district to confirm school assignments for this home.
Get a cash offer in 3 minutes
Find out how much your home could sell for in as little as 3 minutes with a no-obligation cash offer.
Estimated market value
$699,000
Get a cash offer in 3 minutes
Find out how much your home could sell for in as little as 3 minutes with a no-obligation cash offer.
Estimated market value
$699,000
- Florida
- Pasco County
- Land O Lakes
- 34639
- 2616 CALVANO DRIVE
Nearby cities
Nearby neighborhoods
Nearby zip codes
Other Land O Lakes Topics
