Skip main navigation
Off market
  • $846,700

    2616 Carter Grove Cir, Windermere, FL 34786

    4beds
    2,397sqft
    Single Family Residence
    Built in 1989
    0.52 Acres Lot
    $846,700 Zestimate®
    $353/sqft
    $4,514 Estimated rent

    Home value

    $846,700

    $787,000 - $914,000

    $4,514/mo

    Zestimate® history
    Loading
    Loading...

    Owner options

    List your home for rent

    $4,514/mo

    Rent Zestimate®

    Find your next renter with Zillow Rental Manager. Plus, with online applications, you can quickly screen prospective tenants – for free.

    Learn more

    $4,514/mo

    Rent Zestimate®

    Refinance and save

    $6,052/mo

    Est. payment

    Refinancing to a lower rate could help reduce your monthly payments and save thousands over the life of the loan.

    See today's rates

    $6,052/mo

    Est. payment

    Explore your selling options

    Work with a Zillow partner agent

    Leverage their expertise and Zillow's premium Showcase listings to get your home seen by more buyers.

    Get started

    List with your own agent

    Get your home in front of millions of buyers by listing it on Zillow.

    Learn how to do it

    Sell it yourself

    Take full control of how buyers see your home on Zillow by listing For Sale by Owner (FSBO).

    List your home

    What's special

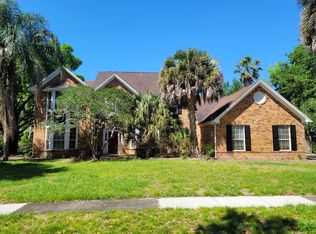
    Highest and best by 5pm Friday, February 5, 2021. Welcome home to this beautiful 4 bedroom, 3 bath home located on a HALF ACRE LOT in the desirable community of the Manors in the Town of Windermere! Once you pull into the driveway you will fall in love with this charming home with a brick exterior and is perfectly sited among oak trees and mature landscaping. Upon entrance, you'll notice the vaulted ceilings, an abundance of light and wood burning fireplaces in both the formal living room and family room. The separate formal living room and dining room areas offer plenty of space for entertaining. The kitchen overlooks the spacious family room and has granite countertops and stainless steel appliances. The family room provides vaulted ceilings, lots of natural light and opens up to the oversized pool and deck area. Enjoy your morning coffee on one of the two covered lanais overlooking the custom pool and enjoy the serenity of the backyard. With a half acre lot, the possibilities are endless with plenty of room for a garden, fire pit, playset or enjoying outdoor games. You'll appreciate the convenience of the downstairs owner's suite featuring private access to the pool, a large walk-in closet, a spacious bathroom with dual sink marble vanity, garden tub and separate shower. Downstairs you'll find an additional bedroom (which also makes for a perfect office) with lots of natural light, crown molding and a walk-in closet. A full bathroom is located downstairs with access to the pool. Upstairs are two additional bedrooms with oversized windows and walk-in closets and a full bathroom with marble countertops. The oversized 3 car side-entry garage is perfect for extra storage. The owners have made many improvements to the major systems of the home, some which include a new well pump (2014), NEW ROOF (2015), new gutters (2016), whole house replacement windows and glass doors by Andersen (2018 - $69k), new 15 Seer AC (2018), new pressure tank and chlorination system for well (2019), exterior painting (2021), custom window treatment, Nest Smart home features and other smart home features installed. Please inquire for the full list of improvements as this home is well-maintained! Walking distance to Windermere Elementary & recreation center with tennis courts and access to Lake Crescent for non-motorized boats. The quaint Town of Windermere is where residents enjoy a friendly small town lifestyle with parks, playgrounds, tennis courts, weekly Farmer's Markets, & access to the Butler Chain of Lakes. Residents of Windermere also have access to a boat launch area for Butler Chain of Lakes for a small annual fee. Zoned for A-rated schools. Enjoy biking to town and also have the conveniences of being close to the 429, Winter Garden Village, shopping and dining of Dr. Phillips and other main attractions. Call today to set up your private showing as this home is priced to sell and won't last long in this established community!

    This property is off market, which means it's not currently listed for sale or rent on Zillow. This may be different from what's available on other websites or public sources.

    Originating MLS: Orlando Regional

    Facts & features

    Interior

    Bedrooms & bathrooms
    • Bedrooms: 4
    • Bathrooms: 3
    • Full bathrooms: 3
    Heating
    • Forced air
    Cooling
    • Central
    Features
    • Ceiling Fans(s), Eating Space In Kitchen, High Ceiling(s), Master Bedroom Downstairs, Open Floorplan, Stone Counters, Walk-In Closet(s), Crown Molding, Thermostat, Kitchen/Family Room Combo, Living Room/Dining Room Combo, Window Treatments, Vaulted Ceiling(s)
    • Has fireplace: Yes
    • Fireplace features: Wood Burning
    Interior area
    • Structure area source: Public Records
    • Total interior livable area: 2,397 sqft

    Property

    Parking
    • Total spaces: 3
    • Parking features: Garage
    Features
    • Levels: Two
    • Patio & porch: Screened, Covered
    • Pool features: In Ground
    • Body of water: LAKE CRESCENT
    Lot
    • Size: 0.52 Acres
    • Features: Sidewalk
    Details
    • Parcel number: 282306111100120
    • Zoning: SFR

    Construction

    Type & style
    • Home type: SingleFamily
    • Property subtype: Single Family Residence
    Materials
    • Wood
    • Roof: Composition
    Condition
    • Year built: 1989

    Utilities & green energy

    • Sewer: Septic Tank
    • Water: Well
    • Utilities for property: Electricity Connected, Phone Available, Sprinkler Well, Cable Connected, Water Connected

    Community & neighborhood

    Security
    • Security features: Smoke Detector(s), Security System
    Location
    • Region: Windermere
    • Subdivision: MANORS AT BUTLER BAY PH 01

    HOA & financial

    HOA
    • Has HOA: Yes
    • HOA fee: $52 monthly
    • Amenities included: Park, Fence Restrictions
    • Services included: Common Area Taxes

    Other

    Other facts
    • Additional Parcels YN: 0
    • Appliances: Dishwasher, Disposal, Refrigerator, Microwave, Washer, Dryer
    • Association Approval Required YN: 0
    • Association Fee Requirement: Required
    • Attached Garage YN: 1
    • Available For Lease YN: 1
    • Community Features: Deed Restrictions, Park, Tennis Courts, Water Access
    • Construction Materials: Stucco, Wood Frame, Brick
    • Cooling: Central Air
    • Country: US
    • Building Area Source: Public Records
    • DPRYN: 1
    • Exist Lse Tenant YN: 0
    • Flood Zone Code: X
    • Flooring: Carpet, Laminate
    • Foundation Details: Slab
    • Garage YN: 1
    • Heating: Central
    • Exterior Features: Irrigation System, Sliding Doors
    • Homestead YN: 1
    • Interior Features: Ceiling Fans(s), Eating Space In Kitchen, High Ceiling(s), Master Bedroom Downstairs, Open Floorplan, Stone Counters, Walk-In Closet(s), Crown Molding, Thermostat, Kitchen/Family Room Combo, Living Room/Dining Room Combo, Window Treatments, Vaulted Ceiling(s)
    • Fireplace Features: Wood Burning
    • Fireplace YN: 1
    • Levels: Two
    • Listing Service: Full Service
    • Listing Terms: Cash, Conventional, FHA, VA Loan
    • Lot Features: Sidewalk
    • Major Change Type: Pending
    • Mls Status: Pending
    • New Construction YN: 0
    • Ownership: Fee Simple
    • Parking Features: Garage Door Opener, Garage Faces Side
    • Patio And Porch Features: Screened, Covered
    • Pets Allowed: Yes
    • Utilities: Electricity Connected, Phone Available, Sprinkler Well, Cable Connected, Water Connected
    • Property Sub Type: Single Family Residence
    • Property Type: Residential
    • Roof: Shingle
    • Security Features: Smoke Detector(s), Security System
    • Syndicate To: Homes.com, HomeSnap, Realtor.com, International MLS
    • Water Extras YN: 0
    • Waterfront Feet Total: 0
    • Waterfront YN: 0
    • Water View YN: 0
    • Direction Faces: East
    • Lease Restrictions YN: 1
    • Minimum Lease: 7 Months
    • Association Amenities: Park, Fence Restrictions
    • Pool Features: In Ground
    • County Or Parish: Orange
    • Flood Zone Date: 2009-09-25
    • Pool Private YN: 1
    • Association Fee Includes: Common Area Taxes
    • List Agent AOR: Orlando Regional
    • List AOR: Orlando Regional
    • Public Survey Range: 28
    • Sewer: Septic Tank
    • Water Source: Well
    • Water Access YN: 1
    • MLS Area Major: 34786 - Windermere
    • Room Count: 5
    • Association Fee Frequency: Semi-Annually
    • Water Access: Lake
    • Year Built: 1989
    • Public Survey Section: 06
    • Zoning: SFR
    • Previous Status: Temporarily Off-Market
    • Flood Zone Panel: 12095C0220F
    • Association Fee: 315.00
    • Water Body Name: LAKE CRESCENT
    • Living Area: 2397.00
    • Building Area Total: 3354.00
    • Subdivision Name: MANORS AT BUTLER BAY PH 01
    • Tax Annual Amount: 6067.00
    • Tax Year: 2020
    • Total Acreage: 1/2 to less than 1
    • Association Name: Joseph Duell
    • Additional Lease Restrictions: Confirm lease restrictions with HOA and Town of Windermere
    • Amenities Additional Fees: Tennis court passes are $25 per year and Boat Ramp passes are $35 per ye
    • Pet Restrictions: Confirm lease restrictions with HOA and Town of Windermere
    • Virtual Tour URL Unbranded 2: https://www.youtube.com/embed/6XvOowV7v_Q
    • Listing terms: Cash, Conventional, FHA, VA Loan
    • Ownership: Fee Simple

    Price history

    DateEventPrice
    4/2/2021Sold$530,000-1.9%$221/sqft
    Source: Public Record Report a problem
    3/6/2021Pending sale$540,000$225/sqft
    Source: Stellar MLS #O5918544 Report a problem
    2/19/2021Listing removed--
    Source: Stellar MLS Report a problem
    2/6/2021Pending sale$540,000$225/sqft
    Source: INFINITY REALTY GROUP LLC #O5918544 Report a problem
    2/6/2021Listed for sale$540,000$225/sqft
    Source: INFINITY REALTY GROUP LLC #O5918544 Report a problem
    2/6/2021Pending sale$540,000$225/sqft
    Source: Stellar MLS #O5918544 Report a problem
    2/4/2021Listed for sale$540,000+30.8%$225/sqft
    Source: Stellar MLS #O5918544 Report a problem
    7/21/2014Sold$413,000-2.2%$172/sqft
    Source: Public Record Report a problem
    4/27/2014Listed for sale$422,500$176/sqft
    Source: Owner Report a problem

    Public tax history

    YearProperty taxesTax assessment
    2024$10,067 +7.9%$565,326 +10.2%
    2023$9,327 +14.5%$513,024 +10%
    2022$8,149 +32.7%$466,385 +19.6%
    2021$6,139 -2.9%$390,092 +1.4%
    2020$6,320 +0.8%$384,706 +2.3%
    2019$6,267 +1.2%$376,057 +1.9%
    2018$6,194 0%$369,045 -3.2%
    2017$6,194 +4.1%$381,384 +1.5%
    2016$5,950 +0.3%$375,722 +6.9%
    2015$5,933 +47.3%$351,559 +11.3%
    2014$4,029 +2.2%$315,959 +14.5%
    2013$3,941 +1%$275,970 -0.3%
    2012$3,901 +2.4%$276,845 -2.3%
    2011$3,810 +7.2%$283,279 -4.5%
    2010$3,553 $296,555 -5.8%
    2009-- $314,914 -26%
    2008$2,908 -3.5%$425,683 -10.6%
    2007$3,012 -7.2%$476,065 +19.3%
    2006$3,247 +0.1%$398,887 +25.5%
    2005$3,244 +11.1%$317,800 +23%
    2004$2,919 +0.1%$258,336 +2.5%
    2003$2,915 +7%$252,000 +4%
    2002$2,725 -1.4%$242,420 +8.4%
    2001$2,764 -16.5%$223,593 +18.2%
    2000$3,310 $189,117

    Find assessor info on the county website

    Neighborhood: 34786

    Nearby schools

    GreatSchools rating
    Schools provided by the listing agent
    • Elementary: Windermere Elem
    • Middle: Gotha Middle
    • High: Olympia High

    Source: The MLS. This data may not be complete. We recommend contacting the local school district to confirm school assignments for this home.

    Get a cash offer in 3 minutes
    Find out how much your home could sell for in as little as 3 minutes with a no-obligation cash offer.
    Estimated market value
    $846,700
    Get a cash offer in 3 minutes
    Find out how much your home could sell for in as little as 3 minutes with a no-obligation cash offer.
    Estimated market value
    $846,700