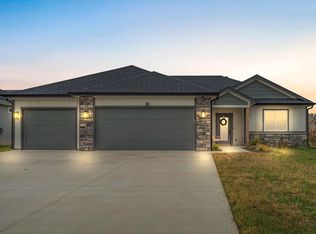
Large pantryPrimary suiteEasy one-level livingCovered front porchStylish kitchenFully ada-compliant homeQuartz countertops
Built just two years ago and thoughtfully designed for comfort and accessibility, this fully ADA-compliant home offers easy one-level living with a bright, open-concept floor plan. The stylish kitchen features stainless steel appliances, a gas range, quartz countertops, a large pantry, and an oversized island perfect for gathering and entertaining. Enjoy the durability and low maintenance of hard-surface flooring throughout. The primary suite includes a spacious walk-in closet, double vanity, and beautifully tiled walk-in shower. Relax on the covered front porch or entertain guests on the covered back patio overlooking upgraded landscaping, all tucked away in a quiet cul-de-sac setting. Conveniently located near K-10 and I-70 with easy access to Mary's Lake, the Baker Wetlands, the Lawrence Loop, and the Nature Center. HOA maintains the adjacent conservation tract, providing added beauty and peace of mind. Move-in ready and waiting for its next owner!
20 days
|
33
|
0
|
Zillow last checked:
Listing updated:
Listed by:
JASON P ROBINSON785-865-7338,
KW INTEGRITY
Source: LBORMLS as distributed by MLS GRID,MLS#: 165925
Facts & features
Interior
Bedrooms & bathrooms
Bedrooms: 3
Bathrooms: 2
Full bathrooms: 2
Primary bedroom
Level: First
Area: 210
Dimensions: 15x14
Bedroom 2
Level: First
Area: 110
Dimensions: 11x10
Bedroom 3
Level: First
Area: 100
Dimensions: 10x10
Dining room
Level: First
Area: 132
Dimensions: 12x11
Kitchen
Level: First
Area: 45
Dimensions: 9x5
Living room
Level: First
Area: 221
Dimensions: 17x13
Utility room
Level: First
Area: 54
Dimensions: 9x6
Heating
Natural Gas
Cooling
Central Air
Appliances
Included: Dishwasher, Disposal, Refrigerator, Microwave, Gas Range
Features
Ceiling Fan(s), Eat-in Kitchen, Kitchen Island, Pantry
Flooring: Carpet, Luxury Vinyl
Windows: Double Pane Windows, Vinyl Windows
Interior area
Total structure area: 1,591
Total interior livable area: 1,591 sqft
Property
Parking
Total spaces: 3
Parking features: Garage - Attached
Attached garage spaces: 3
Details: Attached
Features
Levels: One Level
Patio & porch: Patio, Screened
Details
Parcel number: 0231020902030027000
Zoning: R-2
Construction
Type & style
Home type: SingleFamily
Property subtype: Single Family Residence, Residential
Materials
Frame, Masonite, Brick Veneer
Foundation: Slab
Roof: Composition
Condition
New construction: No
Year built: 2024
Details
Builder name: Drippe
Utilities & green energy
Sewer: Public Sewer
Water: Public
Utilities for property: Electricity, Natural Gas Connected
Community & HOA
Community
Subdivision: Fairfield Farms
HOA
Has HOA: Yes
HOA fee: $150 annually
Location
Region: Lawrence
Financial & listing details
Price per square foot: $258/sqft
Tax assessed value: $65,000
Annual tax amount: $1,347
Date on market: 6/30/2026
Listing terms: Cash,New Loan
Ownership type: Private
Electric utility on property: Yes
Road surface type: Hard Surface, Hard Surface Road
Estimated market value
Zestimate®
Not available
Estimated sales range
Not available
Rent Zestimate®
Not available
Price history
Date
Event
Price
6/28/2026
Contingent
$409,900$258/sqft
Source: LBORMLS as distributed by MLS GRID #165925Report a problem
6/25/2026
Listed for sale
$409,900+3.2%$258/sqft
Source: LBORMLS as distributed by MLS GRID #165925Report a problem
12/2/2024
Sold
--
Source: Heartland MLS as distributed by MLS GRID #2507105Report a problem
11/9/2024
Pending sale
$397,000$250/sqft
Source: Heartland MLS as distributed by MLS GRID #2507105Report a problem
11/9/2024
Contingent
$397,000$250/sqft
Source: LBORMLS as distributed by MLS GRID #161972Report a problem
9/12/2024
Listed for sale
$397,000$250/sqft
Source: LBORMLS as distributed by MLS GRID #161972Report a problem
8/30/2024
Listing removed
$397,000$250/sqft
Source: LBORMLS as distributed by MLS GRID #161852Report a problem
8/23/2024
Listed for sale
$397,000$250/sqft
Source: LBORMLS as distributed by MLS GRID #161852Report a problem
Explore the cost of this home by adjusting the details. Changes won't be saved.
Principal & interest
$1,547
Mortgage insurance
$0
Property taxes
$170
Home insurance
$105
HOA fees
$0
Utilities
Not included
All calculations are estimates and provided by Zillow, Inc. for informational purposes only. Actual amounts may vary.
HOA fees may include property taxes on listings classified as Co-Ops. Contact the listing agent and/or owner for fee details.
Mortgage interest rates are dependent on a number of factors, including credit score, down payment, and repayment length. Interest rate data provided by Zillow Group Marketplace, Inc. as of 1/1/1970 from various mortgage lenders with which we have lead or other similar arrangements; the Estimated Payment is an average of those rates.
See how much you could borrow to make a competitive offer.
Source: LBORMLS as distributed by MLS GRID. This data may not be complete. We recommend contacting the local school district to confirm school assignments for this home.