Step inside this stunning home and experience the soaring vaulted ceilings on the main level, connecting the kitchen, living, and dining areas. The bright, open kitchen features white cabinets, granite countertops, and tile floors, the kitchen is perfect for cooking and entertaining. The upper level offers two spacious bedrooms, including a generous primary suite with a walk-in closet. The luxurious main bath boasts a soaking tub, tile shower, double sinks, and tile floors for a spa-like retreat. Downstairs, the walkout lower level opens to a private backyard oasis with a patio, deck, and hot tub, backing up to a walking path. The family room is warm and inviting with a gas fireplace and built-ins, while a versatile bonus room with a built-in bar is perfect for a workout space, game area, or entertaining with a pool or ping-pong table. Additional highlights include a three-car garage. This home is a perfect blend of comfort, style, and functionality!
Closed
Zillow last checked:
Listing updated:
Bought with:
Bradley K. Pitlick
Edina Realty, Inc.
Source: NorthstarMLS as distributed by MLS GRID,MLS#: 7021401
Price history
| Date | Event | Price |
|---|---|---|
| 3/27/2026 | Sold | $459,000+4.3%$203/sqft |
Source:  NorthstarMLS as distributed by MLS GRID #7021401 Report a problem NorthstarMLS as distributed by MLS GRID #7021401 Report a problem | ||
| 3/3/2026 | Pending sale | $439,900$195/sqft |
Source: NorthstarMLS as distributed by MLS GRID #7021401 Report a problem | ||
| 2/20/2026 | Listed for sale | $439,900+16.7%$195/sqft |
Source: NorthstarMLS as distributed by MLS GRID #7021401 Report a problem | ||
| 10/20/2020 | Sold | $377,000+43%$167/sqft |
Source: NorthstarMLS as distributed by MLS GRID #5647788 Report a problem | ||
| 6/25/2015 | Sold | $263,700$117/sqft |
Source: NorthstarMLS as distributed by MLS GRID #4588647 Report a problem | ||
Nearby homes
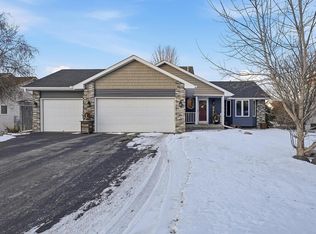
- $459,0003 bd2 ba2.2k sqft2616 Edinbrook Ter N, Brooklyn Park, MN 55443Sold
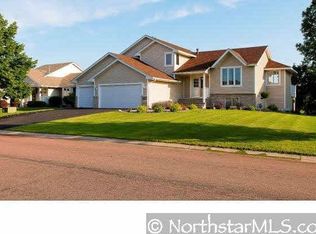
- $423,2004 bd4 ba3.3k sqft2608 Edinbrook Ter, Minneapolis, MN 55443Off Market
- $480,5005 bd4 ba1.9k sqft2608 Edinbrook Ter N, Brooklyn Park, MN 55443Off Market
- $424,6003 bd2 ba1.4k sqft2624 Edinbrook Ter N, Brooklyn Park, MN 55443Off Market
Get a cash offer in 3 minutes
Find out how much your home could sell for in as little as 3 minutes with a no-obligation cash offer.
Estimated market value
$466,500
