Elevated Mountain Living With Spectacular Views. Enjoy mountain living in this beautifully maintained home overlooking the Kern River Valley and Lake Isabella in Wofford Heights. This property offers panoramic views, privacy, and a perfect mix of comfort and recreation. Inside features an open floor plan with an updated kitchen, ample cabinetry, generous counter space, breakfast bar, and seamless flow into the living area. Large windows bring in natural light and showcase the stunning scenery. The home includes comfortable bedrooms, updated bathrooms, indoor laundry with storage, and a cozy living room with a wood-burning stove for year-round comfort. Step outside to a spacious covered deck ideal for entertaining or relaxing while taking in mountain and lake views. Additional highlights include a game room with pool table, a large garage for vehicles and gear, and plenty of outdoor space. Perfect as a full-time home, vacation retreat, or investment, this property delivers the mountain lifestyle you've been looking for.
For sale
$275,000
2616 Evans Rd, Wofford Heights, CA 93285
2beds
1,006sqft
Single Family Residence
Built in 1980
0.41 Acres Lot
$262,900 Zestimate®
$273/sqft
$-- HOA
What's special
Panoramic viewsBreakfast barAmple cabinetryOpen floor planSpectacular viewsGenerous counter spaceUpdated bathrooms
- 3 days |
- 345 |
- 19 |
Zillow last checked:
Listing updated:
Listed by:
Cheyanne Click (661)332-0692,
Click Realty
Source: Southern Sierra,MLS#: 2608831
Facts & features
Interior
Bedrooms & bathrooms
- Bedrooms: 2
- Bathrooms: 2
- Full bathrooms: 2
Cooling
- Evaporative, Evap. Cooler: Multi-room Ducting
Appliances
- Included: Oven/Range- Electric, Electric Water Heater, Disposal, Microwave, Oven/Range, Refrigerator
- Laundry: Washer Hookup
Features
- Ceiling Fan(s)
- Basement: None
- Has fireplace: Yes
- Fireplace features: Wood Burning
Interior area
- Total structure area: 1,006
- Total interior livable area: 1,006 sqft
Property
Parking
- Total spaces: 2
- Parking features: Attached, Detached
- Attached garage spaces: 2
Features
- Patio & porch: Deck, Patio- Covered
- Has view: Yes
- View description: Mountain(s), Valley, Lake
- Has water view: Yes
- Water view: Lake
Lot
- Size: 0.41 Acres
- Features: Sprinklers- Manual, Trees
Details
- Additional structures: RV/Boat Storage
- Parcel number: 05330133
- Zoning description: E(1/2)
Construction
Type & style
- Home type: SingleFamily
- Property subtype: Single Family Residence
Materials
- Wood
- Foundation: Crawl Space
- Roof: Shingle
Condition
- Year built: 1980
Utilities & green energy
- Electric: Power Source: City/Municipal
- Sewer: Septic Tank
- Utilities for property: Internet: Satellite/Wireless, Garbage Collection, Cable T.V.
Community & HOA
Location
- Region: Wofford Heights
Financial & listing details
- Price per square foot: $273/sqft
- Tax assessed value: $150,869
- Date on market: 8/20/2026
Estimated market value
$262,900
$250,000 - $276,000
$1,617/mo
Price history
| Date | Event | Price |
|---|---|---|
| 8/20/2026 | Listed for sale | $275,000+111.5%$273/sqft |
Source:  Southern Sierra #2608831 Report a problem Southern Sierra #2608831 Report a problem | ||
| 11/3/2017 | Sold | $130,000$129/sqft |
Source:  Bakersfield AOR #21711368 Report a problem Bakersfield AOR #21711368 Report a problem | ||
Public tax history
| Year | Property taxes | Tax assessment |
|---|---|---|
| 2026 | -- | $150,869 +2% |
| 2025 | $1,878 +2.7% | $147,912 +2% |
| 2024 | $1,829 +2.6% | $145,013 +2% |
| 2023 | $1,782 +2.9% | $142,170 +2% |
| 2022 | $1,732 | $139,384 +2% |
| 2021 | -- | $136,652 +1% |
| 2020 | $1,628 +1.6% | $135,251 |
| 2019 | $1,602 +2.2% | $135,251 +4% |
| 2018 | $1,567 +62.7% | $130,000 +55.8% |
| 2017 | $964 +6.5% | $83,417 +2% |
| 2016 | $904 +1% | $81,783 +1.5% |
| 2015 | $896 +1.8% | $80,556 +2% |
| 2014 | $880 | $78,979 +0.5% |
| 2013 | -- | $78,623 +2% |
| 2012 | $844 +3.4% | $77,083 +2% |
| 2011 | $816 +0.6% | $75,573 +0.8% |
| 2010 | $812 +0.2% | $75,009 -0.2% |
| 2009 | $810 +3% | $75,189 +2% |
| 2008 | $786 +2.5% | $73,716 +2% |
| 2007 | $767 +2.7% | $72,272 +2% |
| 2006 | $747 +2.1% | $70,856 +2% |
| 2005 | $732 +2.3% | $69,468 |
| 2004 | $716 +9.2% | $69,468 +1.9% |
| 2003 | $655 | $68,196 +4% |
| 2002 | $655 +2% | $65,550 +2% |
| 2001 | $642 | $64,266 |
| 2000 | -- | $64,266 |
Find assessor info on the county website
Monthly payment
Est. payment
Payment breakdown
Explore the cost of this home by adjusting the details. Changes won't be saved.Climate risks
Neighborhood: 93285
Getting around
3 / 100
Car-DependentNearby schools
GreatSchools rating
- 4/10Kernville Elementary SchoolGrades: K-5Distance: 5.1 mi
- 5/10Woodrow Wallace Middle SchoolGrades: 6-8Distance: 7.9 mi
- 3/10Kern Valley High SchoolGrades: 9-12Distance: 8 mi
Schools provided by the listing agent
- Elementary: Kernville Union
- Middle: Woodrow Wallace
- High: Kern Valley
Source: Southern Sierra. This data may not be complete. We recommend contacting the local school district to confirm school assignments for this home.
- $255,0001 bd1 ba1.8k sqft2644 Evans Rd, Wofford Heights, CA 93285Sold
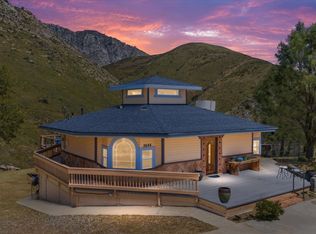
- $302,0003 bd2 ba1.4k sqft2568 Evans Rd, Wofford Heights, CA 93285Off Market
- $70,0003 bd2 ba1.6k sqft2643 Evans Rd, Wofford Heights, CA 93285Sold
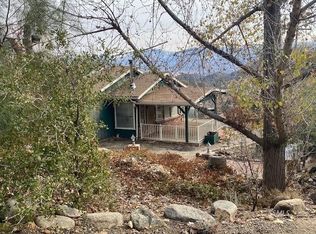
- $315,7003 bd2 ba1.6k sqft2686 Evans Rd, Wofford Heights, CA 93285Off Market
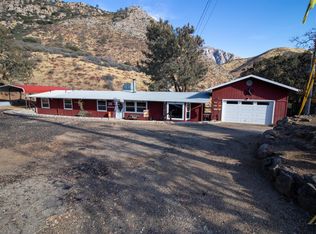
- $304,6004 bd2 ba2k sqft87 Studdard Rd, Wofford Heights, CA 93285Off Market
- $260,9002 bd2 ba960 sqft2701 Evans Rd, Wofford Heights, CA 93285Off Market
- $410,0003 bd2 ba2k sqft88 Studdard Rd, Wofford Heights, CA 93285Sold
- $101,8002 bd1 ba800 sqft220 Tillie Creek Rd, Wofford Heights, CA 93285Off Market
A local agent can set up tours, give advice and negotiate with sellers.
A local lender can help you make sure your offer is ready when you are.
Similar homes
- $285,0002 bd1 ba1k sqft10726 Elm Dr, Wofford Heights, CA 93285For Sale
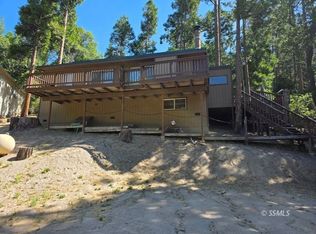 MLS ID #2608584, Jeannie Verdugo, SOUTHERN SIERRA PROPERTIES. Southern Sierra
 - $299,0002 bd2 ba1.4k sqft16 S Oak Knoll Ln, Wofford Heights, CA 93285For Sale
 MLS ID #202606272, Jenny Gold. Bakersfield AOR
 - $289,5004 bd2 ba1.1k sqft202 Woodland Dr, Wofford Heights, CA 93285For Sale
 MLS ID #2608776, Matthew James Freeman, Freeman's Lakeside Realty. Southern Sierra
 - $220,0003 bd2 ba1.4k sqft704 Old State Rd, Wofford Heights, CA 93285For Sale
 MLS ID #2608801, Rebecca L. Starr-Harris, SOUTHERN SIERRA PROPERTIES. Southern Sierra
 - $274,9003 bd2 ba1.3k sqft1518 Alta Sierra Rd, Wofford Heights, CA 93285For SaleMLS ID #202605015, Brian Franz. Bakersfield AOR
- $150,0002 bd1 ba896 sqft220 Rockhaven Rd, Wofford Heights, CA 93285For SaleMLS ID #2608839, Johnny Bennett, Miramar International - Kernville. Southern Sierra
- $239,9002 bd2 ba1.2k sqft912 Sierra Vista Dr, Wofford Heights, CA 93285For SaleMLS ID #2608067, Debra Chealander, EDL Properties. Southern Sierra
- $310,0003 bd1 ba1k sqft103 Mardella Dr, Wofford Heights, CA 93285For SaleMLS ID #SB26134998, Angelica Nunez, Team Home Sales. CRMLS
- $249,0002 bd2 ba1k sqft1267 Bristlecone Dr, Wofford Heights, CA 93285For SaleMLS ID #2608640, Rita D'Angelo, Rita D'Angelo Real Estate. Southern Sierra
- $325,0002 bd2 ba1.1k sqft10920 Laurel Dr, Wofford Heights, CA 93285For SaleMLS ID #2607350, Rita D'Angelo, Rita D'Angelo Real Estate. Southern Sierra
- $299,0003 bd2 ba1.1k sqft63 Hawes Ct, Wofford Heights, CA 93285For SaleMLS ID #SW26113864, Shantae Short, Mogul Real Estate. CRMLS
- $299,0002 bd2 ba1.1k sqft11809 Pine Dr, Wofford Heights, CA 93285For Sale By Owner
- $235,0002 bd2 ba1.3k sqft58 Loma Dr, Wofford Heights, CA 93285For SaleMLS ID #SR26139784, Julie Aguayo, Real Broker. CRMLS
- $255,0003 bd2 ba1.4k sqft10729 Pine Dr, Wofford Heights, CA 93285For SaleMLS ID #202603663, Clint J. Bottoms. Bakersfield AOR
- $230,0002 bd2 ba1.3k sqft8 Quail Ln, Wofford Heights, CA 93285For SaleMLS ID #2608409, Beth Niehaus, Miramar International - Kernville. Southern Sierra
- $220,0002 bd2 ba1.3k sqft46 Stonecrest Dr, Wofford Heights, CA 93285For SaleMLS ID #202608112, Ken Austin. Bakersfield AOR
- $--2 bd2 ba1.1k sqft120 Buckhorn Dr, Bodfish, CA 93205AuctionAuction.com 2
- $185,0002 bd2 ba1.3k sqft10608 Spruce Dr, Wofford Heights, CA 93285For SaleMLS ID #2608505, Cheyanne Click, Click Realty. Southern Sierra
- $199,9952 bd2 ba1k sqft112 Rockhaven Rd, Wofford Heights, CA 93285For SaleMLS ID #IG26161613, Winter Boone, Realty Masters & Associates. CRMLS
- $379,9003 bd2 ba1.4k sqft44 Lago Vista Dr, Wofford Heights, CA 93285For SaleMLS ID #2608166, Cheyanne Click, Click Realty. Southern Sierra
Local buyer's agents are ready to help
