SELLER OFFERING A 2/1 INTEREST RATE BUYDOWN FOR ACCEPTABLE OFFERS, reduce your interest rate and save additional money in your pocket. Welcome home to this charming three-bedroom, two-and-a-half-bath home located on a quiet cul-de-sac in Holly Springs. The interior features a fresh coat of neutral paint, new LVP flooring throughout the first floor, and new carpet upstairs. The kitchen is equipped with brand-new stainless steel appliances, granite countertops, and a beautiful island. Upstairs, you will find a spacious loft that separates three generous bedrooms, including an owner's suite with dual walk-in closets. The property also boasts a fully fenced backyard with a patio. Conveniently located near Hwy 55 and 540, you are just minutes away from local shopping. Schedule your showing today!
For sale
$464,900
2616 Fortrose Ln, Fuquay Varina, NC 27526
3beds
2,315sqft
Single Family Residence, Residential
Built in 2015
10,018 Square Feet Lot
$459,500 Zestimate®
$201/sqft
$52/mo HOA
What's special
Spacious loftBeautiful islandGranite countertopsQuiet cul-de-sacNew carpet upstairs
- 165 days |
- 261 |
- 16 |
Zillow last checked:
Listing updated:
Listed by:
Skye Creech 919-622-2469,
Blue Skye Realty,
Rachel Helms 919-819-4468,
Blue Skye Realty
Source: Doorify MLS,MLS#: 10145026
Facts & features
Interior
Bedrooms & bathrooms
- Bedrooms: 3
- Bathrooms: 3
- Full bathrooms: 2
- 1/2 bathrooms: 1
Heating
- Central, Natural Gas
Cooling
- Ceiling Fan(s), Central Air
Appliances
- Included: Dishwasher, Disposal, ENERGY STAR Qualified Dishwasher, Freezer, Gas Oven, Gas Range, Ice Maker, Microwave, Refrigerator, Self Cleaning Oven, Smart Appliance(s), Vented Exhaust Fan
- Laundry: Laundry Room, Upper Level
Features
- Dual Closets, Granite Counters, High Speed Internet, Kitchen Island, Open Floorplan, Pantry, Recessed Lighting, Smooth Ceilings, Walk-In Closet(s)
- Flooring: Carpet, Vinyl
- Doors: Storm Door(s)
- Windows: Blinds, Screens
- Has fireplace: No
- Common walls with other units/homes: No Common Walls
Interior area
- Total structure area: 2,315
- Total interior livable area: 2,315 sqft
- Finished area above ground: 2,315
- Finished area below ground: 0
Property
Parking
- Total spaces: 2
- Parking features: Garage - Attached
- Attached garage spaces: 2
Features
- Levels: Two
- Stories: 2
- Exterior features: Fenced Yard
- Pool features: Community
- Fencing: Back Yard, Wood
- Has view: Yes
- View description: None
Lot
- Size: 10,018 Square Feet
- Features: Cleared, Private
Details
- Parcel number: 0658436787
- Special conditions: Standard
Construction
Type & style
- Home type: SingleFamily
- Architectural style: Contemporary, Traditional
- Property subtype: Single Family Residence, Residential
Materials
- Vinyl Siding
- Foundation: Slab
- Roof: Shingle
Condition
- New construction: No
- Year built: 2015
Utilities & green energy
- Sewer: Public Sewer
- Water: Public
- Utilities for property: Cable Connected, Electricity Connected, Natural Gas Connected, Sewer Connected, Water Connected
Community & HOA
Community
- Features: Playground, Pool
- Subdivision: Alston Ridge
HOA
- Has HOA: Yes
- Amenities included: Maintenance Grounds, Management, Playground, Pool, Trail(s)
- Services included: Insurance, Maintenance Grounds
- HOA fee: $310 semi-annually
Location
- Region: Fuquay Varina
Financial & listing details
- Price per square foot: $201/sqft
- Tax assessed value: $410,897
- Annual tax amount: $3,615
- Date on market: 2/6/2026
- Road surface type: Paved
Estimated market value
$459,500
$437,000 - $482,000
$2,312/mo
Price history
| Date | Event | Price |
|---|---|---|
| 4/16/2026 | Price change | $464,900-1.9%$201/sqft |
Source:  Doorify MLS #10145026 Report a problem Doorify MLS #10145026 Report a problem | ||
| 4/9/2026 | Price change | $474,000-0.1%$205/sqft |
Source: Doorify MLS #10145026 Report a problem | ||
| 3/13/2026 | Price change | $474,500-0.1%$205/sqft |
Source: Doorify MLS #10145026 Report a problem | ||
| 2/6/2026 | Listed for sale | $475,000+71.8%$205/sqft |
Source: Doorify MLS #10145026 Report a problem | ||
| 5/23/2017 | Sold | $276,500+21.3%$119/sqft |
Source: Doorify MLS #2122123 Report a problem | ||
| 8/7/2015 | Sold | $228,000$98/sqft |
Source: Public Record Report a problem | ||
Public tax history
| Year | Property taxes | Tax assessment |
|---|---|---|
| 2025 | $3,616 +0.4% | $410,897 |
| 2024 | $3,601 +17.7% | $410,897 +50.3% |
| 2023 | $3,060 +6.4% | $273,393 |
| 2022 | $2,876 +4.9% | $273,393 |
| 2021 | $2,740 | $273,393 |
| 2020 | $2,740 +4.8% | $273,393 +21.5% |
| 2019 | $2,614 | $224,955 |
| 2018 | $2,614 +10% | $224,955 |
| 2017 | $2,376 +1.4% | $224,955 +399.9% |
| 2016 | $2,344 | $45,000 |
Find assessor info on the county website
Monthly payment
Est. payment
Payment breakdown
Explore the cost of this home by adjusting the details. Changes won't be saved.Climate risks
Neighborhood: 27526
Nearby schools
GreatSchools rating
- 5/10Herbert Akins Rd ElementaryGrades: PK-5Distance: 0.9 mi
- 8/10Herbert Akins Road MiddleGrades: 6-8Distance: 0.9 mi
- 6/10Fuquay-Varina HighGrades: 9-12Distance: 2.4 mi
Schools provided by the listing agent
- Elementary: Wake - Herbert Akins Road Elementary
- Middle: Wake - Herbert Akins Road Middle
- High: Wake - Fuquay Varina High
Source: Doorify MLS. This data may not be complete. We recommend contacting the local school district to confirm school assignments for this home.
- $466,9005 bd3 ba2.7k sqft2612 Fortrose Ln, Fuquay Varina, NC 27526Off Market

- $432,8004 bd3 ba2.2k sqft2620 Fortrose Ln, Fuquay Varina, NC 27526Off Market
- $470,0004 bd4 ba2.4k sqft2608 Fortrose Ln, Fuquay Varina, NC 27526Sold

- $432,2003 bd3 ba2.4k sqft2621 Tummel Ln, Fuquay Varina, NC 27526Off Market
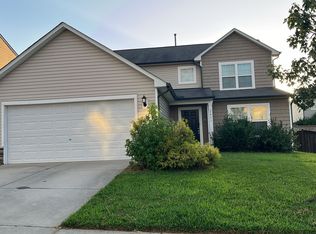
- $459,200-- bd2 ba2.5k sqft2621 Fortrose Ln, Fuquay Varina, NC 27526Off Market
- $484,4004 bd3 ba3k sqft2617 Fortrose Ln, Fuquay Varina, NC 27526Off Market
- $430,6004 bd3 ba2.3k sqft2617 Tummel Ln, Fuquay Varina, NC 27526Off Market
- $455,6004 bd3 ba2.3k sqft2624 Fortrose Ln, Fuquay Varina, NC 27526Off Market
A local agent can set up tours, give advice and negotiate with sellers.
Similar homes
- $475,0003 bd3 ba2.2k sqft2133 Mills Crest St, Fuquay Varina, NC 27526For Sale
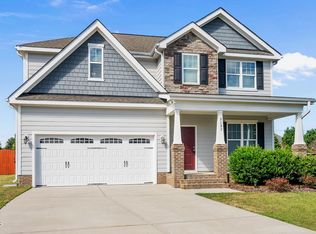
 MLS ID #10163289, Hugh Grist. Doorify MLS
 - $498,7003 bd3 ba2.7k sqft209 S Harrison Place Ln, Fuquay Varina, NC 27526For Sale
 MLS ID #10180745, Lewis Beynon. Doorify MLS
 - $465,0004 bd3 ba2.9k sqft188 Long Meadow Ln, Fuquay Varina, NC 27526For Sale
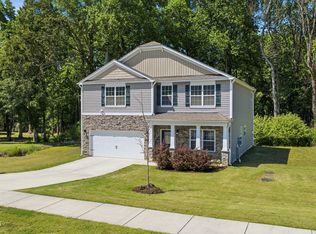 MLS ID #10167812, Dilshadahemad Khan. Doorify MLS
 - $489,0004 bd3 ba2.6k sqft182 Stobhill Ln, Holly Springs, NC 27540For Sale
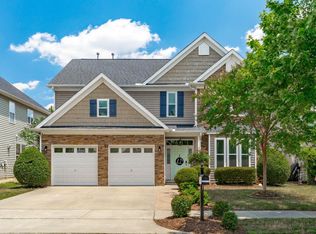 MLS ID #10174987, Erica Anderson. Doorify MLS
 - $399,9004 bd3 ba2.8k sqft817 Leatherstone Ln, Fuquay Varina, NC 27526For SaleMLS ID #10173610, Nicholas S Yarrington. Doorify MLS
- $529,9004 bd3 ba2.8k sqft1009 Harvest Point Dr, Fuquay Varina, NC 27526For SaleMLS ID #10178072, Nicholas S Yarrington. Doorify MLS
- $414,0004 bd3 ba2.3k sqft700 Atlantis St, Fuquay Varina, NC 27526For SaleMLS ID #10165850, Paul Russell. Doorify MLS
- $410,0004 bd3 ba2.5k sqft2132 Water Marsh Trl, Fuquay Varina, NC 27526For SaleMLS ID #10173230, Keith Eric Bonham. Doorify MLS
- $499,9004 bd3 ba2.8k sqft1333 Amos Park St, Fuquay Varina, NC 27526For SaleMLS ID #10159728, Vimal Chellaiyah. Doorify MLS
- $394,5003 bd3 ba2.4k sqft921 Stable Fern Dr, Fuquay Varina, NC 27526For SaleMLS ID #752851, CHRISTINA BOWEN, KELLER WILLIAMS REALTY (PINEHURST). LPRMLS
- $567,0005 bd3 ba2.7k sqft3917 Table Rock Dr, Fuquay Varina, NC 27526For SaleMLS ID #10177517, Sudheer Athota. Doorify MLS
- $399,9004 bd3 ba2.9k sqft27 Winterberry Way, Fuquay Varina, NC 27526For SaleMLS ID #10174371, Michelle Meyer. Doorify MLS
- $624,9004 bd3 ba2.9k sqft3428 Lily Orchard Way, Apex, NC 27539For SaleMLS ID #10180819, Christina Valkanoff. Doorify MLS
- $464,9903 bd3 ba2k sqft1866 Porch Swing Way, Apex, NC 27502For SaleMLS ID #10181233, Scott Hoffman. Doorify MLS
- $460,0003 bd3 ba1.7k sqft103 Castlebridge Ct, Apex, NC 27502For SaleMLS ID #10171659, Maria Paz Scappatura Jamieson. Doorify MLS
- $350,0003 bd3 ba1.6k sqft209 Wilbur Lake Dr, Fuquay Varina, NC 27526For SaleMLS ID #10164953, Rebekah Lindsey. Doorify MLS
- $370,0003 bd2 ba1.6k sqft8722 Kenridge Ln, Fuquay Varina, NC 27526For SaleMLS ID #10156783, Roberta Sorrell. Doorify MLS
- $540,0005 bd3 ba2.9k sqft2028 Fox Chapel Pl, Fuquay Varina, NC 27526For SaleMLS ID #10173377, Sandeep Proddaturi. Doorify MLS
- $533,0004 bd3 ba2.9k sqft2039 Travern Dr, Raleigh, NC 27603For SaleMLS ID #10178891, Matthew Dover. Doorify MLS
- $589,0005 bd4 ba2.5k sqft128 McKenzie Meadow Ln, Apex, NC 27539For SaleMLS ID #10158761, Chat Geneblazo. Doorify MLS
