Charming 2-Story Townhome, Complete with 3 Beds, 3 Baths & a 2-Car Garage, Located in Spring Creek Traditional Neighborhood! Plenty of Upgrades Await You in this Open Floor Plan! Upon Entering You’re Greeted by Lovely Luxury Vinyl Plank Floors that Flow Throughout the Entire Home Adding a Touch of Style to Each Living Space. Living Room has a Hampton Bay Ceiling Fan and Includes Floating Shelves. This Kitchen Boasts with Spacious Granite Counter-Tops, a High Countertop Bar & 4 Bar Stools. Kitchen also has Beautiful Wood Cabinets for Plenty of Storage with Designer Hardware, a Large Pantry, Plus an Upgraded Side by Side LG SS Refrigerator. Above the Counter is an Ikea Kitchen Wall Organizer with Hooks and Magnetic Knife Strip, a Delight for any Cook/Chef! Dining Area Has an Upgraded Light Fixture and Includes Table with Chairs. Kitchen and Dining Area also Include Decorative Tile Flooring. A 1/2 Bath with Upgraded Toilet is Conveniently on the Main-level. Make your way Upstairs to the Loft Area where you will find a Ceiling Fan and a Floating Wall Shelf. The Laundry Room is also Upstairs Providing Ease and Convenience with a Washer & Dryer. Retreat to the Exquisite Master Suite which Offers a Nice Ceiling Fan with Light, Two Walk-in Closets, an Attached Master Bathroom that is complete with Large Double Vanity Sinks, Upgraded Toilet and Soaking Tub/Shower with 12 x12 Ceramic Tile Surround for the Shower. Upstairs are also Two Additional Good-Sized Bedrooms and a Full Bathroom. In the 2-Car Garage you will find a 220 Outlet, Two 4X8 Pro-slat Organizers, Heavy Duty Suspension Shelves and Tire Rack. Also Included are Custom Blinds Throughout the Home, A/C Unit, Ring Doorbell, and an Entry Coat Rack. This Ideal Location is Near Parks, Schools, Shopping, and an Easy Commute to Ft. Carson, Peterson AFB, and Schriever AFB. Set Your Showing Today to View this Move-in Ready/Maintenance Free Townhome to Make it YOUR Own for a Fresh Start in the Coming New Year!
Sold for $335,000
$335,000
2616 Gilpin Ave, Colorado Springs, CO 80910
3beds
1,672sqft
Townhouse
Built in 2017
2,173 Square Feet Lot
$-- Zestimate®
$200/sqft
$1,760 Estimated rent
Home value
Not available
Estimated sales range
Not available
$1,760/mo
Zestimate® history
Owner options
List your home for rent
$1,760/mo
Rent Zestimate®
Find your next renter with Zillow Rental Manager. Plus, with online applications, you can quickly screen prospective tenants – for free.
$1,760/mo
Rent Zestimate®
Refinance and save
$2,141/mo
Est. payment
Refinancing to a lower rate could help reduce your monthly payments and save thousands over the life of the loan.
$2,141/mo
Est. payment
Explore your selling options
Work with a Zillow partner agent
Leverage their expertise and Zillow's premium Showcase listings to get your home seen by more buyers.
Get startedList with your own agent
Get your home in front of millions of buyers by listing it on Zillow.
Learn how to do itSell it yourself
Take full control of how buyers see your home on Zillow by listing For Sale by Owner (FSBO).
List your homeWhat's special
Floating shelvesPro-slat organizersFloating wall shelfEntry coat rackLarge pantryDecorative tile flooringHigh countertop bar
Zillow last checked:
Listing updated:
Listed by:
Debra Atencio CDPE CMRS CRS MRP SRES 719-964-6274,
Exp Realty LLC,
Ron Atencio 719-640-3787
Bought with:
Jeffrey Johnson
Keller Williams Premier Realty
Source: elevateMLS,MLS#: 2891553
Facts & features
Interior
Bedrooms & bathrooms
- Bedrooms: 3
- Bathrooms: 3
- Full bathrooms: 2
- 1/2 bathrooms: 1
Primary bedroom
- Level: Upper
- Area: 255 Square Feet
- Dimensions: 17 x 15
Heating
- Forced Air, Natural Gas
Cooling
- Ceiling Fan(s), Central Air
Appliances
- Included: 220v in Kitchen, Dishwasher, Disposal, Dryer, Microwave, Range, Refrigerator, Washer
- Laundry: Upper Level
Features
- Breakfast Bar, High Speed Internet
- Flooring: Tile, Luxury Vinyl
- Windows: Window Coverings
- Has basement: No
- Has fireplace: No
- Fireplace features: None
- Common walls with other units/homes: End Unit
Interior area
- Total structure area: 1,672
- Total interior livable area: 1,672 sqft
- Finished area above ground: 1,672
- Finished area below ground: 0
Property
Parking
- Total spaces: 2
- Parking features: Attached, Even with Main Level, Garage Door Opener, See Remarks, Concrete Driveway
- Attached garage spaces: 2
Features
- Levels: Two
- Stories: 2
- Patio & porch: Concrete, Covered, See Prop Desc Remarks
- Fencing: None
Lot
- Size: 2,173 Square Feet
- Features: Level, Hiking Trail, Near Park, Near Public Transit, Near Schools, HOA Required $, Front Landscaped
Details
- Parcel number: 6428128048
Construction
Type & style
- Home type: Townhouse
- Property subtype: Townhouse
- Attached to another structure: Yes
Materials
- Wood Siding, Frame
- Foundation: Slab
- Roof: Composite Shingle
Condition
- Existing Home
- New construction: No
- Year built: 2017
Utilities & green energy
- Electric: 220 Volts in Garage
- Water: Municipal
- Utilities for property: Electricity Connected, Natural Gas Connected
Community & HOA
Community
- Features: Clubhouse, Parks or Open Space, Playground, Landscape Maintenance
HOA
- Has HOA: Yes
- Services included: Covenant Enforcement, Snow Removal, Trash Removal, Water
- HOA fee: $179 monthly
Location
- Region: Colorado Springs
Financial & listing details
- Price per square foot: $200/sqft
- Tax assessed value: $264,889
- Annual tax amount: $970
- Date on market: 11/1/2024
- Listing terms: Cash,Conventional,FHA,VA Loan
- Electric utility on property: Yes
Price history
| Date | Event | Price |
|---|---|---|
| 8/14/2025 | Sold | $335,000-2.9%$200/sqft |
Source:  elevateMLS #2891553 Report a problem elevateMLS #2891553 Report a problem | ||
| 7/28/2025 | Pending sale | $345,000$206/sqft |
Source: elevateMLS #2891553 Report a problem | ||
| 7/16/2025 | Price change | $345,000-3.9%$206/sqft |
Source: elevateMLS #2891553 Report a problem | ||
| 5/13/2025 | Price change | $359,000-0.6%$215/sqft |
Source: elevateMLS #2891553 Report a problem | ||
| 4/10/2025 | Price change | $361,000-0.1%$216/sqft |
Source: elevateMLS #2891553 Report a problem | ||
| 3/27/2025 | Price change | $361,500-0.1%$216/sqft |
Source: elevateMLS #2891553 Report a problem | ||
| 3/13/2025 | Price change | $362,000-0.1%$217/sqft |
Source: elevateMLS #2891553 Report a problem | ||
| 2/27/2025 | Price change | $362,500-0.1%$217/sqft |
Source: elevateMLS #2891553 Report a problem | ||
| 11/24/2024 | Price change | $363,000-0.3%$217/sqft |
Source: elevateMLS #2891553 Report a problem | ||
| 11/1/2024 | Listed for sale | $364,000$218/sqft |
Source: elevateMLS #2891553 Report a problem | ||
Public tax history
| Year | Property taxes | Tax assessment |
|---|---|---|
| 2022 | $1,060 | $18,410 -2.8% |
| 2021 | -- | $18,940 +19.5% |
| 2020 | $1,033 -3% | $15,850 |
| 2019 | $1,065 +291.4% | $15,850 +10.7% |
| 2018 | $272 -73.5% | $14,320 |
| 2017 | $1,026 +277% | $14,320 +422.6% |
| 2016 | $272 +35.3% | $2,740 +5% |
| 2015 | $201 | $2,610 |
Find assessor info on the county website
Neighborhood: Central Colorado Springs
Nearby homes
- $318,0003 bd3 ba1.6k sqft2624 Gilpin Ave, Colorado Springs, CO 80910Off Market
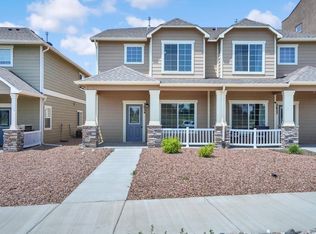
- $337,1003 bd3 ba1.6k sqft2624 Gilpin Ave., ColoraodSprings, CO 80910Off Market
- $325,7003 bd3 ba1.6k sqft2608 Gilpin Ave, Colorado Springs, CO 80910Off Market
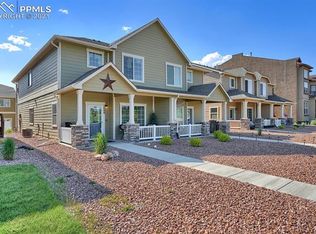
- $334,4003 bd3 ba1.6k sqft2608 Gilpin Ave, Colorado Springs, CO 80910Off Market
- $311,5003 bd2 ba1.6k sqft2624 Gilpin Ave #1, Colorado Springs, CO 80910Off Market
- $333,1003 bd3 ba1.6k sqft2632 Gilpin Ave, Colorado Springs, CO 80910Off Market
- $332,6003 bd4 ba2.4k sqft2640 Gilpin Ave, Colorado Springs, CO 80910Off Market
- $290,600-- bd-- ba-- sqft2620 Joppa Aly, Colorado Springs, CO 80910Off Market
Nearby schools
GreatSchools rating
- 6/10Mountain Vista Community SchoolGrades: PK-8Distance: 0.2 mi
- 2/10Harrison High SchoolGrades: 9-12Distance: 1.4 mi
Schools provided by the listing agent
- Elementary: Mountain Vista
- District: Harrison-2
Source: elevateMLS. This data may not be complete. We recommend contacting the local school district to confirm school assignments for this home.


Get pre-qualified for a loan
At Zillow Home Loans, we can pre-qualify you in as little as 5 minutes with no impact to your credit score.An equal housing lender. NMLS #10287.
Nearby cities
Nearby neighborhoods
- Briargate Real estate
- Central Colorado Springs Real estate
- Cimarron Hills Real estate
- East Colorado Springs Real estate
- Northeast Colorado Springs Real estate
- Northwest Colorado Springs Real estate
- Old Colorado City Real estate
- Powers Real estate
- Southeast Colorado Springs Real estate
- Southwest Colorado Springs Real estate
Nearby zip codes
Other Colorado Springs Topics
- Apartments for Rent in 80910
- Houses for Sale in 80910
- Houses for Rent in 80910
- 80910 Real Estate
- Colorado Springs Condos
- Houses for Sale in Colorado Springs
- Newest Listings in Colorado Springs
- Colorado Springs Home Values
- Colorado Springs Real Estate Agents
- Colorado Springs Refinance
- Colorado Springs Mortgage Rates
