This charming 2-bedroom, 2-bathroom home offers a versatile open floor plan with the option to easily convert a space into a third bedroom, perfect for accommodating your evolving needs. The primary suite is a luxurious retreat, boasting an expansive layout and a spa-like bathroom for ultimate relaxation. The well-designed kitchen features ample storage and counter space, making meal preparation a breeze. Whether you're hosting a dinner party or enjoying a quiet meal at home, this kitchen has you covered. Conveniently situated in a fantastic location, you'll find yourself just moments away from shopping centers, ensuring that errands and entertainment are always within reach. Additionally, the proximity to Petersen AFB and Fort Carson makes this home ideal for military personnel or anyone seeking easy access to these bases. Step outside to the backyard patio and enjoy breathtaking mountain views, providing a serene backdrop for outdoor gatherings or simply unwinding after a long day. With its desirable features and prime location, this home offers the perfect blend of comfort, convenience, and natural beauty.
Sold for $410,000
$410,000
2616 Gobi Dr, Colorado Springs, CO 80939
3beds
1,418sqft
Single Family Residence
Built in 2020
6,821 Square Feet Lot
$418,200 Zestimate®
$289/sqft
$2,278 Estimated rent
Home value
$418,200
$397,000 - $439,000
$2,278/mo
Zestimate® history
Owner options
List your home for rent
$2,278/mo
Rent Zestimate®
Find your next renter with Zillow Rental Manager. Plus, with online applications, you can quickly screen prospective tenants – for free.
$2,278/mo
Rent Zestimate®
Refinance and save
$2,403/mo
Est. payment
Refinancing to a lower rate could help reduce your monthly payments and save thousands over the life of the loan.
$2,403/mo
Est. payment
Explore your selling options
Work with a Zillow partner agent
Leverage their expertise and Zillow's premium Showcase listings to get your home seen by more buyers.
Get startedList with your own agent
Get your home in front of millions of buyers by listing it on Zillow.
Learn how to do itSell it yourself
Take full control of how buyers see your home on Zillow by listing For Sale by Owner (FSBO).
List your homeWhat's special
Zillow last checked:
Listing updated:
Listed by:
Dan Piggot 719-314-6099,
RE/MAX Real Estate Group LLC
Bought with:
Barbara Osowski MRP SFR
The Savage Group RE, LLC
Source: elevateMLS,MLS#: 5258892
Facts & features
Interior
Bedrooms & bathrooms
- Bedrooms: 3
- Bathrooms: 2
- Full bathrooms: 2
Heating
- Forced Air
Cooling
- Ceiling Fan(s), Central Air
Appliances
- Included: Dishwasher, Disposal, Microwave, Oven
- Laundry: Main Level
Features
- 6-Panel Doors, 9Ft + Ceilings, Great Room
- Has basement: No
Interior area
- Total structure area: 1,418
- Total interior livable area: 1,418 sqft
- Finished area above ground: 1,418
- Finished area below ground: 0
Property
Parking
- Total spaces: 2
- Parking features: Attached
- Attached garage spaces: 2
Features
- Has view: Yes
- View description: Mountain(s)
Lot
- Size: 6,821 Square Feet
- Features: Cul-De-Sac
Details
- Parcel number: 5333304025
Construction
Type & style
- Home type: SingleFamily
- Architectural style: Ranch
- Property subtype: Single Family Residence
Materials
- Alum/Vinyl/Steel
- Foundation: Crawl Space
- Roof: Composite Shingle
Condition
- Existing Home
- New construction: No
- Year built: 2020
Utilities & green energy
- Water: Municipal
Community & HOA
Location
- Region: Colorado Springs
Financial & listing details
- Price per square foot: $289/sqft
- Tax assessed value: $459,309
- Annual tax amount: $2,974
- Date on market: 5/3/2024
- Listing terms: Cash,Conventional,FHA,VA Loan
Price history
| Date | Event | Price |
|---|---|---|
| 10/15/2024 | Sold | $410,000-3.3%$289/sqft |
Source:  elevateMLS #5258892 Report a problem elevateMLS #5258892 Report a problem | ||
| 8/8/2024 | Price change | $424,000-1.2%$299/sqft |
Source: elevateMLS #5258892 Report a problem | ||
| 7/10/2024 | Price change | $429,000-2.5%$303/sqft |
Source: elevateMLS #5258892 Report a problem | ||
| 5/31/2024 | Price change | $439,900-1.1%$310/sqft |
Source: elevateMLS #5258892 Report a problem | ||
| 5/3/2024 | Listed for sale | $444,900+31.7%$314/sqft |
Source: elevateMLS #5258892 Report a problem | ||
| 11/2/2020 | Sold | $337,700$238/sqft |
Source: Public Record Report a problem | ||
Public tax history
| Year | Property taxes | Tax assessment |
|---|---|---|
| 2024 | $3,707 +24.7% | $30,770 |
| 2023 | $2,974 -2.1% | $30,770 +35% |
| 2022 | $3,039 | $22,800 -2.8% |
| 2021 | -- | $23,450 +178.8% |
| 2020 | $1,096 +318.4% | $8,410 +316.3% |
| 2019 | $262 | $2,020 |
Find assessor info on the county website
Neighborhood: Falcon
Nearby homes
- $441,1003 bd2 ba1.9k sqft2624 Gobi Dr, Colorado Springs, CO 80939Off Market
- $437,0003 bd3 ba1.9k sqft2608 Gobi Dr, Colorado Springs, CO 80939Sold
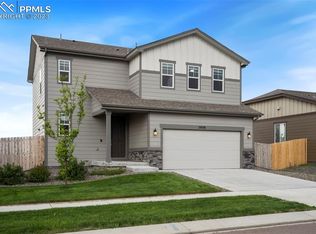
- $418,0003 bd2 ba1.4k sqft2592 Gobi Dr, Colorado Springs, CO 80939Off Market
- $452,2003 bd2 ba1.9k sqft2632 Gobi Dr, Colorado Springs, CO 80939Off Market
- $473,9004 bd3 ba1.8k sqft2615 Gobi Dr, Colorado Springs, CO 80939Off Market
- $414,7002 bd1 ba1.4k sqft2623 Gobi Dr, Colorado Springs, CO 80939Off Market
- $--1 bd1 ba689 sqft2623 Gobi Dr #2-306, Colorado Springs, CO 80939Off Market
- $405,1002 bd1 ba1.4k sqft2584 Gobi Dr, Colorado Springs, CO 80939Off Market
Nearby schools
GreatSchools rating
- 5/10Evans Elementary SchoolGrades: PK-5Distance: 1.1 mi
- 6/10Horizon Middle SchoolGrades: 6-8Distance: 1.4 mi
- 5/10Sand Creek High SchoolGrades: 9-12Distance: 1.5 mi
Schools provided by the listing agent
- District: Falcon-49
Source: elevateMLS. This data may not be complete. We recommend contacting the local school district to confirm school assignments for this home.
Get a cash offer in 3 minutes
Find out how much your home could sell for in as little as 3 minutes with a no-obligation cash offer.
Estimated market value
$418,200
Get a cash offer in 3 minutes
Find out how much your home could sell for in as little as 3 minutes with a no-obligation cash offer.
Estimated market value
$418,200
Nearby cities
Nearby neighborhoods
- Briargate Real estate
- Central Colorado Springs Real estate
- Cimarron Hills Real estate
- East Colorado Springs Real estate
- Northeast Colorado Springs Real estate
- Northwest Colorado Springs Real estate
- Old Colorado City Real estate
- Powers Real estate
- Southeast Colorado Springs Real estate
- Southwest Colorado Springs Real estate
Nearby zip codes
Other Colorado Springs Topics
- Apartments for Rent in 80939
- Houses for Sale in 80939
- Houses for Rent in 80939
- 80939 Real Estate
- Colorado Springs Condos
- Houses for Sale in Colorado Springs
- Newest Listings in Colorado Springs
- Colorado Springs Home Values
- Colorado Springs Real Estate Agents
- Colorado Springs Refinance
- Colorado Springs Mortgage Rates
