What an exciting and rare opportunity to own a stunning home in the prestigious Ridgemoor neighborhood! This elegant all-brick English Country estate stands out with its timeless curb appeal and impressive design. With nearly 6,000 square feet of living space, this residence features generously sized rooms and a thoughtfully designed floor plan ideal for both comfortable living and entertaining. The distinctive cedar roof adds charm and durability, with a reputation for lasting a lifetime. Key highlights of this exceptional home include an impressive front entry and foyer that welcomes you with a grand entrance. The living room showcases crown moldings and expansive windows overlooking the front yard. The spacious kitchen features a large center island, tile backsplash, Corian countertops , and a dining area with a bay window. The formal dining room is distinguished by chair rail and additional crown moldings. The family room, full of character, includes an all-brick wood-burning fireplace and hearth, a wood-beamed ceiling, paneled walls, and built-ins. The main floor primary bedroom suite offers ample closet space, a soaking tub, a tiled shower with a glass door, and his-and-her sinks. Additional main floor features include a laundry room, a half bathroom, and a sizable mudroom with lockers off the heated three-stall garage, as well as a second set of stairs from the garage to the basement. On the second story, you will find three generously sized bedrooms, two of which share a Jack-and-Jill bathroom, and a third with a private bathroom. All bedrooms have plenty of closet space, with one including its own game room or office. The expansive basement has been recently remodeled and includes a recreation room with drywall and can lights, a sitting room with an additional all-brick wood-burning fireplace with a rustic barn wood mantle, a full kitchen with a snack bar, an office or non-conforming bedroom, a fourth full bathroom, and a finished area currently used as a sewing room. Enclosed built-in shelves are also available at the bottom of the staircase from the garage. The exterior of the home features mature landscaping, brick paver patio and walkways, a fenced area for pets, underground sprinkling, and more. Additional features include a central vacuum system and updated furnaces. This home is incredibly solid and, with a little updating, will become an absolute gem. Don't miss your chance to experience this blend of classic beauty and locational convenience. Come see it today!
Sold
Street View
$908,000
2616 Greentree Dr SE, Grand Rapids, MI 49546
4beds
5,779sqft
Single Family Residence
Built in 1967
0.35 Acres Lot
$1,183,800 Zestimate®
$157/sqft
$4,160 Estimated rent
Home value
$1,183,800
$1.07M - $1.34M
$4,160/mo
Zestimate® history
Owner options
List your home for rent
$4,160/mo
Rent Zestimate®
Find your next renter with Zillow Rental Manager. Plus, with online applications, you can quickly screen prospective tenants – for free.
$4,160/mo
Rent Zestimate®
Refinance and save
$5,750/mo
Est. payment
Refinancing to a lower rate could help reduce your monthly payments and save thousands over the life of the loan.
$5,750/mo
Est. payment
Explore your selling options
Work with a Zillow partner agent
Leverage their expertise and Zillow's premium Showcase listings to get your home seen by more buyers.
Get startedList with your own agent
Get your home in front of millions of buyers by listing it on Zillow.
Learn how to do itSell it yourself
Take full control of how buyers see your home on Zillow by listing For Sale by Owner (FSBO).
List your homeWhat's special
Zillow last checked:
Listing updated:
Listed by:
David P Kooistra 616-485-3435,
Apex Realty Group
Bought with:
Amanda L DeLong, 6502417984
Evermark Realty
Source: MichRIC,MLS#: 24046279
Facts & features
Interior
Bedrooms & bathrooms
- Bedrooms: 4
- Bathrooms: 5
- Full bathrooms: 4
- 1/2 bathrooms: 1
- Main level bedrooms: 1
Heating
- Forced Air
Cooling
- Central Air
Appliances
- Included: Humidifier, Bar Fridge, Dishwasher, Disposal, Dryer, Microwave, Range, Refrigerator, Washer
- Laundry: Laundry Room, Main Level
Features
- Central Vacuum, Center Island, Eat-in Kitchen
- Windows: Screens
- Basement: Full
- Number of fireplaces: 2
- Fireplace features: Living Room, Recreation Room, Wood Burning
Interior area
- Total structure area: 3,634
- Total interior livable area: 5,779 sqft
- Finished area below ground: 2,145
Property
Parking
- Total spaces: 3
- Parking features: Garage Faces Side, Garage Door Opener, Attached
- Garage spaces: 3
Features
- Stories: 2
Lot
- Size: 0.35 Acres
- Dimensions: 160 x 96 x irregular
- Features: Cul-De-Sac, Ground Cover, Shrubs/Hedges
Details
- Parcel number: 411810177016
- Zoning description: R1
Construction
Type & style
- Home type: SingleFamily
- Architectural style: Tudor
- Property subtype: Single Family Residence
Materials
- Block
- Roof: Wood
Condition
- New construction: No
- Year built: 1967
Utilities & green energy
- Sewer: Public Sewer
- Water: Public
- Utilities for property: Phone Connected, Natural Gas Connected, Cable Connected
Community & HOA
Community
- Subdivision: Ridgemoor
Location
- Region: Grand Rapids
Financial & listing details
- Price per square foot: $157/sqft
- Tax assessed value: $257,820
- Annual tax amount: $8,317
- Date on market: 9/4/2024
- Listing terms: Cash,Conventional
- Road surface type: Paved
Price history
| Date | Event | Price |
|---|---|---|
| 10/15/2024 | Sold | $908,000-4.4%$157/sqft |
Source:  MichRIC #24046279 Report a problem MichRIC #24046279 Report a problem | ||
| 9/12/2024 | Pending sale | $949,900$164/sqft |
Source: MichRIC #24046279 Report a problem | ||
| 9/4/2024 | Listed for sale | $949,900$164/sqft |
Source: MichRIC #24046279 Report a problem | ||
Public tax history
| Year | Property taxes | Tax assessment |
|---|---|---|
| 2025 | $8,683 | $493,500 +18.1% |
| 2024 | -- | $417,900 +28.8% |
| 2021 | $7,709 | $324,500 +5.2% |
| 2020 | $7,709 +3.6% | $308,500 +7% |
| 2019 | $7,444 | $288,400 +0.1% |
| 2018 | -- | $288,200 +8.4% |
| 2017 | $7,335 | $265,800 +15.5% |
| 2016 | $7,335 | $230,100 |
| 2015 | $7,335 +7.5% | $230,100 +14.7% |
| 2013 | $6,822 | $200,600 -5.6% |
| 2011 | -- | $212,500 |
| 2010 | -- | $212,500 -0.1% |
| 2009 | -- | $212,800 -24.9% |
| 2007 | -- | $283,200 +9.8% |
| 2006 | -- | $257,968 +3.7% |
| 2005 | -- | $248,764 +3.3% |
| 2004 | -- | $240,818 +6.2% |
| 2002 | -- | $226,712 +3.2% |
| 2001 | -- | $219,683 |
Find assessor info on the county website
Neighborhood: Ridgemoor
Nearby homes
- $528,1004 bd2 ba1.9k sqft2626 Greentree Dr SE, Grand Rapids, MI 49546Off Market
- $628,3004 bd2 ba2.6k sqft2609 Alger St SE, Grand Rapids, MI 49546Off Market
- $720,3005 bd4 ba3.6k sqft2619 Alger St SE, Grand Rapids, MI 49546Off Market

- $910,0005 bd6 ba2.9k sqft2559 Alger St SE, Grand Rapids, MI 49546Sold
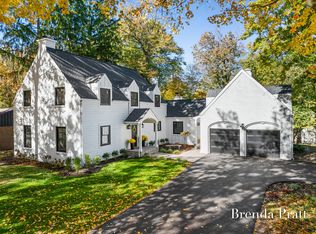
- $700,0004 bd4 ba2.6k sqft2600 Greentree Dr SE, Grand Rapids, MI 49546Off Market
- $1,000,0005 bd5 ba4.9k sqft2615 Greentree Dr SE, Grand Rapids, MI 49546Sold
- $770,7005 bd2 ba2.9k sqft2629 Alger St SE, Grand Rapids, MI 49546Off Market
- $777,4005 bd3 ba3.6k sqft2750 Barfield Dr SE, Grand Rapids, MI 49546Off Market
Nearby schools
GreatSchools rating
- 3/10Sherwood Global Studies AcademyGrades: PK-6Distance: 2 mi
- 2/10Alger Middle SchoolGrades: 6-8Distance: 2.1 mi
- 5/10Ottawa Hills High SchoolGrades: 9-12Distance: 1.3 mi
Get a cash offer in 3 minutes
Find out how much your home could sell for in as little as 3 minutes with a no-obligation cash offer.
Estimated market value
$1,183,800
Get a cash offer in 3 minutes
Find out how much your home could sell for in as little as 3 minutes with a no-obligation cash offer.
Estimated market value
$1,183,800
- Michigan
- Kent County
- Grand Rapids
- 49546
- Ridgemoor
- 2616 Greentree Dr SE
Nearby cities
Nearby neighborhoods
Nearby zip codes
Other Grand Rapids Topics
