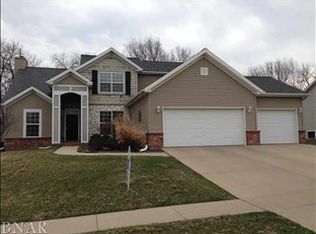
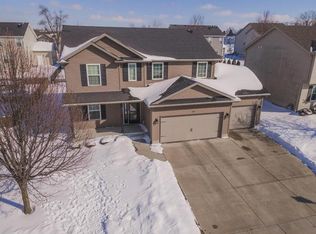
Custom designed open floor plan. Corner lot with mature tree line in backyard. Eat in kitchen with granite counter tops, tile flooring, island, 5 burner gas range. Master bathroom with double vanities, whirlpool tub, Newer hardwood flooring in dining, family room, and stairway. Chair railing, wainscoting, crown molding in dining room. Insulated separate 3rd stall is used as shop and not attached to additional 2 car garage.
This property is not currently displayed as for sale or rent on Zillow. This may be different from what's on other websites or public sources.