Charming 3BR/2BA Ranch in Whitney Pines!
Welcome to this adorable single-level home featuring a desirable split-bedroom floor plan and a spacious 2-car garage. Nestled in the popular Whitney Pines community, this home combines modern upgrades with classic charm.
Step inside to discover beautiful LVP flooring throughout and an open-concept living and dining area perfect for entertaining. The home features in-ceiling speakers in several rooms, motorized shades in every room, and a smart thermostat for year-round comfort and convenience. The HVAC system is less than two years old, providing added peace of mind.
The primary suite offers privacy and an en-suite bath, while two additional bedrooms are perfect for family, guests, or a home office. Enjoy relaxing mornings on the covered rocking chair front porch or unwind in the fully fenced backyard—ideal for gatherings or pets.
Located just minutes from shopping, dining, and the beaches, this home offers both convenience and comfort in one of Wilmington's favorite neighborhoods. Don't miss your opportunity to make it yours!
Sold for $341,000
$341,000
2616 Hastings Drive, Wilmington, NC 28411
3beds
1,156sqft
Single Family Residence
Built in 2002
8,712 Square Feet Lot
$341,700 Zestimate®
$295/sqft
$2,033 Estimated rent
Home value
$341,700
$318,000 - $369,000
$2,033/mo
Zestimate® history
Owner options
List your home for rent
$2,033/mo
Rent Zestimate®
Find your next renter with Zillow Rental Manager. Plus, with online applications, you can quickly screen prospective tenants – for free.
$2,033/mo
Rent Zestimate®
Refinance and save
$2,230/mo
Est. payment
Refinancing to a lower rate could help reduce your monthly payments and save thousands over the life of the loan.
$2,230/mo
Est. payment
Explore your selling options
Work with a Zillow partner agent
Leverage their expertise and Zillow's premium Showcase listings to get your home seen by more buyers.
Get startedList with your own agent
Get your home in front of millions of buyers by listing it on Zillow.
Learn how to do itSell it yourself
Take full control of how buyers see your home on Zillow by listing For Sale by Owner (FSBO).
List your homeWhat's special
Zillow last checked:
Listing updated:
Listed by:
Tiffaney L Cook 910-599-6372,
Keller Williams Innovate-Wilmington
Bought with:
Tiffany Williamson, 279179
Navigate Realty
Kaylah B Macurdy, 358993
Navigate Realty
Source: Hive MLS,MLS#: 100537521 Originating MLS: Cape Fear Realtors MLS, Inc.
Originating MLS: Cape Fear Realtors MLS, Inc.Facts & features
Interior
Bedrooms & bathrooms
- Bedrooms: 3
- Bathrooms: 2
- Full bathrooms: 2
Rooms
- Room types: Master Bedroom, Bedroom 2, Bedroom 3, Living Room
Primary bedroom
- Level: First
Bedroom 2
- Level: First
Bedroom 3
- Level: First
Kitchen
- Level: First
Living room
- Level: First
Heating
- Electric, Forced Air
Cooling
- Central Air
Appliances
- Included: Refrigerator, Range, Disposal, Dishwasher
- Laundry: Dryer Hookup, Washer Hookup
Features
- Blinds/Shades
- Flooring: Carpet, Vinyl
- Basement: None
- Has fireplace: No
- Fireplace features: None
Interior area
- Total structure area: 1,156
- Total interior livable area: 1,156 sqft
Property
Parking
- Total spaces: 2
- Parking features: Attached
- Attached garage spaces: 2
Features
- Levels: One
- Stories: 1
- Patio & porch: Patio
- Fencing: Back Yard,None
- Has view: Yes
- View description: See Remarks
- Frontage type: See Remarks
Lot
- Size: 8,712 Square Feet
Details
- Parcel number: R03500006028000
- Zoning: R-15
- Special conditions: Standard
Construction
Type & style
- Home type: SingleFamily
- Property subtype: Single Family Residence
Materials
- Vinyl Siding
- Foundation: Slab
- Roof: Shingle
Condition
- New construction: No
- Year built: 2002
Utilities & green energy
- Sewer: Public Sewer
- Water: Public
- Utilities for property: Sewer Available, Water Available
Community & HOA
Community
- Subdivision: Whitney Pines
HOA
- Has HOA: Yes
- Amenities included: None
- HOA fee: $225 annually
- HOA name: Whitney Pines
- HOA phone: 910-256-2021
Location
- Region: Wilmington
Financial & listing details
- Price per square foot: $295/sqft
- Tax assessed value: $316,800
- Annual tax amount: $1,199
- Date on market: 10/22/2025
- Cumulative days on market: 31 days
- Listing agreement: Exclusive Right To Sell
- Listing terms: Cash,Conventional,FHA,VA Loan
- Road surface type: Paved
Price history
| Date | Event | Price |
|---|---|---|
| 1/2/2026 | Sold | $341,000-2.6%$295/sqft |
Source:  Hive MLS #100537521 Report a problem Hive MLS #100537521 Report a problem | ||
| 11/23/2025 | Contingent | $350,000$303/sqft |
Source: Hive MLS #100537521 Report a problem | ||
| 11/10/2025 | Price change | $350,000-2.5%$303/sqft |
Source: Hive MLS #100537521 Report a problem | ||
| 10/22/2025 | Listed for sale | $359,000+100.6%$311/sqft |
Source: Hive MLS #100537521 Report a problem | ||
| 3/4/2019 | Sold | $179,000$155/sqft |
Source: Public Record Report a problem | ||
Public tax history
| Year | Property taxes | Tax assessment |
|---|---|---|
| 2025 | $1,273 +20.5% | $316,800 +68.4% |
| 2024 | $1,057 +0.6% | $188,100 |
| 2023 | $1,051 -0.9% | $188,100 |
| 2022 | $1,060 +1.7% | $188,100 |
| 2021 | $1,042 +13% | $188,100 +29% |
| 2020 | $922 | $145,800 |
| 2019 | $922 | $145,800 |
| 2018 | $922 | $145,800 |
| 2017 | $922 -4.2% | $145,800 +5% |
| 2016 | $963 +7.6% | $138,900 |
| 2015 | $895 +1.7% | $138,900 |
| 2014 | $879 | $138,900 |
| 2013 | -- | $138,900 |
| 2012 | -- | $138,900 -18% |
| 2011 | -- | $169,288 |
| 2010 | -- | $169,288 |
| 2009 | -- | -- |
| 2008 | -- | -- |
| 2007 | -- | -- |
| 2005 | -- | $98,722 |
| 2004 | -- | $98,722 +186.2% |
| 2003 | -- | $34,500 |
Find assessor info on the county website
Neighborhood: Murraysville
Nearby homes
- $303,2003 bd2 ba1.1k sqft2616 Hastings Ct, Wilmington, NC 28411Off Market

- $--3 bd2 ba1.2k sqft2616 Hastings Dr #SINGLE, Wilmington, NC 28411Off Market
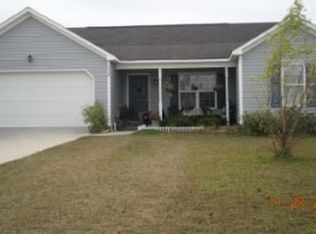
- $311,4003 bd2 ba1.1k sqft2620 Hastings Dr, Wilmington, NC 28411Off Market
- $304,6003 bd2 ba1k sqft2612 Hastings Dr, Wilmington, NC 28411Off Market
- $327,2003 bd2 ba1.6k sqft7120 Thurgood Rd, Wilmington, NC 28411Off Market
- $352,2004 bd2 ba1.3k sqft7122 Thurgood Rd, Wilmington, NC 28411Off Market
- $321,7003 bd2 ba1.1k sqft2624 Hastings Dr, Wilmington, NC 28411Off Market
- $298,4003 bd2 ba1.2k sqft2608 Hastings Dr, Wilmington, NC 28411Off Market
Nearby schools
GreatSchools rating
- 8/10Murrayville ElementaryGrades: PK-5Distance: 1.4 mi
- 9/10Emma B Trask MiddleGrades: 6-8Distance: 2.5 mi
- 4/10Emsley A Laney HighGrades: 9-12Distance: 2.4 mi
Schools provided by the listing agent
- Elementary: Murrayville
- Middle: Trask
- High: Laney
Source: Hive MLS. This data may not be complete. We recommend contacting the local school district to confirm school assignments for this home.
Get a cash offer in 3 minutes
Find out how much your home could sell for in as little as 3 minutes with a no-obligation cash offer.
Estimated market value
$341,700
Get a cash offer in 3 minutes
Find out how much your home could sell for in as little as 3 minutes with a no-obligation cash offer.
Estimated market value
$341,700
- North Carolina
- New Hanover County
- Wilmington
- 28411
- Murraysville
- 2616 Hastings Drive
Nearby cities
Nearby neighborhoods
Nearby zip codes
Other Wilmington Topics
