Opportunity awaits at 2616 Helen Lane! Located in an established Mesquite neighborhood, this spacious 3-bedroom, 2-bath home is full of potential and ready for a new vision. Featuring a functional floorplan with multiple living and dining areas, generous room sizes, and a large backyard, this property is the perfect canvas for investors, flippers, or buyers looking to renovate and make it their own. With strong upside potential and a convenient location near schools, shopping, dining, and major highways, this fixer-upper is a rare chance to create value in a desirable area. Bring your ideas and unlock the possibilities!
Pending
Est. $215,250
2616 Helen Ln, Mesquite, TX 75181
3beds
1,498sqft
Single Family Residence
Built in 1993
5,837 Square Feet Lot
$-- Zestimate®
$144/sqft
$-- HOA
What's special
Large backyardGenerous room sizes
- 58 days |
- 366 |
- 7 |
Zillow last checked:
Listing updated:
Listed by:
Michael Pinto 0793069,
Cowtown Realty LLC 214-517-7886,
Scott Kirkpatrick 0667545 214-517-7886,
Cowtown Realty LLC
Source: NTREIS,MLS#: 21284358
Facts & features
Interior
Bedrooms & bathrooms
- Bedrooms: 3
- Bathrooms: 2
- Full bathrooms: 2
Primary bedroom
- Features: Ceiling Fan(s)
- Level: First
- Dimensions: 12 x 14
Bedroom
- Features: Ceiling Fan(s), Walk-In Closet(s)
- Level: First
- Dimensions: 10 x 11
Bedroom
- Features: Ceiling Fan(s), Walk-In Closet(s)
- Level: First
- Dimensions: 10 x 11
Breakfast room nook
- Level: First
- Dimensions: 10 x 10
Kitchen
- Features: Breakfast Bar, Built-in Features
- Level: First
- Dimensions: 10 x 11
Living room
- Features: Fireplace
- Level: First
- Dimensions: 10 x 1
Appliances
- Included: Electric Cooktop, Electric Oven, Microwave
Features
- Built-in Features, Eat-in Kitchen, Walk-In Closet(s)
- Has basement: No
- Number of fireplaces: 1
- Fireplace features: Masonry
Interior area
- Total interior livable area: 1,498 sqft
Video & virtual tour
Property
Parking
- Total spaces: 4
- Parking features: Alley Access, Garage, On Street
- Attached garage spaces: 2
- Carport spaces: 2
Features
- Levels: One
- Stories: 1
- Pool features: None
Lot
- Size: 5,837 Square Feet
Details
- Parcel number: 38053900090140000
Construction
Type & style
- Home type: SingleFamily
- Architectural style: Farmhouse
- Property subtype: Single Family Residence
Condition
- Year built: 1993
Utilities & green energy
- Sewer: Public Sewer
- Water: Public
- Utilities for property: Natural Gas Available, Sewer Available, Separate Meters, Water Available
Community & HOA
Community
- Features: Curbs, Sidewalks
- Subdivision: Creek Crossing Estates
HOA
- Has HOA: No
Location
- Region: Mesquite
Financial & listing details
- Price per square foot: $144/sqft
- Tax assessed value: $249,130
- Annual tax amount: $5,844
- Date on market: 5/28/2026
- Cumulative days on market: 55 days
Foreclosure details
Estimated market value
Not available
Estimated sales range
Not available
$2,515/mo
Price history
| Date | Event | Price |
|---|---|---|
| 7/3/2026 | Pending sale | $215,250$144/sqft |
Source: NTREIS #21284358 Report a problem | ||
| 5/28/2026 | Listed for sale | $215,250-2.2%$144/sqft |
Source: NTREIS #21284358 Report a problem | ||
| 1/15/2026 | Sold | -- |
Source: Public Record Report a problem | ||
| 12/19/2025 | Price change | $220,000-4.3%$147/sqft |
Source: NTREIS #20987613 Report a problem | ||
| 12/4/2025 | Price change | $230,000-8%$154/sqft |
Source: NTREIS #20987613 Report a problem | ||
| 11/11/2025 | Price change | $249,900-2%$167/sqft |
Source: NTREIS #20987613 Report a problem | ||
| 11/3/2025 | Price change | $255,000-5.5%$170/sqft |
Source: NTREIS #20987613 Report a problem | ||
| 7/18/2025 | Price change | $269,700-1.9%$180/sqft |
Source: NTREIS #20987613 Report a problem | ||
| 7/2/2025 | Listed for sale | $275,000+71.9%$184/sqft |
Source: NTREIS #20987613 Report a problem | ||
| 10/20/2016 | Listing removed | $160,000$107/sqft |
Source: CENTURY 21 Hudson Realtors #13451114 Report a problem | ||
| 9/8/2016 | Pending sale | $160,000$107/sqft |
Source: Century 21 Hudson Realtors #13451114 Report a problem | ||
| 8/30/2016 | Listed for sale | $160,000+41.6%$107/sqft |
Source: Century 21 Hudson Realtors #13451114 Report a problem | ||
| 12/16/2013 | Sold | -- |
Source: Agent Provided Report a problem | ||
| 11/13/2013 | Listed for sale | $113,000$75/sqft |
Source: COLDWELL BANKER APEX, REALTORS #12053589 Report a problem | ||
Public tax history
| Year | Property taxes | Tax assessment |
|---|---|---|
| 2025 | $4,028 -8.8% | $249,130 |
| 2024 | $4,417 +338.7% | $249,130 +7.9% |
| 2023 | $1,007 -0.6% | $230,850 |
| 2022 | $1,013 +3.4% | $230,850 +8.5% |
| 2021 | $979 +6% | $212,690 +12.1% |
| 2020 | $924 +8.9% | $189,730 +15.6% |
| 2019 | $849 -1.5% | $164,060 |
| 2018 | $862 -76.4% | $164,060 +9.3% |
| 2017 | $3,646 -4.7% | $150,100 +9.9% |
| 2016 | $3,825 +25.3% | $136,520 +21.4% |
| 2015 | $3,051 | $112,440 |
| 2014 | $3,051 | $112,440 |
| 2013 | -- | -- |
| 2012 | -- | -- |
| 2011 | -- | -- |
| 2010 | -- | -- |
| 2009 | -- | -- |
| 2008 | -- | -- |
| 2007 | -- | -- |
| 2005 | -- | -- |
| 2004 | -- | -- |
| 2003 | -- | -- |
| 2002 | -- | -- |
| 2001 | -- | -- |
Find assessor info on the county website
Monthly payment
Climate risks
Neighborhood: Creek Crossing
Nearby schools
GreatSchools rating
- 2/10Thompson Elementary SchoolGrades: PK-5Distance: 0.1 mi
- 5/10Terry Middle SchoolGrades: 6-8Distance: 0.4 mi
- 3/10Horn High SchoolGrades: 9-12Distance: 0.9 mi
Schools provided by the listing agent
- Elementary: Thompson
- Middle: Terry
- High: Horn
- District: Mesquite ISD
Source: NTREIS. This data may not be complete. We recommend contacting the local school district to confirm school assignments for this home.
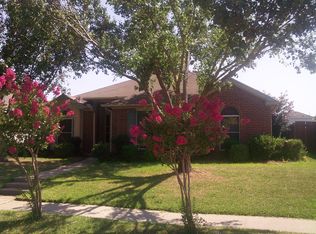
- $235,5003 bd2 ba1.3k sqft2612 Helen Ln, Mesquite, TX 75181Off Market
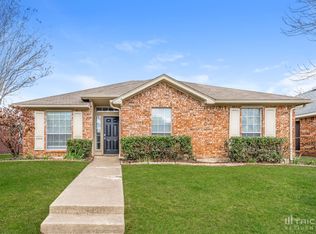
- $228,6003 bd2 ba1.3k sqft2620 Helen Ln, Mesquite, TX 75181Off Market
- $250,7003 bd2 ba1.4k sqft2608 Helen Ln, Mesquite, TX 75181Off Market
- $252,1003 bd2 ba1.6k sqft2624 Helen Ln, Mesquite, TX 75181Off Market
- $255,8003 bd2 ba1.8k sqft2617 Hidden Springs Dr, Mesquite, TX 75181Off Market
- $261,5003 bd2 ba1.4k sqft2613 Hidden Springs Dr, Mesquite, TX 75181Off Market
- $281,4003 bd2 ba1.6k sqft2621 Hidden Springs Dr, Mesquite, TX 75181Off Market
- $250,6003 bd2 ba1.4k sqft2609 Hidden Springs Dr, Mesquite, TX 75181Off Market
A local agent can set up tours, give advice and negotiate with sellers.
A local lender can help you make sure your offer is ready when you are.
Similar homes
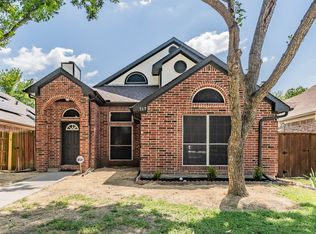
- $299,9003 bd3 ba1.4k sqft969 Remington Trl, Mesquite, TX 75181For Sale
 MLS ID #21341909, Ashley Ware. NTREIS
 - $219,9003 bd2 ba1.2k sqft1110 Barclay Dr, Mesquite, TX 75149For Sale
 MLS ID #21311837, Bruce Archer. NTREIS
 - $179,9003 bd2 ba1.1k sqft404 Birchwood Cir, Mesquite, TX 75149For Sale
 MLS ID #21338981, Bruce Archer. NTREIS
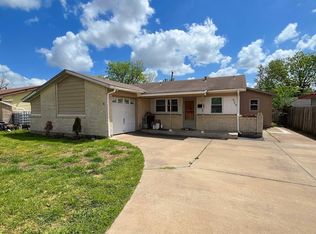
 - $224,9004 bd2 ba1.4k sqft904 Miranda Dr, Mesquite, TX 75149For Sale
 MLS ID #21267651, Nan Riter. NTREIS
 - $227,0003 bd2 ba1.4k sqft1209 Wheat Field Dr, Mesquite, TX 75149For SaleMLS ID #21259203, Trenton Forbes. NTREIS
- $190,0003 bd2 ba1.3k sqft1636 Lemonwood Cir, Mesquite, TX 75149For SaleMLS ID #21153881, Trenton Forbes. NTREIS
- $180,0003 bd2 ba1k sqft1334 Rutherford Dr, Mesquite, TX 75149For SaleMLS ID #21147852, Trenton Forbes. NTREIS
- $199,0003 bd2 ba1k sqft10937 Rockstone Dr, Balch Springs, TX 75180For SaleMLS ID #21259316, Chato Castillo. NTREIS
- $254,0003 bd2 ba1.4k sqft1120 Old Barn Ln, Mesquite, TX 75149For SaleMLS ID #21296918, Saniah Boston. NTREIS
- $225,0003 bd2 ba1.2k sqft6010 Determine Ln, Forney, TX 75126For SaleMLS ID #21328401, Xiangqun Wang. NTREIS
- $262,0003 bd2 ba1.3k sqft1501 Wheat Field Ct, Mesquite, TX 75149For SaleMLS ID #21327838, Joel Broyles. NTREIS
- $234,0003 bd2 ba1.6k sqft2419 N Prairie Creek Rd, Dallas, TX 75227For SaleMLS ID #21294008, Rod Hanks. NTREIS
- $170,0003 bd2 ba1.2k sqft2038 Nectar Dr, Mesquite, TX 75149For SaleMLS ID #21326589, Kesha Hall. NTREIS
- $190,0003 bd2 ba1.3k sqft10375 Brockton Dr, Dallas, TX 75217For SaleMLS ID #21310258, Martha Macias-Alexander. NTREIS
- $225,0003 bd1 ba1.1k sqft2721 Blue Ridge Dr, Mesquite, TX 75150For SaleMLS ID #21289993, Adrian Carrillo. NTREIS
- $259,9003 bd2 ba1.3k sqft1405 High Plains Dr, Mesquite, TX 75149For SaleMLS ID #21279109, Janine Brissie. NTREIS
- $197,5003 bd2 ba1.1k sqft2934 Kirven Dr, Dallas, TX 75227For SaleMLS ID #21276518, Robert Salmons. NTREIS
- $205,8103 bd1 ba1k sqft4311 Scottsdale Dr, Mesquite, TX 75150For SaleMLS ID #21299199, Michelle Woodland. NTREIS
- $256,0004 bd2 ba1.4k sqft3920 Hunters Trl, Mesquite, TX 75150For SaleMLS ID #21285422, Sitra Seman. NTREIS
- $169,9994 bd1 ba1.1k sqft2441 Lindale Ln, Mesquite, TX 75149For SaleMLS ID #21201155, Edison Cruz Flores. NTREIS
