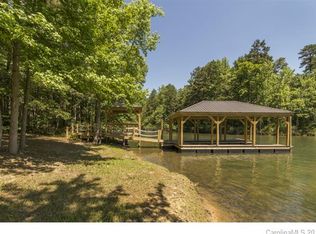
Stunning custom-built home located on Mt. Island Lake. As soon as you arrive, you'll be greeted by the beautiful curb appeal, mature landscaping, and inviting front porch. The main floor features hardwood flooring throughout, custom details, and heavy trim. You'll enjoy year-round water views from the open floor plan and the primary suite on the main. This lot has water access but is not able to have a dock. Perfect for fishing and kayaking. The great room is stunning, stacked stone fireplace, built-in cabinetry, and wood beam accent. You'll love the gourmet kitchen, which comes with JennAir appliances, a 6 burner gas range, wood vented hood, a farmhouse sink, a huge island for entertaining, encapsulated crawl space, and under-cabinet lighting. The main floor also has a full bedroom and full bathroom. Other features of the house include an encapsulated tall crawl space, custom window shades, a lake-fed irrigation, a beautifully landscaped backyard, and surround sound.
Closed
$916,000
2616 Highworth Ln, Charlotte, NC 28214
5beds
3,519sqft
Single Family Residence
Built in 2010
0.63 Acres Lot
$1,014,400 Zestimate®
$260/sqft
$3,239 Estimated rent
Home value
$1,014,400
$964,000 - $1.08M
$3,239/mo
Zestimate® history
Owner options
List your home for rent
$3,239/mo
Rent Zestimate®
Find your next renter with Zillow Rental Manager. Plus, with online applications, you can quickly screen prospective tenants – for free.
$3,239/mo
Rent Zestimate®
Refinance and save
$7,001/mo
Est. payment
Refinancing to a lower rate could help reduce your monthly payments and save thousands over the life of the loan.
$7,001/mo
Est. payment
Explore your selling options
Work with a Zillow partner agent
Leverage their expertise and Zillow's premium Showcase listings to get your home seen by more buyers.
Get startedList with your own agent
Get your home in front of millions of buyers by listing it on Zillow.
Learn how to do itSell it yourself
Take full control of how buyers see your home on Zillow by listing For Sale by Owner (FSBO).
List your homeWhat's special
Zillow last checked:
Listing updated:
Listed by:
Laura Maultsby laura@maultsbygroup.com,
Maultsby Realty Group
Bought with:
Steven Ryle
Maultsby Realty Group
Source: Canopy MLS as distributed by MLS GRID,MLS#: 4124827
Facts & features
Interior
Bedrooms & bathrooms
- Bedrooms: 5
- Bathrooms: 3
- Full bathrooms: 3
- Main level bedrooms: 2
Primary bedroom
- Features: Tray Ceiling(s), Walk-In Closet(s)
- Level: Main
- Area: 380 Square Feet
- Dimensions: 20' 0" X 19' 0"
Primary bedroom
- Level: Main
Bedroom s
- Level: Main
- Area: 156 Square Feet
- Dimensions: 13' 0" X 12' 0"
Bedroom s
- Level: Upper
- Area: 168 Square Feet
- Dimensions: 14' 0" X 12' 0"
Bedroom s
- Features: Attic Walk In
- Level: Upper
- Area: 192 Square Feet
- Dimensions: 16' 0" X 12' 0"
Bedroom s
- Level: Main
Bedroom s
- Level: Upper
Bedroom s
- Level: Upper
Bathroom full
- Level: Upper
Bathroom full
- Features: Garden Tub
- Level: Main
Bathroom full
- Level: Upper
Bathroom full
- Level: Main
Other
- Level: Upper
- Area: 468 Square Feet
- Dimensions: 39' 0" X 12' 0"
Other
- Level: Upper
Breakfast
- Level: Main
- Area: 143 Square Feet
- Dimensions: 13' 0" X 11' 0"
Breakfast
- Level: Main
Dining room
- Level: Main
- Area: 156 Square Feet
- Dimensions: 13' 0" X 12' 0"
Dining room
- Level: Main
Kitchen
- Features: Breakfast Bar, Built-in Features, Kitchen Island, Open Floorplan, Walk-In Pantry
- Level: Main
- Area: 208 Square Feet
- Dimensions: 16' 0" X 13' 0"
Kitchen
- Level: Main
Living room
- Features: Built-in Features, Cathedral Ceiling(s)
- Level: Main
- Area: 420 Square Feet
- Dimensions: 21' 0" X 20' 0"
Living room
- Level: Main
Heating
- Central, Forced Air, Natural Gas, Zoned
Cooling
- Ceiling Fan(s), Central Air, Zoned
Appliances
- Included: Dishwasher, Disposal, Gas Oven, Gas Range, Gas Water Heater, Microwave, Refrigerator, Tankless Water Heater
- Laundry: Electric Dryer Hookup, Main Level
Features
- Built-in Features, Drop Zone, Kitchen Island, Open Floorplan, Pantry, Walk-In Closet(s), Walk-In Pantry, Whirlpool
- Flooring: Carpet, Tile, Wood
- Has basement: No
- Attic: Walk-In
- Fireplace features: Gas, Gas Log, Great Room
Interior area
- Total structure area: 3,519
- Total interior livable area: 3,519 sqft
- Finished area above ground: 3,519
- Finished area below ground: 0
Property
Parking
- Total spaces: 3
- Parking features: Driveway, Attached Garage, Garage on Main Level
- Attached garage spaces: 2
- Uncovered spaces: 1
Features
- Levels: One and One Half
- Stories: 1.5
- Patio & porch: Covered, Front Porch, Rear Porch
- Exterior features: In-Ground Irrigation
- Pool features: Community
- Fencing: Back Yard
- Has view: Yes
- View description: Water, Year Round
- Has water view: Yes
- Water view: Water
- Waterfront features: Paddlesport Launch Site, Waterfront
- Body of water: Mountain Island Lake
Lot
- Size: 0.63 Acres
- Dimensions: 119 x 281 x 125 x 293
- Features: Private
Details
- Parcel number: 02323254
- Zoning: R5CD
- Special conditions: Standard
Construction
Type & style
- Home type: SingleFamily
- Architectural style: Transitional
- Property subtype: Single Family Residence
Materials
- Cedar Shake, Fiber Cement, Stone
- Foundation: Crawl Space
- Roof: Shingle
Condition
- New construction: No
- Year built: 2010
Utilities & green energy
- Sewer: Public Sewer
- Water: City
- Utilities for property: Wired Internet Available
Community & HOA
Community
- Features: Playground, Walking Trails
- Security: Carbon Monoxide Detector(s), Smoke Detector(s)
- Subdivision: Preservation Pointe
HOA
- Has HOA: Yes
- HOA fee: $1,544 annually
- HOA name: Kuester Management
- HOA phone: 704-973-9019
Location
- Region: Charlotte
Financial & listing details
- Price per square foot: $260/sqft
- Tax assessed value: $856,900
- Date on market: 4/4/2024
- Cumulative days on market: 60 days
- Listing terms: Cash,Conventional
- Exclusions: Stain glass windows, bird bath, bird houses, weather station do not convey
- Road surface type: Concrete, Paved
Price history
| Date | Event | Price |
|---|---|---|
| 7/18/2024 | Sold | $916,000-1%$260/sqft |
Source:  Canopy MLS as distributed by MLS GRID #4124827 Report a problem Canopy MLS as distributed by MLS GRID #4124827 Report a problem | ||
| 5/20/2024 | Price change | $924,900-5.1%$263/sqft |
Source: Canopy MLS as distributed by MLS GRID #4124827 Report a problem | ||
| 5/8/2024 | Price change | $974,900-2.5%$277/sqft |
Source: Canopy MLS as distributed by MLS GRID #4124827 Report a problem | ||
| 4/18/2024 | Price change | $999,900-10.3%$284/sqft |
Source: Canopy MLS as distributed by MLS GRID #4124827 Report a problem | ||
| 4/4/2024 | Listed for sale | $1,115,000+70.7%$317/sqft |
Source: Canopy MLS as distributed by MLS GRID #4124827 Report a problem | ||
| 7/29/2016 | Sold | $653,250-2.4%$186/sqft |
Source: Canopy MLS as distributed by MLS GRID #3151755 Report a problem | ||
| 6/13/2016 | Pending sale | $669,000$190/sqft |
Source: Golf Realty, Inc #3151755 Report a problem | ||
| 6/1/2016 | Price change | $669,000-1.6%$190/sqft |
Source: Golf Realty, Inc #3151755 Report a problem | ||
| 3/1/2016 | Listed for sale | $679,900-0.7%$193/sqft |
Source: Golf Realty, Inc #3151755 Report a problem | ||
| 10/6/2015 | Listing removed | $684,999$195/sqft |
Source: Golf Realty, Inc #3078169 Report a problem | ||
| 8/29/2015 | Price change | $684,999-2.1%$195/sqft |
Source: Golf Realty, Inc #3078169 Report a problem | ||
| 7/8/2015 | Listed for sale | $699,900+399.9%$199/sqft |
Source: Golf Realty, Inc #3078169 Report a problem | ||
| 3/5/2010 | Sold | $140,000$40/sqft |
Source: Public Record Report a problem | ||
Public tax history
| Year | Property taxes | Tax assessment |
|---|---|---|
| 2025 | -- | $856,900 |
| 2024 | -- | $856,900 |
| 2023 | -- | $856,900 +28.9% |
| 2022 | -- | $665,000 |
| 2021 | -- | $665,000 |
| 2020 | -- | $665,000 |
| 2019 | $5,764 | $665,000 +36.8% |
| 2018 | -- | $486,100 |
| 2017 | $5,354 | $486,100 |
| 2016 | $5,354 | $486,100 |
| 2015 | $5,354 +2.7% | $486,100 |
| 2014 | $5,213 | -- |
| 2013 | -- | $486,100 -0.2% |
| 2012 | -- | $487,100 |
| 2011 | -- | $487,100 +224.7% |
| 2010 | -- | $150,000 +275% |
| 2009 | -- | $40,000 |
| 2008 | -- | $40,000 |
| 2007 | -- | $40,000 |
| 2006 | -- | $40,000 |
| 2005 | -- | $40,000 |
Find assessor info on the county website
Neighborhood: 28214
Nearby homes
- $1,143,7000.65 Acres2606 Highworth Ln, Charlotte, NC 28214Off Market
- $811,9004 bd3 ba4k sqft2605 Highworth Ln, Charlotte, NC 28214Off Market
- $873,4004 bd4 ba3.5k sqft2632 Highworth Ln, Charlotte, NC 28214Off Market
- $790,2004 bd4 ba3.8k sqft2533 Highworth Ln, Charlotte, NC 28214Off Market

- $1,282,6005 bd4 ba3.8k sqft2532 Highworth Ln, Charlotte, NC 28214Off Market
- $---- bd-- ba763 sqft2710 Highworth Ln, Charlotte, NC 28214Off Market
- $796,8005 bd4 ba3.6k sqft2214 Sun Meadow Ln, Charlotte, NC 28214Off Market
- $771,0004 bd3 ba2.9k sqft2520 Highworth Ln, Charlotte, NC 28214Off Market
Nearby schools
GreatSchools rating
- 3/10Mountain Island Lake AcademyGrades: PK-8Distance: 2.4 mi
- 5/10Hopewell HighGrades: 9-12Distance: 3.9 mi
Get a cash offer in 3 minutes
Find out how much your home could sell for in as little as 3 minutes with a no-obligation cash offer.
Estimated market value
$1,014,400
Get a cash offer in 3 minutes
Find out how much your home could sell for in as little as 3 minutes with a no-obligation cash offer.
Estimated market value
$1,014,400
- North Carolina
- Mecklenburg County
- Charlotte
- 28214
- 2616 Highworth Ln
Nearby cities
Nearby neighborhoods
Nearby zip codes
Other Charlotte Topics
