Welcome to 2616 Independence Dr.—a well-cared-for Highland home tucked under mature trees in the Liberty community. From the moment you step inside, the home feels comfortable and easy to settle into, with a layout that works just as well for everyday life as it does for hosting family and friends. This home offers three bedrooms, two full baths, a dedicated office, and two living spaces, giving you flexibility for work, downtime, and entertaining. The kitchen has been thoughtfully updated with granite countertops and a coordinating backsplash and opens naturally to the main living areas. Just off the kitchen, you’ll find a built-in desk space, perfect for homework, a home command center, or staying organized without being tucked away from the heart of the home. Tall ceilings throughout the home add to the open feel, while the primary bedroom stands out with its bay windows that bring in soft natural light. The ensuite bath and large walk-in closet complete the space, creating a quiet retreat at the end of the day. Out back, the covered porch is a favorite feature—perfect for morning coffee, evening conversations, or simply enjoying the shade and fresh air. Living in Liberty means access to two pools, a splash pad, basketball court, playground, walking trails, fishing pond and so much more, all just minutes from the home. Schools, shopping, and everyday conveniences are close by, making daily routines easy and stress-free. If you’re looking for a home that feels welcoming, functional, and connected to a great community, take some time to see 2616 Independence Dr. in person—you may find it’s exactly what you’ve been waiting for.
Sold
Price Unknown
2616 Independence Dr, Melissa, TX 75454
3beds
2,017sqft
Single Family Residence
Built in 2007
6,534 Square Feet Lot
$364,600 Zestimate®
$--/sqft
$2,334 Estimated rent
Home value
$364,600
$343,000 - $386,000
$2,334/mo
Zestimate® history
Owner options
List your home for rent
$2,334/mo
Rent Zestimate®
Find your next renter with Zillow Rental Manager. Plus, with online applications, you can quickly screen prospective tenants – for free.
$2,334/mo
Rent Zestimate®
Refinance and save
$420/mo
Est. payment
Refinancing to a lower rate could help reduce your monthly payments and save thousands over the life of the loan.
$420/mo
Est. payment
Explore your selling options
Work with a Zillow partner agent
Leverage their expertise and Zillow's premium Showcase listings to get your home seen by more buyers.
Get startedList with your own agent
Get your home in front of millions of buyers by listing it on Zillow.
Learn how to do itSell it yourself
Take full control of how buyers see your home on Zillow by listing For Sale by Owner (FSBO).
List your homeWhat's special
Dedicated officeTwo living spacesThree bedroomsLarge walk-in closetEnsuite bathTucked under mature trees
Zillow last checked:
Listing updated:
Listed by:
Joshua Knapp 0781608 214-897-9545,
EXP REALTY 888-519-7431
Bought with:
Drew Thorpe
Texoma Experts Realty
Source: NTREIS,MLS#: 21144133
Facts & features
Interior
Bedrooms & bathrooms
- Bedrooms: 3
- Bathrooms: 2
- Full bathrooms: 2
Primary bedroom
- Features: Ceiling Fan(s), Dual Sinks, En Suite Bathroom, Separate Shower, Walk-In Closet(s)
- Level: First
- Dimensions: 13 x 19
Bedroom
- Features: Ceiling Fan(s)
- Level: First
- Dimensions: 11 x 10
Bedroom
- Features: Ceiling Fan(s)
- Level: First
- Dimensions: 11 x 10
Primary bathroom
- Features: En Suite Bathroom, Separate Shower
- Level: First
- Dimensions: 11 x 10
Dining room
- Level: First
- Dimensions: 16 x 11
Other
- Level: First
- Dimensions: 5 x 9
Kitchen
- Features: Breakfast Bar, Eat-in Kitchen, Granite Counters, Kitchen Island, Pantry
- Level: First
- Dimensions: 14 x 13
Laundry
- Level: First
- Dimensions: 6 x 6
Living room
- Features: Ceiling Fan(s), Fireplace
- Level: First
- Dimensions: 19 x 16
Office
- Level: First
- Dimensions: 11 x 10
Heating
- Central, Fireplace(s), Natural Gas
Cooling
- Central Air, Ceiling Fan(s), Electric
Appliances
- Included: Double Oven, Dishwasher, Electric Oven, Electric Range, Disposal, Microwave
- Laundry: Electric Dryer Hookup, Laundry in Utility Room
Features
- Eat-in Kitchen, Granite Counters, Kitchen Island, Open Floorplan, Pantry
- Flooring: Ceramic Tile, Engineered Hardwood
- Windows: Window Coverings
- Has basement: No
- Number of fireplaces: 1
- Fireplace features: Gas, Gas Log, Gas Starter, Living Room
Interior area
- Total interior livable area: 2,017 sqft
Property
Parking
- Total spaces: 2
- Parking features: Concrete, Door-Multi, Driveway, Garage Faces Front, Garage, Kitchen Level
- Attached garage spaces: 2
- Has uncovered spaces: Yes
Features
- Levels: One
- Stories: 1
- Patio & porch: Covered
- Exterior features: Rain Gutters
- Pool features: None, Community
- Fencing: Back Yard,Fenced,Wood
Lot
- Size: 6,534 Square Feet
- Features: Subdivision, Sprinkler System
Details
- Parcel number: R836400A00901
Construction
Type & style
- Home type: SingleFamily
- Architectural style: Traditional,Detached
- Property subtype: Single Family Residence
Materials
- Brick
- Foundation: Slab
- Roof: Composition,Shingle
Condition
- Year built: 2007
Utilities & green energy
- Sewer: Public Sewer
- Water: Public
- Utilities for property: Cable Available, Electricity Available, Electricity Connected, Natural Gas Available, Sewer Available, Separate Meters, Underground Utilities, Water Available
Community & HOA
Community
- Features: Fishing, Playground, Park, Pool, Trails/Paths, Curbs, Sidewalks
- Subdivision: Liberty Ph 1
HOA
- Has HOA: Yes
- Services included: All Facilities, Association Management
- HOA fee: $420 semi-annually
- HOA name: 4sight Management
- HOA phone: 469-287-8583
Location
- Region: Melissa
Financial & listing details
- Tax assessed value: $394,412
- Annual tax amount: $7,119
- Date on market: 1/8/2026
- Cumulative days on market: 188 days
- Listing terms: Cash,Conventional,FHA,VA Loan
- Electric utility on property: Yes
Price history
| Date | Event | Price |
|---|---|---|
| 3/2/2026 | Sold | -- |
Source: NTREIS #21144133 Report a problem | ||
| 1/29/2026 | Pending sale | $365,000$181/sqft |
Source: NTREIS #21144133 Report a problem | ||
| 1/20/2026 | Contingent | $365,000$181/sqft |
Source: NTREIS #21144133 Report a problem | ||
| 1/8/2026 | Listed for sale | $365,000-2.7%$181/sqft |
Source: NTREIS #21144133 Report a problem | ||
| 1/5/2026 | Listing removed | $375,000$186/sqft |
Source: NTREIS #20994305 Report a problem | ||
| 8/8/2025 | Price change | $375,000-5.1%$186/sqft |
Source: NTREIS #20994305 Report a problem | ||
| 7/9/2025 | Listed for sale | $395,000+79.5%$196/sqft |
Source: NTREIS #20994305 Report a problem | ||
| 1/13/2015 | Sold | -- |
Source: Agent Provided Report a problem | ||
| 11/25/2014 | Price change | $220,000+0.7%$109/sqft |
Source: Kinder Reese Real Estate Advisors #13058483 Report a problem | ||
| 10/21/2014 | Listed for sale | $218,500$108/sqft |
Source: Owner Report a problem | ||
Public tax history
| Year | Property taxes | Tax assessment |
|---|---|---|
| 2025 | $1,778 -32.8% | $372,889 +10% |
| 2024 | $2,647 +5.6% | $338,990 +10% |
| 2023 | $2,506 -41.9% | $308,173 +10% |
| 2022 | $4,316 -3% | $280,157 +10% |
| 2021 | $4,451 -0.3% | $254,688 +5% |
| 2020 | $4,466 -0.4% | $242,618 -0.8% |
| 2019 | $4,482 +0.1% | $244,534 +0.2% |
| 2018 | $4,479 +1.1% | $244,086 +6.1% |
| 2017 | $4,429 | $230,060 +1.6% |
| 2016 | $4,429 +21.5% | $226,453 +5.6% |
| 2015 | $3,645 | $214,439 +12.2% |
| 2014 | $3,645 | $191,135 +18% |
| 2013 | -- | $162,000 -2.5% |
| 2012 | -- | $166,103 -0.7% |
| 2011 | -- | $167,301 +0.8% |
| 2010 | -- | $165,920 -7.3% |
| 2009 | -- | $179,005 +33.5% |
| 2008 | -- | $134,067 +283% |
| 2007 | -- | $35,000 +22.8% |
| 2006 | -- | $28,500 +14% |
| 2005 | -- | $25,000 |
Find assessor info on the county website
Neighborhood: 75454
Nearby homes
- $368,9003 bd2 ba1.8k sqft2614 Independence Dr, Melissa, TX 75454Off Market
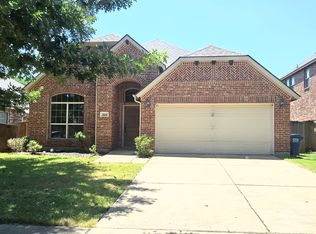
- $397,4003 bd3 ba2.5k sqft2618 Independence Dr, Melissa, TX 75454Off Market

- $398,7003 bd3 ba2.5k sqft2612 Independence Dr, Melissa, TX 75454Off Market

- $417,0004 bd3 ba2.8k sqft2700 Independence Dr, Melissa, TX 75454Off Market

- $381,9004 bd2 ba2.4k sqft2617 Independence Dr, Melissa, TX 75454Off Market
- $419,9004 bd3 ba2.8k sqft2610 Independence Dr, Melissa, TX 75454Off Market
- $359,2003 bd2 ba2.1k sqft2702 Independence Dr, Melissa, TX 75454Off Market
- $410,7004 bd3 ba2.8k sqft2615 Independence Dr, Melissa, TX 75454Off Market
Nearby schools
GreatSchools rating
- 10/10Harry McKillop Elementary SchoolGrades: K-5Distance: 0.5 mi
- 9/10Melissa Middle SchoolGrades: 6-8Distance: 0.9 mi
- 8/10Melissa High SchoolGrades: 9-12Distance: 1.1 mi
Schools provided by the listing agent
- Elementary: Harry Mckillop
- Middle: Melissa
- High: Melissa
- District: Melissa ISD
Source: NTREIS. This data may not be complete. We recommend contacting the local school district to confirm school assignments for this home.
Get a cash offer in 3 minutes
Find out how much your home could sell for in as little as 3 minutes with a no-obligation cash offer.
Estimated market value
$364,600
Get a cash offer in 3 minutes
Find out how much your home could sell for in as little as 3 minutes with a no-obligation cash offer.
Estimated market value
$364,600
- Texas
- Collin County
- Melissa
- 75454
- 2616 Independence Dr
