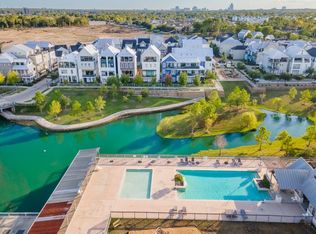
NEW CONSTRUCTION - 4 BEDROOM HOME in KOLBE FARMS, an appx 40 Acre Community in Spring Branch that has all the Sought After Amenities: Lake, Trails, Pools (Adult and Kids), Playground, Dog Park, Gated, Gate Station. Kolbe Farms is the ANTI-COOKIE CUTTER COMMUNITY, OVER 130 Home Designs Built so Far! 2616 Lake Kolbe is a NEW CONSTRUCTION Home by AWARD WINNING INTOWN HOMES! First Floor Living Room has 12 FT Ceilings. Tri-Panel Sliding Glass Doors will open to a Fenced in Back Patio/Yard. Kitchen grabs your attention w/ 36 Inch Slide-in Gas Range + Convection Oven. Soft Close Cabinetry & Quartz Countertops. Wide Plank Wood Floors in Main Living Area, 2nd Floor Hallway & Primary Bedroom. 3 Bedrooms on 2nd Floor- Primary Bedroom has Vaulted Ceilings. Gorgeous Bathroom Highlighted by Free Standing Tub, Separate Seated Shower and Split Vanities! Bedroom 4 is on the 3rd Floor. Also could be a Great Game Room or Study. Come Love & Experience living an ANTI-COOKIE CUTTER Home and Community!
Pending
$640,000
2616 Lake Kolbe Ln, Houston, TX 77080
4beds
2,469sqft
Single Family Residence
Built in 2026
2,360 Square Feet Lot
$637,300 Zestimate®
$259/sqft
$243/mo HOA
What's special
- 27 days |
- 18 |
- 0 |
Zillow last checked:
Listing updated:
Listed by:
Emily Wang TREC #0505407 713-340-9010,
Intown Homes
Source: HAR,MLS#: 87342860
Facts & features
Interior
Bedrooms & bathrooms
- Bedrooms: 4
- Bathrooms: 4
- Full bathrooms: 3
- 1/2 bathrooms: 1
Primary bathroom
- Features: Primary Bath: Double Sinks, Primary Bath: Separate Shower
Kitchen
- Features: Kitchen Island, Pantry, Soft Closing Cabinets, Soft Closing Drawers, Under Cabinet Lighting
Heating
- Natural Gas, Zoned
Cooling
- Ceiling Fan(s), Electric, Zoned
Appliances
- Included: Water Heater, Disposal, Microwave, Gas Range, Dishwasher
- Laundry: Electric Dryer Hookup, Gas Dryer Hookup, Washer Hookup
Features
- Crown Molding, High Ceilings, Wired for Sound, All Bedrooms Up, Primary Bed - 2nd Floor, Walk-In Closet(s)
- Flooring: Carpet, Engineered Hardwood, Tile
- Windows: Insulated/Low-E windows
Interior area
- Total structure area: 2,469
- Total interior livable area: 2,469 sqft
Property
Parking
- Total spaces: 2
- Parking features: Attached
- Attached garage spaces: 2
Features
- Stories: 3
- Exterior features: Side Yard, Sprinkler System
- Fencing: Back Yard
Lot
- Size: 2,360 Square Feet
- Features: Subdivided, 0 Up To 1/4 Acre
Details
- Parcel number: 1342790230004
Construction
Type & style
- Home type: SingleFamily
- Architectural style: Other,Traditional
- Property subtype: Single Family Residence
Materials
- Cement Siding
- Foundation: Other, Slab
- Roof: Composition
Condition
- New construction: Yes
- Year built: 2026
Details
- Builder name: InTown Homes
Utilities & green energy
- Sewer: Public Sewer
- Water: Public
Green energy
- Green verification: Other Energy Report
- Energy efficient items: Thermostat, Lighting, HVAC, HVAC>13 SEER, Exposure/Shade, Other Energy Features
Community & HOA
Community
- Subdivision: Kolbe Farms
HOA
- Has HOA: Yes
- HOA fee: $2,920 annually
Location
- Region: Houston
Financial & listing details
- Price per square foot: $259/sqft
- Tax assessed value: $399,891
- Annual tax amount: $4,374
- Date on market: 6/24/2026
- Road surface type: Concrete
Estimated market value
$637,300
$605,000 - $669,000
$3,196/mo
Price history
| Date | Event | Price |
|---|---|---|
| 6/24/2026 | Pending sale | $640,000$259/sqft |
Source:  HAR #87342860 Report a problem HAR #87342860 Report a problem | ||
| 7/1/2025 | Price change | $640,000+2.4%$259/sqft |
Source: HAR #66221121 Report a problem | ||
| 5/20/2025 | Price change | $625,000-2.3%$253/sqft |
Source: InTown Homes Report a problem | ||
| 5/17/2025 | Listed for sale | $640,000$259/sqft |
Source: HAR #66221121 Report a problem | ||
Public tax history
| Year | Property taxes | Tax assessment |
|---|---|---|
| 2025 | $4,374 +223.2% | $399,891 +233.2% |
| 2024 | $1,353 | $120,000 -15.8% |
| 2023 | -- | $142,534 |
| 2022 | $381 | $142,534 +335.9% |
| 2021 | -- | $32,700 -77.1% |
| 2020 | $381 +28.7% | $142,534 +470.1% |
| 2019 | $296 -68% | $25,000 -71.3% |
| 2018 | $926 | $87,240 |
| 2017 | $926 | $87,240 |
Find assessor info on the county website
Monthly payment
Est. payment
Payment breakdown
Explore the cost of this home by adjusting the details. Changes won't be saved.Climate risks
Neighborhood: Spring Branch Central
Nearby schools
GreatSchools rating
- 3/10Edgewood Elementary SchoolGrades: PK-5Distance: 0.2 mi
- 4/10Landrum Middle SchoolGrades: 6-8Distance: 0.9 mi
- 2/10Northbrook High SchoolGrades: 9-12Distance: 1.5 mi
Schools provided by the listing agent
- Elementary: Edgewood Elementary School (Spring Branch)
- Middle: Landrum Middle School
- High: Northbrook High School
Source: HAR. This data may not be complete. We recommend contacting the local school district to confirm school assignments for this home.
- $494,5003 bd2 ba2.1k sqft2614 Lake Kolbe Ln, Houston, TX 77080Off Market
- $650,0004 bd4 ba2.5k sqft2618 Lake Kolbe Ln, Houston, TX 77080New Construction
- $120,000-- bd-- ba-- sqft2612 Lake Kolbe Ln, Houston, TX 77080Off Market
- $599,1003 bd3 ba2.2k sqft2620 Lake Kolbe Ln, Houston, TX 77080Off Market

- $120,000-- bd-- ba-- sqft2635 Lake Kolbe Ln, Houston, TX 77080Off Market
- $120,000-- bd-- ba-- sqft2610 Lake Kolbe Ln, Houston, TX 77080Off Market
- $120,000-- bd-- ba-- sqft2749 Lake Kolbe Ln, Houston, TX 77080Off Market
- $120,000-- bd-- ba-- sqft2633 Lake Kolbe Ln, Houston, TX 77080Off Market
A local agent can set up tours, give advice and negotiate with sellers.
Similar homes
- $650,0004 bd4 ba2.5k sqft2618 Lake Kolbe Ln, Houston, TX 77080New ConstructionHAR
- $660,0003 bd3 ba2.4k sqft2641 Lake Kolbe Ln, Houston, TX 77080New Construction
 HAR
HAR - $649,9004 bd4 ba2.5k sqft9849 Mocking Bird Hill Ln, Houston, TX 77080New Construction
 HAR
HAR - $760,0004 bd3 ba2.9k sqft2647 Lake Kolbe Ln, Houston, TX 77080New Construction
 HAR
HAR - $599,9004 bd4 ba2.5k sqft3311 Cardinal Crest Ln, Houston, TX 77080New ConstructionHAR
- $575,0004 bd4 ba2.2k sqft9803 Hope Harbor Ln, Houston, TX 77080New ConstructionHAR
- $540,0003 bd3 ba1.9k sqft8710 Park Kolbe Ln, Houston, TX 77080New ConstructionHAR
- $469,0003 bd4 ba2.6k sqft8668 Emnora Ln, Houston, TX 77080For SaleMLS ID #86371748, Bryan Beene, Martha Turner Sotheby's International Realty. HAR
- $430,0002 bd3 ba1.4k sqft8728 Park Kolbe Ln, Houston, TX 77080New ConstructionMLS ID #88353557, Emily Wang, Intown Homes. HAR
- $649,9003 bd4 ba2.7k sqft11053 Chatterton Dr, Houston, TX 77043New ConstructionHAR
- $499,9003 bd3 ba2k sqft9807 Hope Harbor Ln, Houston, TX 77080New ConstructionHAR
- $365,0003 bd3 ba2k sqft8903 Spring Knoll Forest Dr, Houston, TX 77080For SaleMLS ID #96733929, Julia Fitch, Compass RE Texas, LLC - Austin. HAR
- $525,0004 bd4 ba2.2k sqft11065 Chatterton Dr, Houston, TX 77043New ConstructionHAR
- $699,9004 bd5 ba3k sqft11061 Chatterton Dr, Houston, TX 77043New ConstructionHAR
- $495,0003 bd3 ba2k sqft1407 Arkley Way, Houston, TX 77055For SaleMLS ID #35386272, Alice Zhen, Expertise Realty Group LLC. HAR
- $617,5003 bd3 ba2.3k sqft5004 Darling St, Houston, TX 77007For SaleMLS ID #10888828, Carolyn Swan, Compass RE Texas, LLC - The Woodlands. HAR
- $395,0003 bd3 ba1.8k sqft9311 Montridge Dr, Houston, TX 77080New ConstructionMLS ID #61500934, Oron Peer, Mira Properties. HAR
- $939,9004 bd4 ba3.4k sqft9537 Kerrwood Ln, Houston, TX 77080New ConstructionMLS ID #96914447, Amanda Mayberry, Grand Monarch Management LP. HAR
- $449,9003 bd4 ba2k sqft3436 Stanling Brook Ln, Houston, TX 77080New ConstructionHAR
- $399,0003 bd3 ba1.7k sqft9418 Rain Mood Ln, Houston, TX 77080New ConstructionMLS ID #98400496, Sofia Rallis, Realm Real Estate Professionals - Katy. HAR
