This was a cash sale and Buyer paid for Title policy. Lush backyard oasis & POOL extraordinaire!! Summertime entertaining beckons with covered patio, outdoor cooking & TV. HOA dues covers internet- a great saving! One story, 4 bedroom with opulent open floorplan! High ceilings, wide hallways and large windows overlook the own tropical retreat. Custom Pebble Tech pool & spa designed for year-round enjoyment. The pool features remote-controlled spa, heater, & waterfall functions, shade sails, and is surrounded by thoughtful, low-maintenance landscaping (Backyard investment over $120k!) Perennials and a fully automated sprinkler system keep the garden vibrant with minimal effort, while hummingbirds and butterflies add to the peaceful, oasis feel. Upgrades include luxury vinyl plank flooring in primary and front bedrooms, a class 4 impact-resistant roof (insurance savings!), new gutters, fresh exterior paint, and plantation shutters. The master bath features custom cabinets and framed mirrors, while other upgrades include a whole-house Culligan water softener and reverse osmosis system ($8k), upgraded ceiling fans and fixtures, epoxy-coated garage floor, and artificial turf in the backyard. Power source added ($1100) for future generator option. HOA covers 2G internet too! New middle school in neighborhood open fall 2025!
Inside, enjoy the benefits of living in the nation’s first Amazon smart community. This home comes equipped with an Alexa Show, allowing you to control everything from the Ring doorbell and garage doors to the lights, thermostat, oven, fans, and sprinkler system—all from your phone or voice. Daily living is simplified with conveniences-- a Amazon locker pickup just around the corner at the community center if preferred delivery.
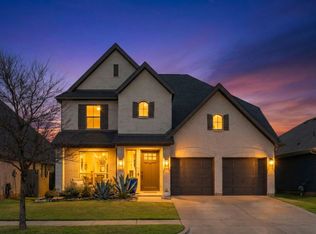
This meticulously maintained home is move-in ready and packed with thoughtful details—perfect for anyone seeking comfort, style, and tech-forward living in vibrant Pecan Square.
Sold
Price Unknown
2616 Lazy Dog Ln, Northlake, TX 76247
4beds
2,327sqft
Single Family Residence
Built in 2019
5,880 Square Feet Lot
$561,000 Zestimate®
$--/sqft
$3,634 Estimated rent
Home value
$561,000
$527,000 - $600,000
$3,634/mo
Zestimate® history
Owner options
List your home for rent
$3,634/mo
Rent Zestimate®
Find your next renter with Zillow Rental Manager. Plus, with online applications, you can quickly screen prospective tenants – for free.
$3,634/mo
Rent Zestimate®
Refinance and save
$565/mo
Est. payment
Refinancing to a lower rate could help reduce your monthly payments and save thousands over the life of the loan.
$565/mo
Est. payment
Explore your selling options
Work with a Zillow partner agent
Leverage their expertise and Zillow's premium Showcase listings to get your home seen by more buyers.
Get startedList with your own agent
Get your home in front of millions of buyers by listing it on Zillow.
Learn how to do itSell it yourself
Take full control of how buyers see your home on Zillow by listing For Sale by Owner (FSBO).
List your homeWhat's special
High ceilingsEpoxy-coated garage floorReverse osmosis systemLush low-maintenance landscapingOpulent open floorplanLarge windowsTropical retreat
Zillow last checked:
Listing updated:
Listed by:
Simone Jeanes 0313565 214-616-9559,
Allie Beth Allman & Assoc. 214-521-7355
Bought with:
Ashley Simpson
EC Legacy Realty
Source: NTREIS,MLS#: 20906048
Facts & features
Interior
Bedrooms & bathrooms
- Bedrooms: 4
- Bathrooms: 3
- Full bathrooms: 2
- 1/2 bathrooms: 1
Primary bedroom
- Features: Ceiling Fan(s), Dual Sinks, Double Vanity, En Suite Bathroom, Garden Tub/Roman Tub, Linen Closet, Separate Shower, Walk-In Closet(s)
- Level: First
- Dimensions: 18 x 13
Bedroom
- Features: Ceiling Fan(s), Split Bedrooms, Walk-In Closet(s)
- Level: First
- Dimensions: 13 x 10
Bedroom
- Features: Ceiling Fan(s)
- Level: First
- Dimensions: 11 x 12
Bedroom
- Features: Ceiling Fan(s)
- Level: First
- Dimensions: 13 x 10
Breakfast room nook
- Level: First
- Dimensions: 9 x 9
Dining room
- Level: First
- Dimensions: 13 x 10
Kitchen
- Features: Built-in Features, Eat-in Kitchen, Kitchen Island, Pantry, Stone Counters
- Level: First
- Dimensions: 14 x 12
Living room
- Features: Ceiling Fan(s), Fireplace
- Level: First
- Dimensions: 18 x 11
Utility room
- Features: Built-in Features, Utility Room
- Level: First
- Dimensions: 5 x 6
Heating
- Natural Gas
Cooling
- Central Air, Ceiling Fan(s), Electric
Appliances
- Included: Some Gas Appliances, Dishwasher, Electric Oven, Gas Cooktop, Disposal, Microwave, Plumbed For Gas, Tankless Water Heater
- Laundry: Washer Hookup, Electric Dryer Hookup, Laundry in Utility Room
Features
- Decorative/Designer Lighting Fixtures, Double Vanity, Eat-in Kitchen, High Speed Internet, Kitchen Island, Open Floorplan, Pantry, Wired for Data, Walk-In Closet(s), Wired for Sound, Air Filtration
- Flooring: Carpet, Tile
- Has basement: No
- Number of fireplaces: 1
- Fireplace features: Decorative, Gas, Gas Starter, Living Room, Stone
Interior area
- Total interior livable area: 2,327 sqft
Property
Parking
- Total spaces: 2
- Parking features: Garage Faces Front, Garage, Garage Door Opener, Kitchen Level
- Attached garage spaces: 2
Features
- Levels: One
- Stories: 1
- Patio & porch: Rear Porch, Covered
- Exterior features: Garden, Rain Gutters
- Pool features: Gunite, Heated, In Ground, Pool, Water Feature, Community
- Fencing: Wood
Lot
- Size: 5,880 Square Feet
- Features: Interior Lot, Landscaped, Level, Subdivision, Sprinkler System
Details
- Parcel number: R751330
- Other equipment: Other, Air Purifier
Construction
Type & style
- Home type: SingleFamily
- Architectural style: Traditional,Detached
- Property subtype: Single Family Residence
Materials
- Brick
- Foundation: Slab
- Roof: Composition
Condition
- Year built: 2019
Utilities & green energy
- Sewer: Public Sewer
- Water: Public
- Utilities for property: Natural Gas Available, Sewer Available, Separate Meters, Underground Utilities, Water Available
Green energy
- Energy efficient items: Appliances, HVAC, Rain/Freeze Sensors, Thermostat, Water Heater, Windows
- Indoor air quality: Filtration
- Water conservation: Low-Flow Fixtures
Community & HOA
Community
- Features: Concierge, Clubhouse, Fitness Center, Pool, Trails/Paths, Community Mailbox, Curbs, Sidewalks
- Security: Security System
- Subdivision: Pecan Square
HOA
- Has HOA: Yes
- Amenities included: Concierge
- Services included: All Facilities, Association Management, Internet, Maintenance Grounds, Maintenance Structure
- HOA fee: $565 quarterly
- HOA name: Pecan Square
Location
- Region: Northlake
Financial & listing details
- Tax assessed value: $620,255
- Annual tax amount: $11,149
- Date on market: 4/16/2025
- Cumulative days on market: 49 days
- Listing terms: Cash,Conventional,FHA,VA Loan
- Exclusions: Ring cameras. Lights front flowerbed, EERO WIFI extenders (3) & Bond WIFI bridge. Pool vacuum.
Price history
| Date | Event | Price |
|---|---|---|
| 6/17/2025 | Sold | -- |
Source: NTREIS #20906048 Report a problem | ||
| 6/9/2025 | Pending sale | $610,000$262/sqft |
Source: NTREIS #20906048 Report a problem | ||
| 5/9/2025 | Listed for sale | $610,000$262/sqft |
Source: NTREIS #20906048 Report a problem | ||
| 4/24/2025 | Contingent | $610,000$262/sqft |
Source: NTREIS #20906048 Report a problem | ||
| 4/16/2025 | Listed for sale | $610,000$262/sqft |
Source: NTREIS #20906048 Report a problem | ||
Public tax history
| Year | Property taxes | Tax assessment |
|---|---|---|
| 2025 | $11,149 +5% | $536,800 +10% |
| 2024 | $10,618 +13.6% | $488,000 +6.9% |
| 2023 | $9,346 -5.9% | $456,531 +10% |
| 2022 | $9,932 +6.3% | $415,028 +10% |
| 2021 | $9,347 +6.9% | $377,298 +14.8% |
| 2020 | $8,747 +1288.6% | $328,677 +964.6% |
| 2019 | $630 | $30,873 |
Find assessor info on the county website
Neighborhood: 76247
Nearby homes
- $--4 bd4 ba2.9k sqft2612 Lazy Dog Ln, Northlake, TX 76247Sold
- $496,900-- bd-- ba2.6k sqft2620 Lazy Dog Ln, Northlake, TX 76247Off Market
- $447,100-- bd-- ba2k sqft2608 Lazy Dog Ln, Northlake, TX 76247Off Market
- $427,4003 bd2 ba1.9k sqft2608 Lazy Dog, Argyle, TX 76226Off Market
- $599,1004 bd4 ba3k sqft2621 Autry Ln, Northlake, TX 76247Off Market
- $608,1004 bd3 ba2.9k sqft2625 Autry Ln, Northlake, TX 76247Off Market
- $518,6004 bd2 ba2.2k sqft2617 Autry Ln, Northlake, TX 76247Off Market
- $437,900-- bd-- ba2.1k sqft2604 Lazy Dog Ln, Northlake, TX 76247Off Market
Nearby schools
GreatSchools rating
- 8/10Johnie R Daniel Elementary SchoolGrades: PK-5Distance: 0.6 mi
- 7/10Gene Pike Middle SchoolGrades: 6-8Distance: 6.3 mi
- 8/10Byron Nelson High SchoolGrades: 9-12Distance: 6 mi
Schools provided by the listing agent
- Elementary: Johnie Daniel
- Middle: Pike
- High: Byron Nelson
- District: Northwest ISD
Source: NTREIS. This data may not be complete. We recommend contacting the local school district to confirm school assignments for this home.
Get a cash offer in 3 minutes
Find out how much your home could sell for in as little as 3 minutes with a no-obligation cash offer.
Estimated market value
$561,000
Get a cash offer in 3 minutes
Find out how much your home could sell for in as little as 3 minutes with a no-obligation cash offer.
Estimated market value
$561,000
- Texas
- Denton County
- Northlake
- 76247
- 2616 Lazy Dog Ln
Nearby cities
Nearby zip codes
Other Northlake Topics
