Welcome to this stunning, updated two-level colonial located on a peaceful cul-de-sac in the highly coveted Fox Mill Estates. With over 1,900 square feet of living space, a 1-car garage, and modern upgrades throughout, this move-in-ready home is a true gem. The charming brick walkway leads to the front door, offering beautiful curb appeal. Inside, the main level boasts an open-concept living and dining area, flooded with natural light from its east-facing orientation. The 2022 engineered hardwood floors, which can be refinished up to three times, and modern light fixtures create a warm and inviting space. The kitchen is all redone with its white cabinetry with brushed nickel pulls, granite countertops, large island with additional storage, deep stainless steel sink overlooking the yard, and a generous pantry. The adjacent family room is perfectly situated for entertaining or relaxing, with French doors to the adjoining bonus room on this level! It offers incredible flexibility, featuring a bay window, built-in bookcase, hardwood floors, ceiling fan, and an en-suite full bath with updated finishes, making it ideal for a main-level bedroom, office, or playroom. Back in the family room, sliding doors lead to the large screened porch—a peaceful retreat to enjoy the picturesque backyard. The quarter-acre lot features a fully fenced backyard, a brick patio, and a large storage shed for all your outdoor needs. Completing the main level is an updated powder room and convenient access to the garage, which offers built-in shelving, a freestanding cabinetry system, and pull-down attic storage. The upper level features a spacious primary suite with a modern ceiling fan, walk-in closet, vanity area, and en-suite bath with a walk-in shower and updated vanity. Three additional bedrooms offer ample space, with two including ceiling fans and all with nice sized closets. Bedroom 4 has two closets and attic access for extra storage. The hall bath has been beautifully updated with a frameless glass walk-in shower, updated vanity and beautiful large ceramic tiles that flow from floor to shower wall. This home comes with numerous recent upgrades for peace of mind, including a new roof (2024), hot water heater (2023), and windows installed approximately five years ago with a transferable lifetime warranty. Fresh paint (2024) and brand-new carpet (2024) complete this meticulously maintained home. Additional features include an energy-efficient whole-house fan to help reduce utility costs! Enjoy the many amenities of Fox Mill: walking paths, tennis courts, local pools (separate membership), tot-lot and more! Not to mention, it is 3 miles to the Silver Line Metro, minutes to a Metro Bus stop, Park & Ride, and major commuter arteries such as the Fairfax County Pkwy, Rt 50, I66, Rt 28 & the Dulles Toll Road. Close to Dulles Airport, Fox Mill Shopping Center, Reston Town Center, Fairfax Corner, Fair Oaks Mall, Fair Lakes Shopping Center, Wegmans; you're in the middle of it all! With its desirable location and thoughtful updates, this rare find in Fox Mill Estates is ready for you to move in and make it your own. Don’t miss the opportunity to make it yours—schedule your tour today!
Sold for $810,000
$810,000
2616 Litchfield Dr, Herndon, VA 20171
4beds
1,915sqft
Single Family Residence
Built in 1977
0.25 Acres Lot
$826,300 Zestimate®
$423/sqft
$4,034 Estimated rent
Home value
$826,300
$768,000 - $884,000
$4,034/mo
Zestimate® history
Owner options
List your home for rent
$4,034/mo
Rent Zestimate®
Find your next renter with Zillow Rental Manager. Plus, with online applications, you can quickly screen prospective tenants – for free.
$4,034/mo
Rent Zestimate®
Refinance and save
$5,219/mo
Est. payment
Refinancing to a lower rate could help reduce your monthly payments and save thousands over the life of the loan.
$5,219/mo
Est. payment
Explore your selling options
Work with a Zillow partner agent
Leverage their expertise and Zillow's premium Showcase listings to get your home seen by more buyers.
Get startedList with your own agent
Get your home in front of millions of buyers by listing it on Zillow.
Learn how to do itSell it yourself
Take full control of how buyers see your home on Zillow by listing For Sale by Owner (FSBO).
List your homeWhat's special
Zillow last checked:
Listing updated:
Listed by:
Taylor Mitchell 703-715-7472,
Samson Properties
Bought with:
Laura Conklin, 0225229778
Pearson Smith Realty, LLC
Source: Bright MLS,MLS#: VAFX2216370
Facts & features
Interior
Bedrooms & bathrooms
- Bedrooms: 4
- Bathrooms: 4
- Full bathrooms: 3
- 1/2 bathrooms: 1
- Main level bathrooms: 2
Rooms
- Room types: Living Room, Dining Room, Primary Bedroom, Bedroom 2, Bedroom 3, Bedroom 4, Kitchen, Family Room, Den, Laundry, Primary Bathroom
Basement
- Area: 0
Heating
- Forced Air, Electric
Cooling
- Central Air, Electric
Appliances
- Included: Dishwasher, Disposal, Dryer, Exhaust Fan, Microwave, Oven/Range - Electric, Refrigerator, Washer, Electric Water Heater
- Laundry: Laundry Room
Features
- Attic, Family Room Off Kitchen, Kitchen - Table Space, Dining Area, Primary Bath(s), Floor Plan - Traditional, Dry Wall
- Flooring: Engineered Wood, Carpet, Wood
- Doors: Six Panel
- Windows: Bay/Bow, Screens, Window Treatments
- Has basement: No
- Has fireplace: No
Interior area
- Total structure area: 1,915
- Total interior livable area: 1,915 sqft
- Finished area above ground: 1,915
- Finished area below ground: 0
Property
Parking
- Total spaces: 1
- Parking features: Garage Door Opener, Attached
- Attached garage spaces: 1
Accessibility
- Accessibility features: None
Features
- Levels: Two
- Stories: 2
- Patio & porch: Screened
- Pool features: Community
Lot
- Size: 0.25 Acres
- Features: Cul-De-Sac
Details
- Additional structures: Above Grade, Below Grade
- Parcel number: 0254 02 0490
- Zoning: 121
- Special conditions: Standard
Construction
Type & style
- Home type: SingleFamily
- Architectural style: Colonial
- Property subtype: Single Family Residence
Materials
- Aluminum Siding, Brick, Combination
- Foundation: Slab
- Roof: Architectural Shingle
Condition
- Very Good
- New construction: No
- Year built: 1977
Utilities & green energy
- Sewer: Public Sewer
- Water: Public
- Utilities for property: Cable Available
Community & HOA
Community
- Subdivision: Fox Mill Estates
HOA
- Has HOA: Yes
- Amenities included: Bike Trail, Jogging Path, Pool, Tennis Court(s), Tot Lots/Playground, Lake, Picnic Area
- Services included: Common Area Maintenance, Management
- HOA fee: $225 annually
- HOA name: FOX MILL ESTATES HOMES ASSOCIATION
Location
- Region: Herndon
Financial & listing details
- Price per square foot: $423/sqft
- Tax assessed value: $631,110
- Annual tax amount: $7,312
- Date on market: 1/24/2025
- Listing agreement: Exclusive Right To Sell
- Listing terms: Conventional,Cash,FHA,VA Loan,Other
- Ownership: Fee Simple
Price history
| Date | Event | Price |
|---|---|---|
| 2/7/2025 | Sold | $810,000+4.5%$423/sqft |
Source:  Bright MLS #VAFX2216370 Report a problem Bright MLS #VAFX2216370 Report a problem | ||
| 1/26/2025 | Pending sale | $775,000$405/sqft |
Source: Bright MLS #VAFX2216370 Report a problem | ||
| 1/24/2025 | Listed for sale | $775,000+44.9%$405/sqft |
Source: Bright MLS #VAFX2216370 Report a problem | ||
| 3/28/2005 | Sold | $535,000+64.1%$279/sqft |
Source: Public Record Report a problem | ||
| 7/2/2003 | Sold | $326,000+86.3%$170/sqft |
Source: Public Record Report a problem | ||
| 4/29/1996 | Sold | $175,000$91/sqft |
Source: Public Record Report a problem | ||
Public tax history
| Year | Property taxes | Tax assessment |
|---|---|---|
| 2025 | $8,044 +10% | $695,890 +10.3% |
| 2024 | $7,311 +3.9% | $631,110 +1.2% |
| 2023 | $7,040 +5% | $623,850 +6.4% |
| 2022 | $6,706 | $586,450 +11.9% |
| 2021 | -- | $524,220 +3.8% |
| 2020 | $5,978 0% | $505,070 0% |
| 2019 | $5,979 +5.3% | $505,170 +5.3% |
| 2018 | $5,679 +5.9% | $479,850 +3.9% |
| 2017 | $5,363 +1.9% | $461,930 +1.7% |
| 2016 | $5,264 -0.5% | $454,350 -4.2% |
| 2015 | $5,293 +5.7% | $474,250 +5.4% |
| 2014 | $5,008 | $449,750 +7.9% |
| 2013 | -- | $416,690 +4.7% |
| 2012 | -- | $398,010 |
| 2011 | -- | $398,010 +2.1% |
| 2010 | -- | $389,660 -1.1% |
| 2009 | -- | $393,920 -10.9% |
| 2008 | -- | $442,020 -4% |
| 2007 | -- | $460,370 +65.6% |
| 2003 | -- | $277,985 +16.4% |
| 2002 | -- | $238,840 +15% |
| 2001 | -- | $207,685 |
Find assessor info on the county website
Neighborhood: 20171
Nearby homes
- $753,3004 bd3 ba2.4k sqft2618 Litchfield Dr, Herndon, VA 20171Off Market
- $738,1004 bd2 ba1k sqft2614 Litchfield Dr, Herndon, VA 20171Off Market
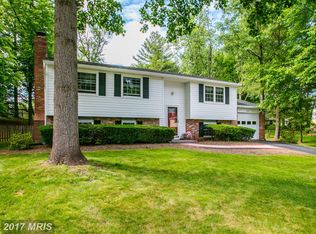
- $724,6004 bd2 ba1.7k sqft2627 Sheringham Dr, Herndon, VA 20171Off Market

- $751,8004 bd3 ba2.1k sqft2629 Sheringham Dr, Herndon, VA 20171Off Market
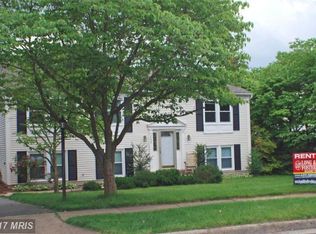
- $350,5001 bd2 ba980 sqft4990 Market Commons Drive #PH13, Fairfax, VA 22033Off Market
- $715,4005 bd3 ba1k sqft2623 Sheringham Dr, Herndon, VA 20171Off Market
- $785,5004 bd3 ba2k sqft2612 Litchfield Dr, Herndon, VA 20171Off Market
- $782,3005 bd3 ba2.2k sqft2620 Litchfield Dr, Herndon, VA 20171Off Market
Nearby schools
GreatSchools rating
- 10/10Fox Mill Elementary SchoolGrades: PK-6Distance: 0.3 mi
- 9/10Carson Middle SchoolGrades: 7-8Distance: 1.7 mi
- 4/10South Lakes High SchoolGrades: 9-12Distance: 2.5 mi
Schools provided by the listing agent
- Elementary: Fox Mill
- Middle: Carson
- High: South Lakes
- District: Fairfax County Public Schools
Source: Bright MLS. This data may not be complete. We recommend contacting the local school district to confirm school assignments for this home.
Get a cash offer in 3 minutes
Find out how much your home could sell for in as little as 3 minutes with a no-obligation cash offer.
Estimated market value
$826,300
Get a cash offer in 3 minutes
Find out how much your home could sell for in as little as 3 minutes with a no-obligation cash offer.
Estimated market value
$826,300
- Virginia
- Fairfax County
- Herndon
- 20171
- 2616 Litchfield Dr
Nearby cities
Nearby neighborhoods
Nearby zip codes
Other Herndon Topics
