WOW! Check out this 3-bedroom, 2-bath home in the coveted Hucrest neighborhood. This 2,007 sqft gem offers a harmonious blend of modern design and cozy charm. Inside, you'll find vaulted and tray ceilings that enhance the spacious feel of the open floor plan. The heart of the home is the kitchen, featuring stainless steel appliances and a generous island, which seamlessly connects to the living area - perfect for entertaining. In addition to the three bedrooms, there's a dedicated office, ideal for working from home or pursuing personal projects. The primary bedroom is a serene retreat with a luxurious en-suite bath, complete with dual sinks and a walk-in shower. The two additional bedrooms are thoughtfully tucked away from the main living areas, ensuring privacy and tranquility. Step outside to enjoy the expansive deck with stunning mountain views, perfect for relaxing or hosting gatherings. The beautifully landscaped garden and sitting area offer a peaceful outdoor escape. With a 2-car garage featuring floor to ceiling shelving, you'll have room for all your hobbies and toys. Don't miss out on your forever home in a prime location in a friendly neighborhood, and schedule your tour today!
Sold
$519,000
2616 Loma Vista Dr, Roseburg, OR 97471
3beds
2,007sqft
Residential, Single Family Residence
Built in 2005
0.58 Acres Lot
$502,300 Zestimate®
$259/sqft
$2,417 Estimated rent
Home value
$502,300
$457,000 - $553,000
$2,417/mo
Zestimate® history
Owner options
List your home for rent
$2,417/mo
Rent Zestimate®
Find your next renter with Zillow Rental Manager. Plus, with online applications, you can quickly screen prospective tenants – for free.
$2,417/mo
Rent Zestimate®
Refinance and save
$3,048/mo
Est. payment
Refinancing to a lower rate could help reduce your monthly payments and save thousands over the life of the loan.
$3,048/mo
Est. payment
Explore your selling options
Work with a Zillow partner agent
Leverage their expertise and Zillow's premium Showcase listings to get your home seen by more buyers.
Get startedList with your own agent
Get your home in front of millions of buyers by listing it on Zillow.
Learn how to do itSell it yourself
Take full control of how buyers see your home on Zillow by listing For Sale by Owner (FSBO).
List your homeWhat's special
Zillow last checked:
Listing updated:
Listed by:
Anthony Beckham 541-236-2662,
Different Better Real Estate,
Kyra Smith 541-643-6736,
Different Better Real Estate
Bought with:
Shea Wheeler, 201219124
RE/MAX Integrity
Source: RMLS (OR),MLS#: 24692601
Facts & features
Interior
Bedrooms & bathrooms
- Bedrooms: 3
- Bathrooms: 2
- Full bathrooms: 2
- Main level bathrooms: 2
Rooms
- Room types: Utility Room, Office, Bedroom 2, Bedroom 3, Dining Room, Family Room, Kitchen, Living Room, Primary Bedroom
Primary bedroom
- Features: Bathroom, Ceiling Fan, Double Sinks, Laminate Flooring, Vaulted Ceiling, Walkin Closet, Walkin Shower
- Level: Main
Bedroom 2
- Features: Ceiling Fan, Closet, Laminate Flooring
- Level: Main
Bedroom 3
- Features: Ceiling Fan, Closet, Laminate Flooring
- Level: Main
Dining room
- Features: Ceiling Fan, Exterior Entry, Tile Floor
- Level: Main
Kitchen
- Features: Dishwasher, Eat Bar, Island, Microwave, Granite, Tile Floor
- Level: Main
Living room
- Features: Ceiling Fan, Fireplace, Vaulted Ceiling, Wallto Wall Carpet
- Level: Main
Office
- Features: Laminate Flooring
- Level: Main
Heating
- Forced Air, Fireplace(s)
Cooling
- Central Air
Appliances
- Included: Dishwasher, Gas Appliances, Microwave, Gas Water Heater
- Laundry: Laundry Room
Features
- Ceiling Fan(s), High Ceilings, Vaulted Ceiling(s), Sink, Closet, Eat Bar, Kitchen Island, Granite, Bathroom, Double Vanity, Walk-In Closet(s), Walkin Shower, Tile
- Flooring: Laminate, Tile, Vinyl, Wall to Wall Carpet
- Windows: Vinyl Frames
- Basement: Crawl Space
- Number of fireplaces: 1
- Fireplace features: Gas
Interior area
- Total structure area: 2,007
- Total interior livable area: 2,007 sqft
Property
Parking
- Total spaces: 2
- Parking features: Driveway, Off Street, Garage Door Opener, Attached, Extra Deep Garage
- Attached garage spaces: 2
- Has uncovered spaces: Yes
Features
- Levels: One
- Stories: 1
- Patio & porch: Deck, Porch
- Exterior features: Garden, Yard, Exterior Entry
- Fencing: Fenced
- Has view: Yes
- View description: City, Valley
Lot
- Size: 0.58 Acres
- Features: Flag Lot, Gentle Sloping, Level, Trees, SqFt 20000 to Acres1
Details
- Parcel number: R125870
Construction
Type & style
- Home type: SingleFamily
- Architectural style: Custom Style
- Property subtype: Residential, Single Family Residence
Materials
- Lap Siding, Wood Composite
- Foundation: Concrete Perimeter
- Roof: Composition
Condition
- Resale
- New construction: No
- Year built: 2005
Utilities & green energy
- Gas: Gas
- Sewer: Public Sewer
- Water: Public
Community & HOA
HOA
- Has HOA: No
Location
- Region: Roseburg
Financial & listing details
- Price per square foot: $259/sqft
- Annual tax amount: $5,171
- Date on market: 7/3/2024
- Cumulative days on market: 2 days
- Listing terms: Cash,Conventional,FHA,USDA Loan,VA Loan
- Road surface type: Paved
Price history
| Date | Event | Price |
|---|---|---|
| 8/9/2024 | Sold | $519,000$259/sqft |
Source:  RMLS (OR) #24692601 Report a problem RMLS (OR) #24692601 Report a problem | ||
| 8/3/2024 | Pending sale | $519,000$259/sqft |
Source: RMLS (OR) #24692601 Report a problem | ||
Public tax history
Tax history is unavailable.
Neighborhood: 97471
Nearby homes
- $519,0003 bd2 ba2k sqft2616 NW Loma Vista Dr, Roseburg, OR 97471Sold
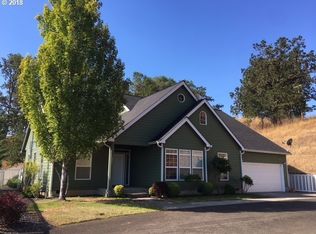
- $254,7863 bd2 ba1.5k sqft2614 Loma Vista Dr, Roseburg, OR 97471Off Market
- $512,8003 bd2 ba2.2k sqft2618 NW Loma Vista Dr, Roseburg, OR 97471Off Market
- $452,5003 bd2 ba1.5k sqft2614 NW Loma Vista Dr, Roseburg, OR 97471Off Market
- $447,8003 bd2 ba1.7k sqft2620 NW Loma Vista Dr, Roseburg, OR 97471Off Market
- $583,2003 bd-- ba2k sqft2610 NW Loma Vista Dr, Roseburg, OR 97471Off Market
- $473,3004 bd3 ba1.9k sqft2615 NW Loma Vista Dr, Roseburg, OR 97471Off Market
- $431,9003 bd2 ba9.1k sqft2630 NW Loma Vista Dr, Roseburg, OR 97471Off Market
Nearby schools
GreatSchools rating
- 7/10Hucrest Elementary SchoolGrades: K-5Distance: 0.8 mi
- 7/10Joseph Lane Middle SchoolGrades: 6-8Distance: 2.6 mi
- 5/10Roseburg High SchoolGrades: 9-12Distance: 2.1 mi
Schools provided by the listing agent
- Elementary: Hucrest
- Middle: Joseph Lane
- High: Roseburg
Source: RMLS (OR). This data may not be complete. We recommend contacting the local school district to confirm school assignments for this home.


Get pre-qualified for a loan
At Zillow Home Loans, we can pre-qualify you in as little as 5 minutes with no impact to your credit score.An equal housing lender. NMLS #10287.
- Oregon
- Douglas County
- Roseburg
- 97471
- 2616 Loma Vista Dr
