Skip main navigation
Sold for $590,000
  • $590,000

    2616 Loon Circle, Castle Rock, CO 80104

    3beds
    3,192sqft
    Single Family Residence
    Built in 2018
    4,356 Square Feet Lot
    $584,600 Zestimate®
    $185/sqft
    $3,550 Estimated rent

    Home value

    $584,600

    $555,000 - $614,000

    $3,550/mo

    Zestimate® history
    Loading
    Loading...

    Owner options

    List your home for rent

    $3,550/mo

    Rent Zestimate®

    Find your next renter with Zillow Rental Manager. Plus, with online applications, you can quickly screen prospective tenants – for free.

    Learn more

    $3,550/mo

    Rent Zestimate®

    Refinance and save

    $3,521/mo

    Est. payment

    Refinancing to a lower rate could help reduce your monthly payments and save thousands over the life of the loan.

    See today's rates

    $3,521/mo

    Est. payment

    Explore your selling options

    Work with a Zillow partner agent

    Leverage their expertise and Zillow's premium Showcase listings to get your home seen by more buyers.

    Get started

    List with your own agent

    Get your home in front of millions of buyers by listing it on Zillow.

    Learn how to do it

    Sell it yourself

    Take full control of how buyers see your home on Zillow by listing For Sale by Owner (FSBO).

    List your home

    What's special

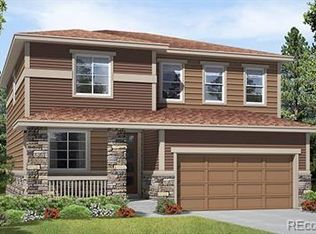
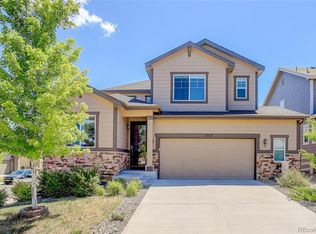
    Please note that the home is currently vacate and has no furniture. This meticulously maintained 2-story home in desirable Castle Rock offers the perfect blend of comfort, style, and functionality. With 3 spacious bedrooms, 2.5 bathrooms, an unfinished basement, and a 2-car garage, there’s ample space for modern living. Key Features Energy Efficiency: Solar panels provide eco-friendly energy supplementation and reduced utility costs. Bright Interior: The well-designed floor plan bathes in natural light, creating an inviting atmosphere throughout. Gourmet Kitchen: Premium finishes and a showstopping island make this kitchen perfect for meal prep and casual gatherings, with an adjacent dining area ideal for entertaining. Refreshed Spaces: Enjoy plush new carpet with lifetime warranty in the bedrooms, plus fresh paint and new window treatments throughout the main and second floors. Versatile Basement: The unfinished lower level offers flexible space for a home office, gym, or entertainment area, with abundant storage throughout the home ensuring convenience. Neighborhood Appeal: Located in a peaceful community with friendly neighbors and nearby parks, balancing residential serenity with easy access to Castle Rock’s amenities. Recent upgrades include quality blinds alongside the new carpet and paint. This move-in ready home with solar energy savings represents an exceptional opportunity for discerning buyers seeking modern comfort with energy-efficient features in a desirable location. The property’s thoughtful design maximizes both functionality and aesthetic appeal, creating spaces that feel both luxurious and livable. Every detail has been carefully considered to enhance your daily living experience. View the 3D walkthrough via the Virtual Tour link. Qualified buyers may access discounted rate options and no-lender-fee future refinancing. Schedule your showing today before this gem is gone!

    Zillow last checked:

    Listing updated:

    Listed by:

    Steve deGuzman 843-460-8078 steve.deguzman@gmail.com,

    Orchard Brokerage LLC

    Bought with:

    Seshu Velpuri, 40040858

    Homes of Rockies Realty LLC

    Source: REcolorado as distributed by MLS GRID,MLS#: 4384865MLS Logo

    Facts & features

    Interior

    Bedrooms & bathrooms
    • Bedrooms: 3
    • Bathrooms: 3
    • Full bathrooms: 2
    • 1/2 bathrooms: 1
    • Main level bathrooms: 1
    Primary bedroom
    • Level: Upper
    • Area: 244.35 Square Feet
    • Dimensions: 18.1 x 13.5
    Bedroom
    • Level: Upper
    • Area: 167.31 Square Feet
    • Dimensions: 11.7 x 14.3
    Bedroom
    • Level: Upper
    • Area: 161.12 Square Feet
    • Dimensions: 15.2 x 10.6
    Primary bathroom
    • Description: Additional 5.10 X 3.0
    • Level: Upper
    • Area: 100.88 Square Feet
    • Dimensions: 10.4 x 9.7
    Bathroom
    • Level: Main
    • Area: 31.86 Square Feet
    • Dimensions: 5.9 x 5.4
    Bathroom
    • Level: Upper
    • Area: 65.72 Square Feet
    • Dimensions: 6.2 x 10.6
    Kitchen
    • Level: Main
    • Area: 226.65 Square Feet
    • Dimensions: 15 x 15.11
    Laundry
    • Level: Upper
    • Area: 39.44 Square Feet
    • Dimensions: 5.8 x 6.8
    Living room
    • Level: Main
    • Area: 256.5 Square Feet
    • Dimensions: 15 x 17.1
    Loft
    • Level: Upper
    • Area: 143 Square Feet
    • Dimensions: 14.3 x 10
    Mud room
    • Level: Main
    • Area: 16.8 Square Feet
    • Dimensions: 3.5 x 4.8
    Heating
    • Forced Air
    Cooling
    • Air Conditioning-Room
    Features
    • Granite Counters, Kitchen Island
    • Flooring: Carpet, Tile
    • Basement: Unfinished
    • Number of fireplaces: 1
    • Fireplace features: Living Room
    Interior area
    • Total structure area: 3,192
    • Total interior livable area: 3,192 sqft
    • Finished area above ground: 2,216
    • Finished area below ground: 0

    Property

    Parking
    • Total spaces: 2
    • Parking features: Garage - Attached
    • Attached garage spaces: 2
    Features
    • Levels: Two
    • Stories: 2
    Lot
    • Size: 4,356 Square Feet
    Details
    • Parcel number: R0488876
    • Special conditions: Standard

    Construction

    Type & style
    • Home type: SingleFamily
    • Architectural style: Traditional
    • Property subtype: Single Family Residence
    Materials
    • Frame
    • Foundation: Slab
    • Roof: Composition
    Condition
    • Year built: 2018

    Utilities & green energy

    • Sewer: Public Sewer
    • Water: Public
    • Utilities for property: Electricity Connected, Internet Access (Wired), Phone Available

    Community & HOA

    Community
    • Security: Carbon Monoxide Detector(s), Smoke Detector(s)
    • Subdivision: Crystal Valley Ranch
    HOA
    • Has HOA: Yes
    • Amenities included: Clubhouse, Pool
    • Services included: Recycling, Snow Removal, Trash
    • HOA fee: $83 monthly
    • HOA name: Association of Colorado
    • HOA phone: 719-473-5000
    Location
    • Region: Castle Rock

    Financial & listing details

    • Price per square foot: $185/sqft
    • Tax assessed value: $602,248
    • Annual tax amount: $2,872
    • Date on market: 3/15/2025
    • Listing terms: Cash,Conventional,FHA,VA Loan
    • Exclusions: Personal Property
    • Ownership: Individual
    • Electric utility on property: Yes
    • Road surface type: Paved

    Price history

    DateEventPrice
    7/15/2025Listing removed$3,100$1/sqft
    Source: Zillow Rentals Report a problem
    6/13/2025Listed for rent$3,100$1/sqft
    Source: Zillow Rentals Report a problem
    5/31/2025Listing removed$3,100$1/sqft
    Source: Zillow Rentals Report a problem
    5/24/2025Listed for rent$3,100$1/sqft
    Source: Zillow Rentals Report a problem
    5/23/2025Sold$590,000-1.7%$185/sqft
    Source: REcolorado as distributed by MLS GRID #4384865 Report a problem
    4/24/2025Pending sale$599,900$188/sqft
    Source: REcolorado as distributed by MLS GRID #4384865 Report a problem
    4/2/2025Price change$599,900-6.3%$188/sqft
    Source: REcolorado as distributed by MLS GRID #4384865 Report a problem
    3/15/2025Listed for sale$639,900+18.5%$200/sqft
    Source: REcolorado as distributed by MLS GRID #4384865 Report a problem
    4/12/2021Sold$540,000+2.9%$169/sqft
    Source: Public Record Report a problem
    3/15/2021Pending sale$525,000$164/sqft
    Source: HomeSmart #9499470 Report a problem
    3/11/2021Listed for sale$525,000+19.6%$164/sqft
    Source: HomeSmart #9499470 Report a problem
    9/4/2018Sold$439,100-5.4%$138/sqft
    Source: Public Record Report a problem
    8/1/2018Pending sale$464,107$145/sqft
    Source: Richmond Realty Inc #9469939 Report a problem
    5/24/2018Price change$464,107+0.2%$145/sqft
    Source: Richmond Realty Inc #9469939 Report a problem
    4/14/2018Price change$463,107+5.8%$145/sqft
    Source: Richmond Realty Inc #9469939 Report a problem
    3/13/2018Price change$437,760+2.2%$137/sqft
    Source: Richmond Realty Inc #9469939 Report a problem
    3/9/2018Listed for sale$428,511$134/sqft
    Source: Richmond Realty Inc #9469939 Report a problem

    Public tax history

    YearProperty taxesTax assessment
    2025$3,121 +8.7%$37,640 -9.5%
    2024$2,872 +31.8%$41,590 -1%
    2023$2,179 -35.6%$41,990 +43.8%
    2022$3,384 $29,200 -2.8%
    2021-- $30,050 +1.5%
    2020$3,542 +114.7%$29,610
    2019$1,649 $29,610 +134.3%
    2018$1,649 +10.6%$12,640 +5.6%
    2017$1,491 +752.1%$11,970
    2016$175 --
    2015-- --
    Find assessor info on the county website

    Neighborhood: 80104

    Nearby schools

    GreatSchools rating
    Schools provided by the listing agent
    • Elementary: South Ridge
    • Middle: Mesa
    • High: Douglas County
    • District: Douglas RE-1

    Source: REcolorado as distributed by MLS GRID. This data may not be complete. We recommend contacting the local school district to confirm school assignments for this home.

    Get a cash offer in 3 minutes
    Find out how much your home could sell for in as little as 3 minutes with a no-obligation cash offer.
    Estimated market value
    $584,600
    Get a cash offer in 3 minutes
    Find out how much your home could sell for in as little as 3 minutes with a no-obligation cash offer.
    Estimated market value
    $584,600