Skip main navigation
Closed
  • $1,200,000

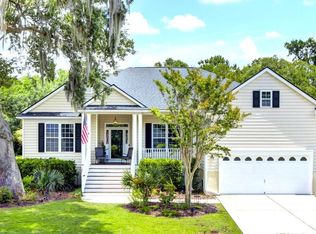
    2616 Magnolia Woods Dr, Mount Pleasant, SC 29464

    5beds
    3,022sqft
    Single Family Residence
    Built in 2000
    0.26 Acres Lot
    $1,206,600 Zestimate®
    $397/sqft
    $6,277 Estimated rent

    Home value

    $1,206,600

    $1.13M - $1.29M

    $6,277/mo

    Zestimate® history
    Loading
    Loading...

    Owner options

    List your home for rent

    $6,277/mo

    Rent Zestimate®

    Find your next renter with Zillow Rental Manager. Plus, with online applications, you can quickly screen prospective tenants – for free.

    Learn more

    $6,277/mo

    Rent Zestimate®

    Refinance and save

    $5,403/mo

    Est. payment

    Refinancing to a lower rate could help reduce your monthly payments and save thousands over the life of the loan.

    See today's rates

    $5,403/mo

    Est. payment

    Explore your selling options

    Work with a Zillow partner agent

    Leverage their expertise and Zillow's premium Showcase listings to get your home seen by more buyers.

    Get started

    List with your own agent

    Get your home in front of millions of buyers by listing it on Zillow.

    Learn how to do it

    Sell it yourself

    Take full control of how buyers see your home on Zillow by listing For Sale by Owner (FSBO).

    List your home

    What's special

    Wood burning fireplacePlantation shuttersGarden tubLarge kitchenCathedral ceilingStainless steel appliancesMedia room
    This lovely, well kept 5 bedroom, 3 1/2 bath home is in the coveted Seaside Farms neighborhood near shopping & lots of dining. Easy access to the beach. Cathedral ceiling in the entranceway takes you to the formal dining room & living room with hardwood floors & a wood burning fireplace. The large kitchen has granite counter tops & stainless steel appliances w/ a family dining area. From there you will overlook the enclosed porch w/ indoor/outdoor carpet & vinyl windows that steps down onto a Paver Patio & spacious backyard. Great for birdwatching. Off the kitchen is the laundry room w/large granite countertops, 4 cabinets, 2 drawers & a large sink. The 2 story ceilings give the home a feeling of openness & fresh air.The sizable owners suite is downstairs w/ large walk-in closet, quartz countertops & walk-in shower & garden tub. An office (or 2nd bedroom) w/ full bath is off the dining area. A comfortable media room is downstairs across from the guest 1/2 bath. Plantation shutters give the home elegance & allow for ample natural light. There are 3 guest rooms upstairs & a full bath off the hallway. All floors are engineered hardwood with the exception of one upstairs bedroom that has carpet. There is ample storage throughout the house with easily accessible room in the attic and includes a large storage loft in the 2 car garage. The owner is a Master Gardner & there are many LOW MAINTENANCE plants that provide year round blooms: azalea, camellia, hydrangea, blackberry, blueberry, crepe myrtle, holly, cedar, golden rod, roses, loropetalum, tea olive and bottle brush. So if you like gardening this has a ready-made one for you.

    Zillow last checked:

    Listing updated:

    Listed by:

    Lifestyle Real Estate

    Bought with:

    Compass Carolinas, LLC

    Source: CTMLS,MLS#: 25008781MLS Logo

    Facts & features

    Interior

    Bedrooms & bathrooms
    • Bedrooms: 5
    • Bathrooms: 4
    • Full bathrooms: 3
    • 1/2 bathrooms: 1
    Rooms
    • Room types: Great Room, Office, Dining Room, Breakfast Room, Foyer, Great, Laundry, Mother-In-Law Suite, Pantry, Separate Dining
    Heating
    • Heat Pump
    Cooling
    • Has cooling: Yes
    Appliances
    • Laundry: Washer Hookup, Laundry Room
    Features
    • Ceiling - Cathedral/Vaulted, Ceiling - Smooth, Tray Ceiling(s), High Ceilings, Garden Tub/Shower, Walk-In Closet(s), Ceiling Fan(s), Entrance Foyer, In-Law Floorplan, Pantry
    • Flooring: Carpet, Ceramic Tile, Vinyl, Wood
    • Windows: Window Treatments
    • Number of fireplaces: 1
    • Fireplace features: Family Room, One, Wood Burning
    Interior area
    • Total structure area: 3,022
    • Total interior livable area: 3,022 sqft

    Property

    Parking
    • Total spaces: 2
    • Parking features: Garage, Garage Door Opener
    • Garage spaces: 2
    Features
    • Levels: Two
    • Stories: 2
    • Patio & porch: Patio, Screened
    Lot
    • Size: 0.26 Acres
    • Features: 0 - .5 Acre
    Details
    • Parcel number: 5610900163
    • Special conditions: Flood Insurance

    Construction

    Type & style
    • Home type: SingleFamily
    • Architectural style: Traditional
    • Property subtype: Single Family Residence
    Materials
    • Foundation: Crawl Space
    • Roof: Architectural
    Condition
    • New construction: No
    • Year built: 2000

    Utilities & green energy

    • Sewer: Public Sewer
    • Water: Public
    • Utilities for property: Dominion Energy, Mt. P. W/S Comm

    Community & HOA

    Community
    • Features: Park, Pool, Trash, Walk/Jog Trails
    • Security: Security System
    • Subdivision: Seaside Farms
    Location
    • Region: Mount Pleasant

    Financial & listing details

    • Price per square foot: $397/sqft
    • Tax assessed value: $1,017,300
    • Annual tax amount: $2,272
    • Date on market: 4/2/2025
    • Listing terms: Any,Cash,Conventional,FHA

    Price history

    DateEventPrice
    5/6/2025Sold$1,200,000$397/sqft
    Source: CTMLS #25008781 Report a problem
    4/24/2025Listed for sale$1,200,000$397/sqft
    Source: CTMLS #25008781 Report a problem
    4/4/2025Contingent$1,200,000$397/sqft
    Source: CTMLS #25008781 Report a problem
    4/2/2025Listed for sale$1,200,000+152.6%$397/sqft
    Source: CTMLS #25008781 Report a problem
    2/18/2014Sold$475,000-4%$157/sqft
    Source: CTMLS #1325518 Report a problem
    12/28/2013Price change$495,000-0.8%$164/sqft
    Source: Coldwell Banker United, Realtors #1325518 Report a problem
    11/3/2013Price change$499,000-0.2%$165/sqft
    Source: Coldwell Banker United, Realtors #1325518 Report a problem
    10/6/2013Price change$499,900+0.2%$165/sqft
    Source: Coldwell Banker United, Realtors #1325518 Report a problem
    9/12/2013Price change$499,000-2.2%$165/sqft
    Source: Isle of Palms #1319115 Report a problem
    8/23/2013Price change$510,000-2.9%$169/sqft
    Source: Isle of Palms #1319115 Report a problem
    8/6/2013Listed for sale$525,000+85.5%$174/sqft
    Source: Isle of Palms #1319115 Report a problem
    6/18/2002Sold$283,000+5.9%$94/sqft
    Source: Public Record Report a problem
    1/16/2001Sold$267,150$88/sqft
    Source: Public Record Report a problem

    Public tax history

    YearProperty taxesTax assessment
    2025$2,272 +13.5%$25,130 +26.6%
    2024$2,001 +4.2%$19,850
    2023$1,920 +4.6%$19,850
    2022$1,836 -9%$19,850
    2021$2,019 -3.3%$19,850
    2020$2,087 $19,850 +16.8%
    2019$2,087 $17,000 -10.5%
    2017$2,087 +17.9%$19,000
    2016$1,771 +5%$19,000
    2015$1,686 -13.6%$19,000
    2014$1,951 --
    2011$1,951 +51.5%--
    2010$1,287 -1.9%$12,720
    2009$1,312 +9.3%$12,720
    2008$1,201 -35.6%$12,720
    2006$1,866 -2%$12,720
    2005$1,904 +10.7%$12,720 +29%
    2004$1,720 +1.3%$9,860
    2003$1,698 +4.1%$9,860
    2002$1,631 +283.9%$9,860 +435.9%
    2000$425 $1,840
    Find assessor info on the county website

    Neighborhood: 29464

    Nearby schools

    GreatSchools rating
    Schools provided by the listing agent
    • Elementary: Mamie Whitesides
    • Middle: Laing
    • High: Lucy Beckham

    Source: CTMLS. This data may not be complete. We recommend contacting the local school district to confirm school assignments for this home.

    Get a cash offer in 3 minutes
    Find out how much your home could sell for in as little as 3 minutes with a no-obligation cash offer.
    Estimated market value
    $1,206,600
    Get a cash offer in 3 minutes
    Find out how much your home could sell for in as little as 3 minutes with a no-obligation cash offer.
    Estimated market value
    $1,206,600