Skip main navigation
Sold for $367,500
  • $367,500

    2616 N Chandalar Ln, Pelham, AL 35124

    4beds
    2,662sqft
    Single Family Residence
    Built in 1988
    0.35 Acres Lot
    $369,500 Zestimate®
    $138/sqft
    $2,540 Estimated rent

    Home value

    $369,500

    $292,000 - $469,000

    $2,540/mo

    Zestimate® history
    Loading
    Loading...

    Owner options

    List your home for rent

    $2,540/mo

    Rent Zestimate®

    Find your next renter with Zillow Rental Manager. Plus, with online applications, you can quickly screen prospective tenants – for free.

    Learn more

    $2,540/mo

    Rent Zestimate®

    Refinance and save

    $2,099/mo

    Est. payment

    Refinancing to a lower rate could help reduce your monthly payments and save thousands over the life of the loan.

    See today's rates

    $2,099/mo

    Est. payment

    Explore your selling options

    Work with a Zillow partner agent

    Leverage their expertise and Zillow's premium Showcase listings to get your home seen by more buyers.

    Get started

    List with your own agent

    Get your home in front of millions of buyers by listing it on Zillow.

    Learn how to do it

    Sell it yourself

    Take full control of how buyers see your home on Zillow by listing For Sale by Owner (FSBO).

    List your home

    What's special

    Two-car garageFresh paintBreakfast nookOversized walk-in closetsQuiet cul-de-sacSpacious kitchenLarge laundry room
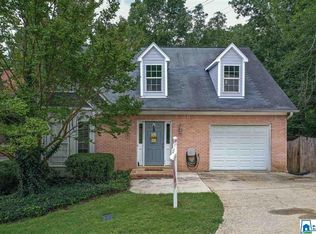
    Come home to space, comfort, and convenience in this move-in-ready home tucked on a quiet cul-de-sac in Pelham. One of the larger homes in the neighborhood, it offers the breathing room growing buyers are searching for! Thoughtfully updated throughout, this home delivers flexibility at every turn. The finished basement—with a den, bedroom, and full bath—creates ideal separation for guests, hobbies, or workouts. Upstairs oversized walk-in closets can double as work/study spaces. Fresh paint, new/refinished floors, and exterior siding mean no projects to tackle. The spacious kitchen has a great island with bar seating AND a breakfast nook, perfect for casual meals. A half bath on the main is great for privacy when you have guests. A large laundry room makes doing chores a breeze & can double as a pantry off the kitchen. With a two-car garage, abundant storage, and quick access to highways, parks, trails, schools, and shopping, this home supports both busy routines and long-term comfort.

    Zillow last checked:

    Listing updated:

    Listed by:

    Crystal Shurett 205-542-8857,

    Keller Williams Realty Vestavia

    Bought with:

    Freddy Guerra

    Exp Realty LLC

    Source: GALMLS,MLS#: 21439402MLS Logo

    Facts & features

    Interior

    Bedrooms & bathrooms
    • Bedrooms: 4
    • Bathrooms: 4
    • Full bathrooms: 3
    • 1/2 bathrooms: 1
    Primary bedroom
    • Level: Second
    Bedroom 1
    • Level: Second
    Bedroom 2
    • Level: Second
    Bedroom 3
    • Level: Basement
    Primary bathroom
    • Level: Second
    Bathroom 1
    • Level: First
    Bathroom 3
    • Level: Basement
    Dining room
    • Level: First
    Kitchen
    • Features: Stone Counters, Breakfast Bar
    • Level: First
    Living room
    • Level: First
    Basement
    • Area: 1094
    Heating
    • Central
    Cooling
    • Central Air, Ceiling Fan(s)
    Appliances
    • Included: Electric Cooktop, Dishwasher, Electric Water Heater
    • Laundry: Electric Dryer Hookup, Washer Hookup, Main Level, Laundry Room, Laundry (ROOM), Yes
    Features
    • Recessed Lighting, Smooth Ceilings, Linen Closet, Separate Shower, Double Vanity, Tub/Shower Combo, Walk-In Closet(s)
    • Flooring: Hardwood, Laminate, Tile
    • Basement: Full,Unfinished,Daylight
    • Attic: Pull Down Stairs,Yes
    • Number of fireplaces: 1
    • Fireplace features: Brick (FIREPL), Gas Starter, Living Room, Wood Burning
    Interior area
    • Total interior livable area: 2,662 sqft
    • Finished area above ground: 2,212
    • Finished area below ground: 450

    Property

    Parking
    • Total spaces: 2
    • Parking features: Basement, Driveway, Off Street, Garage Faces Side
    • Attached garage spaces: 2
    • Has uncovered spaces: Yes
    Features
    • Levels: 2+ story
    • Patio & porch: Open (DECK), Deck
    • Pool features: None
    • Fencing: Fenced
    • Has view: Yes
    • View description: None
    • Waterfront features: No
    Lot
    • Size: 0.35 Acres
    Details
    • Parcel number: 131013003090.023
    • Special conditions: N/A

    Construction

    Type & style
    • Home type: SingleFamily
    • Property subtype: Single Family Residence
    Materials
    • 1 Side Brick, Vinyl Siding
    • Foundation: Basement
    Condition
    • Year built: 1988

    Utilities & green energy

    • Water: Public
    • Utilities for property: Sewer Connected

    Community & neighborhood

    Location
    • Region: Pelham
    • Subdivision: Chandalar South

    Other

    Other facts
    • Price range: $367.5K - $367.5K

    Price history

    DateEventPrice
    2/24/2026Sold$367,500-5.2%$138/sqft
    Source: GALMLS #21439402 Report a problem
    1/21/2026Contingent$387,500$146/sqft
    Source: GALMLS #21439402 Report a problem
    1/16/2026Price change$387,500-1.9%$146/sqft
    Source: GALMLS #21439402 Report a problem
    12/24/2025Listed for sale$395,000+88.1%$148/sqft
    Source: GALMLS #21439402 Report a problem
    10/23/2025Sold$210,000+17.3%$79/sqft
    Source: Public Record Report a problem
    6/2/2011Sold$179,000-41.3%$67/sqft
    Source: Public Record Report a problem
    12/17/2008Sold$305,000+76.3%$115/sqft
    Source: Agent Provided Report a problem
    5/17/2005Sold$173,000$65/sqft
    Source: Public Record Report a problem
    8/10/2004Sold$173,000$65/sqft
    Source: Public Record Report a problem

    Public tax history

    YearProperty taxesTax assessment
    2025$1,687 +2%$29,800 +2%
    2024$1,654 +8.3%$29,220 +8.1%
    2023$1,527 +8.4%$27,040 +8.2%
    2022$1,409 +14.1%$25,000 +13.6%
    2021$1,235 +7.8%$22,000 +7.5%
    2020$1,146 +8.7%$20,460 +8.4%
    2019$1,054 $18,880 -0.6%
    2017$1,054 +2.7%$19,000 +5.1%
    2015$1,026 +4.5%$18,080 +2.5%
    2014$982 $17,640
    2013$982 $17,640
    2012$982 -3.6%$17,640 -3.5%
    2011$1,019 -2.1%$18,280 -2%
    2010$1,041 -0.9%$18,660 -0.9%
    2009$1,051 +1.1%$18,820 +1.1%
    2007$1,039 +20.4%$18,620 -88%
    2005$863 +3.9%$155,800 +3.7%
    2004$830 $150,200
    2003$830 +8.8%--
    2002$763 --
    2001$763 --

    Find assessor info on the county website

    Neighborhood: 35124

    Nearby schools

    GreatSchools rating
    Schools provided by the listing agent
    • Elementary: Riverchase
    • Middle: Pelham Middle School
    • High: Pelham

    Source: GALMLS. This data may not be complete. We recommend contacting the local school district to confirm school assignments for this home.

    Get a cash offer in 3 minutes
    Find out how much your home could sell for in as little as 3 minutes with a no-obligation cash offer.
    Estimated market value
    $369,500
    Get a cash offer in 3 minutes
    Find out how much your home could sell for in as little as 3 minutes with a no-obligation cash offer.
    Estimated market value
    $369,500