Skip main navigation
Sold for $1,102,000
  • $1,102,000

    2616 N Lafayette Street, Denver, CO 80205

    3beds
    2,213sqft
    Single Family Residence
    Built in 1886
    4,690 Square Feet Lot
    $1,044,200 Zestimate®
    $498/sqft
    $3,726 Estimated rent

    Home value

    $1,044,200

    $971,000 - $1.13M

    $3,726/mo

    Zestimate® history
    Loading
    Loading...

    Owner options

    List your home for rent

    $3,726/mo

    Rent Zestimate®

    Find your next renter with Zillow Rental Manager. Plus, with online applications, you can quickly screen prospective tenants – for free.

    Learn more

    $3,726/mo

    Rent Zestimate®

    Refinance and save

    $5,109/mo

    Est. payment

    Refinancing to a lower rate could help reduce your monthly payments and save thousands over the life of the loan.

    See today's rates

    $5,109/mo

    Est. payment

    Explore your selling options

    Work with a Zillow partner agent

    Leverage their expertise and Zillow's premium Showcase listings to get your home seen by more buyers.

    Get started

    List with your own agent

    Get your home in front of millions of buyers by listing it on Zillow.

    Learn how to do it

    Sell it yourself

    Take full control of how buyers see your home on Zillow by listing For Sale by Owner (FSBO).

    List your home

    What's special

    Original woodworkPerennial gardenItalian garden wallLarge lotGraceful wrap around porchPrivate gardenBeautiful tree-lined block
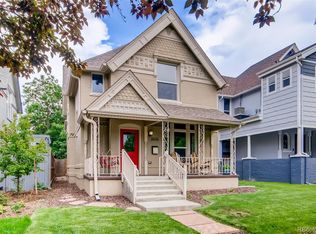
    This gracious home with private garden is perfectly located on a beautiful tree-lined block in Whittier within a 20 minute walk of the excitement of RiNo, the green expanse of City Park, the restaurants of Uptown and the music scene in Five Points. The home has been lovingly cared for and renovated by the current owners. Its graceful wrap around porch, rebuilt in 2018, and the red sandstone entry, provide unique curb appeal. This light-filled home retains its original charm while providing carefully engineered and custom-crafted modern enhancements. Original woodwork and large windows set the tone of the library with cherry built-in bookshelves, the living room with leaded glass bay windows, and dining room with hand-painted ceiling and capacity to seat 10. The kitchen and sunroom addition, meticulously constructed by Lifehouse Construction, offer custom-built cabinetry, zinc countertops, and wood beamed supports. The movable, hickory and iron food prep island is on casters so it can be stowed under the custom open shelves. Few homes of this era offer a sunroom with large windows and French doors opening to a beautiful patio and perennial garden enclosed by an Italian garden wall - a private respite for family and friends with mature trees situated on a large lot. Upstairs, full height ceilings enhance the feel of the three large bedrooms. The primary suite, designed by architect Sid Harrison, features a large shower, skylights, plenty of custom-built storage and closets, elegant fixtures, and a large deck overlooking the garden. Two additional bedrooms and a full bath upstairs make for a functional and versatile floorpan with hardwood floors throughout. Enjoy views of the city skyline from the spacious front bedroom currently used as a home office. This home is waiting for new owners who will continue to fill it with love and care in this terrific Denver neighborhood.

    Zillow last checked:

    Listing updated:

    Listed by:

    John Hayden 303-297-3994 haydenpryor@msn.com,

    Kentwood Real Estate City Properties

    Bought with:

    Jay T Sandstrom, 040014503

    Your Castle Real Estate Inc

    Source: REcolorado as distributed by MLS GRID,MLS#: 7391301MLS Logo

    Facts & features

    Interior

    Bedrooms & bathrooms
    • Bedrooms: 3
    • Bathrooms: 3
    • Full bathrooms: 1
    • 3/4 bathrooms: 1
    • 1/2 bathrooms: 1
    • Main level bathrooms: 1
    Primary bedroom
    • Level: Upper
    Bedroom
    • Level: Upper
    Bedroom
    • Level: Upper
    Primary bathroom
    • Level: Upper
    Bathroom
    • Level: Main
    Bathroom
    • Level: Upper
    Heating
    • Forced Air
    Cooling
    • Evaporative Cooling
    Appliances
    • Included: Dryer, Microwave, Oven, Refrigerator, Washer
    • Laundry: In Unit
    Features
    • Built-in Features, Ceiling Fan(s), Eat-in Kitchen, High Ceilings, High Speed Internet, Kitchen Island, Primary Suite, T&G Ceilings
    • Flooring: Tile, Wood
    • Windows: Window Coverings
    • Basement: Partial,Unfinished
    • Number of fireplaces: 1
    • Fireplace features: Living Room
    Interior area
    • Total structure area: 2,213
    • Total interior livable area: 2,213 sqft
    • Finished area above ground: 2,141
    • Finished area below ground: 0

    Property

    Parking
    • Total spaces: 2
    • Parking features: Garage
    • Garage spaces: 2
    Features
    • Levels: Two
    • Stories: 2
    • Patio & porch: Covered, Deck, Front Porch, Patio, Wrap Around
    • Exterior features: Balcony, Garden, Lighting, Private Yard
    • Fencing: Full
    • Has view: Yes
    • View description: City
    Lot
    • Size: 4,690 sqft
    • Features: Level, Sprinklers In Front, Sprinklers In Rear
    Details
    • Parcel number: 226543007
    • Zoning: U-SU-B1
    • Special conditions: Standard

    Construction

    Type & style
    • Home type: SingleFamily
    • Architectural style: Victorian
    • Property subtype: Single Family Residence
    Materials
    • Brick
    • Roof: Composition
    Condition
    • Updated/Remodeled
    • Year built: 1886

    Utilities & green energy

    • Electric: 220 Volts
    • Sewer: Public Sewer
    • Water: Public
    • Utilities for property: Cable Available, Electricity Connected, Natural Gas Connected

    Community & neighborhood

    Location
    • Region: Denver
    • Subdivision: Whittier

    Other

    Other facts
    • Listing terms: Cash,Conventional,Other
    • Ownership: Individual
    • Road surface type: Paved

    Price history

    DateEventPrice
    12/16/2024Sold$1,102,000-4.2%$498/sqft
    Source: REcolorado as distributed by MLS GRID #7391301 Report a problem
    11/3/2024Pending sale$1,150,000$520/sqft
    Source: REcolorado as distributed by MLS GRID #7391301 Report a problem
    10/2/2024Price change$1,150,000-2.1%$520/sqft
    Source: REcolorado as distributed by MLS GRID #7391301 Report a problem
    8/14/2024Price change$1,175,000-2.1%$531/sqft
    Source: REcolorado as distributed by MLS GRID #7391301 Report a problem
    7/25/2024Listed for sale$1,200,000+234.3%$542/sqft
    Source: REcolorado as distributed by MLS GRID #7391301 Report a problem
    7/8/2005Sold$359,000+66.6%$162/sqft
    Source: Public Record Report a problem
    7/8/1999Sold$215,500$97/sqft
    Source: Public Record Report a problem

    Public tax history

    YearProperty taxesTax assessment
    2024$4,917 +19.9%$63,460 -5%
    2023$4,101 +3.6%$66,780 +29.5%
    2022$3,959 +17.2%$51,570 -2.8%
    2021$3,377 +2.9%$53,050 +16.6%
    2020$3,282 +14.8%$45,510 -0.7%
    2019$2,858 $45,828 +24.1%
    2018$2,858 +0.3%$36,940
    2017$2,849 -1.5%$36,940 -0.2%
    2016$2,893 +26.3%$37,030
    2015$2,291 0%$37,030 +34.2%
    2014$2,292 +9.5%$27,590
    2013$2,094 +17.9%$27,590 +10.8%
    2012$1,776 +3.1%$24,910 +0.8%
    2011$1,723 +2.2%$24,710 -4.5%
    2010$1,686 -10.5%$25,880
    2009$1,885 -0.2%$25,880 -8.3%
    2008$1,888 +31%$28,220
    2007$1,441 +1.1%$28,220 +31.1%
    2006$1,425 +10.8%$21,530
    2005$1,287 +0.1%$21,530 +4.9%
    2003$1,286 +1.9%$20,530 -4.4%
    2002$1,262 $21,480 +52.3%
    2001-- $14,100

    Find assessor info on the county website

    Neighborhood: Whittier

    Nearby schools

    GreatSchools rating
    Schools provided by the listing agent
    • Elementary: Wyatt
    • Middle: Whittier E-8
    • High: Manual
    • District: Denver 1

    Source: REcolorado as distributed by MLS GRID. This data may not be complete. We recommend contacting the local school district to confirm school assignments for this home.

    Get a cash offer in 3 minutes
    Find out how much your home could sell for in as little as 3 minutes with a no-obligation cash offer.
    Estimated market value
    $1,044,200
    Get a cash offer in 3 minutes
    Find out how much your home could sell for in as little as 3 minutes with a no-obligation cash offer.
    Estimated market value
    $1,044,200