Skip main navigation
Closed
  • $1,250,000

    2616 N Whipple St, Chicago, IL 60647

    5beds
    2,312sqft
    Single Family Residence
    Built in 1896
    3,149.39 Square Feet Lot
    $1,598,500 Zestimate®
    $541/sqft
    $4,735 Estimated rent

    Home value

    $1,598,500

    $1.45M - $1.77M

    $4,735/mo

    Zestimate® history
    Loading
    Loading...

    Owner options

    List your home for rent

    $4,735/mo

    Rent Zestimate®

    Find your next renter with Zillow Rental Manager. Plus, with online applications, you can quickly screen prospective tenants – for free.

    Learn more

    $4,735/mo

    Rent Zestimate®

    Refinance and save

    $7,357/mo

    Est. payment

    Refinancing to a lower rate could help reduce your monthly payments and save thousands over the life of the loan.

    See today's rates

    $7,357/mo

    Est. payment

    Explore your selling options

    Work with a Zillow partner agent

    Leverage their expertise and Zillow's premium Showcase listings to get your home seen by more buyers.

    Get started

    List with your own agent

    Get your home in front of millions of buyers by listing it on Zillow.

    Learn how to do it

    Sell it yourself

    Take full control of how buyers see your home on Zillow by listing For Sale by Owner (FSBO).

    List your home

    What's special

    Modern finishesModern luxuryContemporary convenienceTimeless eleganceSpacious bathroomLarge bathroomLarge island
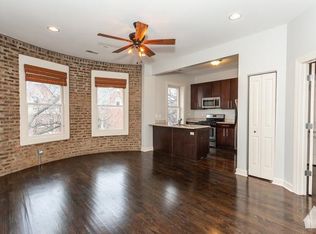
    Exquisite Greystone residence where timeless elegance meets modern luxury in the heart of Logan Square. This beautifully detailed home offers a perfect blend of classic charm and contemporary convenience, making it an exceptional choice for those seeking the ultimate urban retreat. Modern finishes and a highly desirable open floor plan, creating an inviting atmosphere ideal for both entertaining and everyday family living. Many recent improvements and Spacious layout spanning three complete levels of finished living space, this home boasts Total 5 bedrooms/ 3.1 bath, which includes 4 bedrooms on the second floor, 5th bedroom/Office and full bath in lower level and fantastic outdoor areas, ensuring ample room for relaxation and enjoyment. The chef's kitchen features a large island, perfect for meal preparation, and an eat-in area, providing a cozy spot for casual dining. Enjoy a formal living room, dining room, and a rec room, offering versatile spaces for various activities and gatherings. Unwind in the luxurious master suite, complete with a walk-in closet and a gorgeous, spacious bathroom, providing the ultimate sanctuary for rest and rejuvenation. Professionally landscaped backyard sanctuary, featuring a patio ideal for alfresco dining and entertaining, along with a convenient 3-car garage, where 3rd space could be utilized as an exterior rec room with an added overhead door opening up to the backyard. Axitec Solar Panels installed in 2016 offer substantial energy savings.Minutes to I-90/94, shopping, dining and steps to Blue Line

    Zillow last checked:

    Listing updated:

    Listing courtesy of:

    Tamara Kasey 312-888-5120,

    Compass

    Bought with:

    Sophia Klopas

    Berkshire Hathaway HomeServices Chicago

    Source: MRED as distributed by MLS GRID,MLS#: 11991802MLS Logo

    Facts & features

    Interior

    Bedrooms & bathrooms
    • Bedrooms: 5
    • Bathrooms: 4
    • Full bathrooms: 3
    • 1/2 bathrooms: 1
    Primary bedroom
    • Features: Flooring (Hardwood), Bathroom (Full)
    • Level: Second
    • Area: 247 Square Feet
    • Dimensions: 19X13
    Bedroom 2
    • Features: Flooring (Hardwood)
    • Level: Second
    • Area: 130 Square Feet
    • Dimensions: 13X10
    Bedroom 3
    • Features: Flooring (Hardwood)
    • Level: Second
    • Area: 110 Square Feet
    • Dimensions: 11X10
    Bedroom 4
    • Features: Flooring (Hardwood)
    • Level: Second
    • Area: 99 Square Feet
    • Dimensions: 11X9
    Bedroom 5
    • Features: Flooring (Other)
    • Level: Lower
    • Area: 117 Square Feet
    • Dimensions: 13X9
    Breakfast room
    • Features: Flooring (Hardwood)
    • Level: Main
    • Area: 121 Square Feet
    • Dimensions: 11X11
    Dining room
    • Features: Flooring (Hardwood)
    • Level: Main
    • Area: 165 Square Feet
    • Dimensions: 15X11
    Family room
    • Features: Flooring (Ceramic Tile)
    • Level: Lower
    • Area: 513 Square Feet
    • Dimensions: 27X19
    Foyer
    • Features: Flooring (Hardwood)
    • Level: Main
    • Area: 96 Square Feet
    • Dimensions: 12X8
    Kitchen
    • Features: Kitchen (Eating Area-Breakfast Bar, Island, Pantry-Closet), Flooring (Hardwood)
    • Level: Main
    • Area: 209 Square Feet
    • Dimensions: 19X11
    Laundry
    • Level: Second
    • Area: 35 Square Feet
    • Dimensions: 7X5
    Living room
    • Features: Flooring (Hardwood)
    • Level: Main
    • Area: 210 Square Feet
    • Dimensions: 15X14
    Other
    • Level: Lower
    • Area: 187 Square Feet
    • Dimensions: 17X11
    Walk in closet
    • Level: Second
    • Area: 24 Square Feet
    • Dimensions: 6X4
    Heating
    • Natural Gas, Forced Air, Sep Heating Systems - 2+, Zoned
    Cooling
    • Central Air, Zoned
    Appliances
    • Included: Range, Microwave, Dishwasher, Refrigerator, Washer, Dryer, Disposal, Humidifier
    • Laundry: Upper Level, In Unit
    Features
    • Walk-In Closet(s)
    • Flooring: Hardwood
    • Basement: Finished,Full,Daylight
    • Number of fireplaces: 1
    • Fireplace features: Electric, Gas Log, Dining Room
    Interior area
    • Total structure area: 0
    • Total interior livable area: 2,312 sqft

    Property

    Parking
    • Total spaces: 3
    • Parking features: Garage Door Opener, On Site, Garage Owned, Detached, Garage
    • Garage spaces: 3
    • Has uncovered spaces: Yes
    Accessibility
    • Accessibility features: No Disability Access
    Features
    • Stories: 2
    • Patio & porch: Patio
    • Fencing: Fenced
    Lot
    • Size: 3,149 sqft
    • Dimensions: 25X125
    Details
    • Parcel number: 13253100280000
    • Special conditions: List Broker Must Accompany
    • Other equipment: Sump Pump

    Construction

    Type & style
    • Home type: SingleFamily
    • Architectural style: Greystone
    • Property subtype: Single Family Residence
    Materials
    • Brick, Stone
    • Foundation: Brick/Mortar
    Condition
    • New construction: No
    • Year built: 1896

    Utilities & green energy

    • Electric: 200+ Amp Service
    • Sewer: Public Sewer
    • Water: Lake Michigan, Public

    Community & neighborhood

    Location
    • Region: Chicago

    HOA & financial

    HOA
    • Services included: None

    Other

    Other facts
    • Listing terms: Conventional
    • Ownership: Fee Simple

    Price history

    DateEventPrice
    5/31/2024Sold$1,250,000+4.2%$541/sqft
    Source: MRED as distributed by MLS GRID #11991802 Report a problem
    4/19/2024Pending sale$1,200,000$519/sqft
    Source: MRED as distributed by MLS GRID #11991802 Report a problem
    4/9/2024Contingent$1,200,000$519/sqft
    Source: MRED as distributed by MLS GRID #11991802 Report a problem
    4/4/2024Listed for sale$1,200,000+40.6%$519/sqft
    Source: MRED as distributed by MLS GRID #11991802 Report a problem
    10/16/2019Sold$853,500-5.1%$369/sqft
    Source: MRED as distributed by MLS GRID #10414085 Report a problem
    10/16/2019Listed for sale$899,000$389/sqft
    Source: Compass #10414085 Report a problem
    8/24/2019Pending sale$899,000$389/sqft
    Source: Compass #10414085 Report a problem
    6/12/2019Price change$899,000-3.3%$389/sqft
    Source: Compass #10414085 Report a problem
    6/5/2019Price change$929,900-2.1%$402/sqft
    Source: Compass #10414085 Report a problem
    5/26/2019Price change$949,900-1.6%$411/sqft
    Source: Compass #10414085 Report a problem
    5/2/2019Price change$964,900-1.4%$417/sqft
    Source: Compass #10414085 Report a problem
    3/20/2019Listed for sale$979,000+46.3%$423/sqft
    Source: Compass #10308040 Report a problem
    7/16/2010Sold$669,000+66.2%$289/sqft
    Source: Berkshire Hathaway HomeServices Koenig Rubloff #07393717_60647 Report a problem
    1/30/2008Sold$402,500+164.8%$174/sqft
    Source: Public Record Report a problem
    7/24/1996Sold$152,000$66/sqft
    Source: Public Record Report a problem

    Public tax history

    YearProperty taxesTax assessment
    2024-- $127,000 +39.9%
    2023$18,521 +2.7%$90,786
    2022$18,031 +2.2%$90,786
    2021$17,644 +22.3%$90,786 +40.7%
    2020$14,423 +6%$64,511 -9%
    2019$13,603 +2.1%$70,892
    2018$13,325 +39.2%$70,892 +48.2%
    2017$9,574 +5.4%$47,849
    2016$9,083 +9.6%$47,849
    2015$8,287 +19.4%$47,849 +19.7%
    2014$6,940 +2.2%$39,972
    2013$6,792 +1%$39,972
    2012$6,725 -5.9%$39,972 -9.4%
    2011$7,147 +185.5%$44,106 +186.6%
    2010$2,504 -62.6%$15,387 -64.1%
    2009$6,692 -8.5%$42,918 -15.8%
    2008$7,313 +1%$50,977
    2007$7,240 -1.1%$50,977
    2006$7,318 +10.2%$50,977 +25.4%
    2005$6,642 +1%$40,646
    2004$6,575 +2.2%$40,646
    2003$6,432 +30.9%$40,646 +48.7%
    2002$4,912 +3.8%$27,340
    2001$4,734 +39.1%$27,340
    2000$3,404 -0.7%$27,340 +54.3%
    1999$3,427 $17,719

    Find assessor info on the county website

    Neighborhood: Logan Square

    Nearby schools

    GreatSchools rating
    Schools provided by the listing agent
    • District: 299

    Source: MRED as distributed by MLS GRID. This data may not be complete. We recommend contacting the local school district to confirm school assignments for this home.

    Get a cash offer in 3 minutes
    Find out how much your home could sell for in as little as 3 minutes with a no-obligation cash offer.
    Estimated market value
    $1,598,500
    Get a cash offer in 3 minutes
    Find out how much your home could sell for in as little as 3 minutes with a no-obligation cash offer.
    Estimated market value
    $1,598,500