Prime Location: Legacy Park's Neighbor! Exciting news, home seekers! Your dream home is coming to the market, and it's a true gem. Welcome to a spacious 4-bedroom, 2.5-bath haven that checks all the boxes for comfort, convenience, and style. Get ready to fall in love!Fresh and Inviting: Step inside to discover a world of new beginnings. With fresh interior paint, this home is a canvas for your personal touches and design dreams. Feel the love you envision making cherished memories in your cozy, yet spacious, abode. Outdoor Oasis: Calling all nature enthusiasts and outdoor lovers! This home boasts a fenced yard that invites endless possibilities – from playtime with your furry friends to outdoor entertaining that leaves your guests in awe. Educational Excellence: Families, take note! Imagine the convenience of having Richardson Elementary and Lee's Summit North right in your backyard. No more rushing in the mornings – everything you need for your children's educational journey is within reach. Legacy Park Magic:
Life is better when you're close to everything you love. Located just a stone's throw away from Legacy Park, you'll have access to a world of recreational opportunities, from walking trails to picnics and more. Ready to Make It Yours?
This exceptional listing won't wait around for long! If you're ready to embark on a journey towards calling this place "home," don't hesitate to reach out. Your dream of comfortable, convenient, and stylish living is closer than you think. #NewListingMagic #LegacyParkLiving
Sold
Price Unknown
2616 NE Horseshoe Dr, Lees Summit, MO 64086
4beds
1,951sqft
Single Family Residence
Built in 2000
9,450 Square Feet Lot
$375,300 Zestimate®
$--/sqft
$2,616 Estimated rent
Home value
$375,300
$357,000 - $394,000
$2,616/mo
Zestimate® history
Owner options
List your home for rent
$2,616/mo
Rent Zestimate®
Find your next renter with Zillow Rental Manager. Plus, with online applications, you can quickly screen prospective tenants – for free.
$2,616/mo
Rent Zestimate®
Refinance and save
Refinancing to a lower rate could help reduce your monthly payments and save thousands over the life of the loan.
Explore your selling options
Work with a Zillow partner agent
Leverage their expertise and Zillow's premium Showcase listings to get your home seen by more buyers.
Get startedList with your own agent
Get your home in front of millions of buyers by listing it on Zillow.
Learn how to do itSell it yourself
Take full control of how buyers see your home on Zillow by listing For Sale by Owner (FSBO).
List your homeWhat's special
Fenced yardWalking trailsFresh interior paint
Zillow last checked:
Listing updated:
Listed by:
Felicia Harris 816-405-7977,
RE/MAX Heritage
Bought with:
Beth Sohn, SP00226196
Compass Realty Group
Source: Heartland MLS as distributed by MLS GRID,MLS#: 2452071
Facts & features
Interior
Bedrooms & bathrooms
- Bedrooms: 4
- Bathrooms: 3
- Full bathrooms: 2
- 1/2 bathrooms: 1
Primary bedroom
- Features: Carpet, Ceiling Fan(s), Walk-In Closet(s)
- Level: Second
Bedroom 2
- Features: Carpet, Ceiling Fan(s)
- Level: Second
Bedroom 3
- Features: Carpet, Ceiling Fan(s)
- Level: Second
Bedroom 4
- Features: Carpet, Ceiling Fan(s)
- Level: Third
Primary bathroom
- Features: Separate Shower And Tub
- Level: Second
Bathroom 1
- Features: Shower Over Tub
- Level: Second
Family room
- Level: Lower
Half bath
- Level: Lower
Kitchen
- Features: Granite Counters
- Level: Main
Laundry
- Level: Second
Living room
- Features: Ceiling Fan(s)
- Level: Main
Heating
- Forced Air
Cooling
- Electric
Appliances
- Included: Dishwasher, Disposal, Dryer, Microwave, Refrigerator, Built-In Electric Oven, Stainless Steel Appliance(s)
- Laundry: Bedroom Level, Laundry Room
Features
- Ceiling Fan(s), Stained Cabinets, Walk-In Closet(s)
- Flooring: Carpet, Laminate
- Basement: Daylight,Sump Pump
- Number of fireplaces: 1
- Fireplace features: Family Room
Interior area
- Total structure area: 1,951
- Total interior livable area: 1,951 sqft
- Finished area above ground: 1,951
Property
Parking
- Total spaces: 2
- Parking features: Basement
- Attached garage spaces: 2
Features
- Patio & porch: Deck
- Spa features: Bath
Lot
- Size: 9,450 Square Feet
Details
- Parcel number: 53940125000000000
Construction
Type & style
- Home type: SingleFamily
- Architectural style: Contemporary
- Property subtype: Single Family Residence
Materials
- Wood Siding
- Roof: Composition
Condition
- Year built: 2000
Utilities & green energy
- Sewer: Public Sewer
- Water: Public
Green energy
- Energy efficient items: Appliances, Water Heater
Community & HOA
Community
- Security: Smoke Detector(s)
- Subdivision: Carriage Point
HOA
- Has HOA: Yes
- HOA name: Carriage Point
Location
- Region: Lees Summit
Financial & listing details
- Tax assessed value: $311,560
- Annual tax amount: $3,742
- Date on market: 9/27/2023
- Listing terms: Cash,Conventional,FHA,VA Loan
- Ownership: Private
- Road surface type: Paved
Price history
| Date | Event | Price |
|---|---|---|
| 11/15/2023 | Sold | -- |
Source:  Heartland MLS as distributed by MLS GRID #2452071 Report a problem Heartland MLS as distributed by MLS GRID #2452071 Report a problem | ||
| 9/29/2023 | Pending sale | $329,900$169/sqft |
Source: Heartland MLS as distributed by MLS GRID #2452071 Report a problem | ||
| 9/27/2023 | Listed for sale | $329,900+53.4%$169/sqft |
Source: Heartland MLS as distributed by MLS GRID #2452071 Report a problem | ||
| 7/14/2016 | Sold | -- |
Source: Agent Provided Report a problem | ||
| 6/15/2016 | Pending sale | $215,000$110/sqft |
Source: Chartwell Realty LLC #1995030 Report a problem | ||
| 6/3/2016 | Listed for sale | $215,000+37.9%$110/sqft |
Source: Chartwell Realty LLC #1995030 Report a problem | ||
| 6/8/2011 | Sold | -- |
Source: Agent Provided Report a problem | ||
| 4/27/2011 | Listed for sale | $155,900$80/sqft |
Source: Chartwell Realty LLC #1725647 Report a problem | ||
| 2/17/2011 | Sold | -- |
Source: Public Record Report a problem | ||
Public tax history
| Year | Property taxes | Tax assessment |
|---|---|---|
| 2025 | $4,304 +15.8% | $59,196 +15% |
| 2024 | $3,717 +0.7% | $51,477 |
| 2023 | $3,690 -1.4% | $51,477 +11% |
| 2022 | $3,742 -2% | $46,361 |
| 2021 | $3,820 +3.9% | $46,361 +4.9% |
| 2020 | $3,676 +2.8% | $44,177 |
| 2019 | $3,575 | $44,177 +9.7% |
| 2018 | $3,575 -0.8% | $40,288 |
| 2017 | $3,603 +6.2% | $40,288 +4.3% |
| 2016 | $3,394 +1.7% | $38,627 +3.3% |
| 2014 | $3,338 +0.1% | $37,380 |
| 2013 | $3,335 -0.2% | $37,380 |
| 2012 | $3,342 +0.4% | $37,380 |
| 2011 | $3,328 +1.8% | $37,380 |
| 2010 | $3,268 -0.8% | $37,380 |
| 2009 | $3,293 +0.4% | $37,380 -2% |
| 2008 | $3,280 -1.5% | $38,142 |
| 2007 | $3,330 +0.1% | $38,142 |
| 2006 | $3,328 +8.9% | $38,142 |
| 2005 | $3,056 +6.8% | $38,142 +12% |
| 2004 | $2,862 +4% | $34,056 |
| 2003 | $2,751 +98.2% | $34,056 +6.8% |
| 2002 | $1,388 +206.5% | $31,901 +466.4% |
| 2001 | $453 | $5,632 |
Find assessor info on the county website
Neighborhood: 64086
Nearby homes
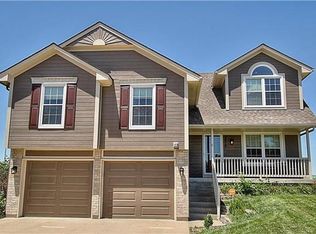
- $406,7004 bd3 ba-- sqft2616 NE Horseshoe Dr, Lees Summit, MO 64063Off Market
- $401,8003 bd3 ba1.9k sqft2612 NE Horseshoe Dr, Lees Summit, MO 64086Off Market
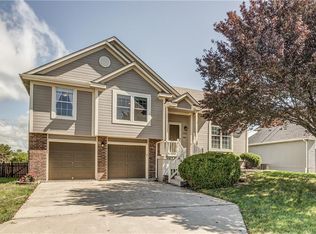
- $--3 bd3 ba1.7k sqft2620 NE Horseshoe Dr, Lees Summit, MO 64086Sold
- $380,4003 bd2 ba1.4k sqft2608 NE Horseshoe Dr, Lees Summit, MO 64086Off Market
- $472,9005 bd4 ba3k sqft2624 NE Horseshoe Dr, Lees Summit, MO 64086Off Market
- $338,6003 bd2 ba1.2k sqft2617 NE Horseshoe Dr, Lees Summit, MO 64086Off Market
- $--3 bd3 ba1.6k sqft2621 NE Horseshoe Dr, Lees Summit, MO 64086Sold
- $444,6003 bd2 ba2k sqft2613 NE Horseshoe Dr, Lees Summit, MO 64086Off Market
Nearby schools
GreatSchools rating
- 7/10Richardson Elementary SchoolGrades: K-5Distance: 0.1 mi
- 7/10Bernard C. Campbell Middle SchoolGrades: 6-8Distance: 2.2 mi
- 8/10Lee's Summit North High SchoolGrades: 9-12Distance: 3 mi
Schools provided by the listing agent
- Elementary: Richardson
- Middle: Bernard Campbell
- High: Lee's Summit North
Source: Heartland MLS as distributed by MLS GRID. This data may not be complete. We recommend contacting the local school district to confirm school assignments for this home.
Get a cash offer in 3 minutes
Find out how much your home could sell for in as little as 3 minutes with a no-obligation cash offer.
Estimated market value
$375,300
Get a cash offer in 3 minutes
Find out how much your home could sell for in as little as 3 minutes with a no-obligation cash offer.
Estimated market value
$375,300
- Missouri
- Jackson County
- Lees Summit
- 64086
- 2616 NE Horseshoe Dr
Nearby cities
Nearby zip codes
Other Lees Summit Topics
