Welcome to 2616 Nemaha in Stockton! This beautifully updated 3-bedroom, 2-bath home offers a bright, open-concept floor plan that's perfect for both everyday living and entertaining. The tastefully remodeled kitchen is clean, modern, and opens seamlessly to the spacious living and dining areas, creating an inviting flow throughout the home. Both bathrooms have been nicely updated, adding a fresh, contemporary feel. Situated on a desirable corner lot adjacent to Ernie Shropshire Community Park, you'll enjoy extra privacy and convenient access to green space and recreation. Outside, you'll find RV access on one side and additional gated space on the other that's perfect for storing recreational toys, a trailer, or extra vehicles. The backyard is designed for easy living with all concrete, providing a clean, low-maintenance outdoor space with endless possibilities. This move in ready home combines modern updates, functional outdoor space, and an excellent location, making it one you won't want to miss! Hurry before it's gone!
Closed
$445,000
2616 Nemaha Way, Stockton, CA 95206
3beds
1,440sqft
Single Family Residence
Built in 1995
6,625 Square Feet Lot
$445,800 Zestimate®
$309/sqft
$2,364 Estimated rent
Home value
$445,800
$406,000 - $490,000
$2,364/mo
Zestimate® history
Owner options
List your home for rent
$2,364/mo
Rent Zestimate®
Find your next renter with Zillow Rental Manager. Plus, with online applications, you can quickly screen prospective tenants – for free.
$2,364/mo
Rent Zestimate®
Refinance and save
$3,012/mo
Est. payment
Refinancing to a lower rate could help reduce your monthly payments and save thousands over the life of the loan.
$3,012/mo
Est. payment
Explore your selling options
Work with a Zillow partner agent
Leverage their expertise and Zillow's premium Showcase listings to get your home seen by more buyers.
Get startedList with your own agent
Get your home in front of millions of buyers by listing it on Zillow.
Learn how to do itSell it yourself
Take full control of how buyers see your home on Zillow by listing For Sale by Owner (FSBO).
List your homeWhat's special
Modern updatesRv accessBright open-concept floor planDesirable corner lotTastefully remodeled kitchenFunctional outdoor space
Zillow last checked:
Listing updated:
Listed by:
Gladys Aguilera DRE #01700991 209-346-6730,
Century 21 Select Real Estate
Bought with:
Nadia Zavala, DRE #02155287
EXIT Realty Consultants
Source: MetroList Services of CA,MLS#: 226086627Originating MLS: MetroList Services, Inc.
Facts & features
Interior
Bedrooms & bathrooms
- Bedrooms: 3
- Bathrooms: 2
- Full bathrooms: 2
Primary bathroom
- Features: Shower Stall(s)
Dining room
- Features: Formal Area
Kitchen
- Features: Quartz Counter
Heating
- Central
Cooling
- Ceiling Fan(s), Central Air
Appliances
- Included: Free-Standing Electric Oven, Free-Standing Electric Range
- Laundry: Electric Dryer Hookup
Features
- Flooring: Laminate, Tile
- Number of fireplaces: 1
- Fireplace features: Gas
Interior area
- Total structure area: 0
- Total interior livable area: 1,440 sqft
Property
Parking
- Total spaces: 2
- Parking features: RV Access/Parking
- Garage spaces: 2
Features
- Fencing: Wood
Lot
- Size: 6,625 Square Feet
- Features: Sprinklers In Front
Details
- Parcel number: 179320420000
- Zoning: R1
- Special conditions: Standard
Construction
Type & style
- Home type: SingleFamily
- Architectural style: A-Frame
- Property subtype: Single Family Residence
Materials
- Stucco
- Foundation: Slab
- Roof: Tile
Condition
- Year built: 1995
Utilities & green energy
- Electric: 220 Volts in Laundry
- Sewer: Public Sewer
- Water: Public
- Utilities for property: Electric, Sewer In & Connected, Natural Gas Available
Community & HOA
Location
- Region: Stockton
Financial & listing details
- Price per square foot: $309/sqft
- Tax assessed value: $316,834
- Price range: $445K - $445K
- Date on market: 9/20/2026
Price history
| Date | Event | Price |
|---|---|---|
| 9/1/2026 | Sold | $445,000$309/sqft |
Source: MetroList Services of CA #226086627 Report a problem | ||
| 7/15/2026 | Pending sale | $445,000$309/sqft |
Source: MetroList Services of CA #226086627 Report a problem | ||
| 7/9/2026 | Listed for sale | $445,000+63%$309/sqft |
Source: MetroList Services of CA #226086627 Report a problem | ||
| 7/11/2017 | Sold | $273,000-2.5%$190/sqft |
Source: MetroList Services of CA #17030668 Report a problem | ||
| 6/8/2017 | Pending sale | $280,000$194/sqft |
Source: Berkshire Hathaway HomeService #17030668 Report a problem | ||
| 5/30/2017 | Listed for sale | $280,000+107.4%$194/sqft |
Source: Berkshire Hathaway HomeService #17030668 Report a problem | ||
| 5/3/2010 | Sold | $135,000$94/sqft |
Source: MetroList Services of CA #10021082 Report a problem | ||
| 3/19/2010 | Listed for sale | $135,000+12.5%$94/sqft |
Source: Prudential Real Estate #10021082 Report a problem | ||
| 2/1/1995 | Sold | $120,000$83/sqft |
Source: Public Record Report a problem | ||
Public tax history
| Year | Property taxes | Tax assessment |
|---|---|---|
| 2026 | -- | $316,834 +2% |
| 2025 | $4,082 +2.1% | $310,622 +2% |
| 2024 | $3,997 +2.7% | $304,532 +2% |
| 2023 | $3,891 +1% | $298,562 +2% |
| 2022 | $3,854 +4.2% | $292,709 +2% |
| 2021 | $3,697 -1.8% | $286,971 +1% |
| 2020 | $3,766 +0.7% | $284,029 +2% |
| 2019 | $3,739 +2% | $278,460 +2% |
| 2018 | $3,665 +81.8% | $273,000 +81.8% |
| 2017 | $2,017 -1.1% | $150,144 +2% |
| 2016 | $2,038 +4.7% | $147,202 +1.5% |
| 2015 | $1,946 | $144,991 +2% |
| 2014 | $1,946 | $142,152 +19.5% |
| 2013 | -- | $119,000 +1.7% |
| 2012 | -- | $117,000 -4.9% |
| 2011 | -- | $123,000 -8.9% |
| 2010 | -- | $135,000 -7.5% |
| 2009 | -- | $146,000 -4.5% |
| 2008 | -- | $152,863 +2% |
| 2007 | -- | $149,866 +2% |
| 2006 | -- | $146,927 +2% |
| 2005 | -- | $144,047 +2% |
| 2004 | -- | $141,223 +1.9% |
| 2003 | -- | $138,635 +4% |
| 2002 | -- | $133,253 |
| 2001 | -- | $133,253 |
Find assessor info on the county website
Neighborhood: Stockton Metropolitan Airport
Nearby homes
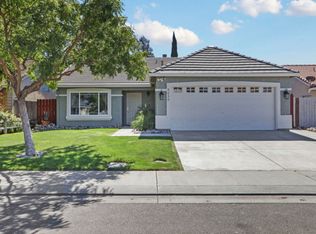
- $427,3003 bd2 ba1.6k sqft2630 Nemaha Way, Stockton, CA 95206Off Market
- $380,2003 bd2 ba1k sqft4124 Logan Ln, Stockton, CA 95206Off Market
- $417,6003 bd2 ba1.6k sqft2644 Nemaha Way, Stockton, CA 95206Off Market
- $385,6003 bd2 ba1k sqft4138 Logan Ln, Stockton, CA 95206Off Market
- $375,0003 bd2 ba1k sqft2615 Nemaha Way, Stockton, CA 95206Sold
- $454,9004 bd3 ba1.7k sqft2658 Nemaha Way, Stockton, CA 95206Off Market
- $408,3003 bd2 ba1.1k sqft2629 Nemaha Way, Stockton, CA 95206Off Market
- $377,2002 bd2 ba1k sqft4123 Utica Ct, Stockton, CA 95206Off Market
Nearby schools
GreatSchools rating
- 3/10Monroe Elementary SchoolGrades: K-8Distance: 1.2 mi
- 5/10Franklin High SchoolGrades: 7-12Distance: 3.6 mi
- 3/10Alexander Hamilton Elementary SchoolGrades: K-8Distance: 1.3 mi
Get a cash offer in 3 minutes
Find out how much your home could sell for in as little as 3 minutes with a no-obligation cash offer.
Estimated market value
$445,800
Get a cash offer in 3 minutes
Find out how much your home could sell for in as little as 3 minutes with a no-obligation cash offer.
Estimated market value
$445,800
