This is the ONE! Stunning Raised Ranch home offers nearly 5000sf of living space. Nestled amongst the trees, this property includes 2 parcels for a total of 1.26 acres. Options are endless with the extra parcel (driveway access off Landstrom Rd); build another home, install a pool, or simply enjoy the green space. Drenched in natural light, relax in the oversized living room w/fireplace or step out onto the deck to take in the surrounding nature. Dream kitchen features 2 Viking Wall Ovens (2021), Sub-Zero Refrigerator, 5-burner gas stove w/hood and ample space (including 2nd sink) for multiple cooks. Gorgeous wood flooring flows throughout the home. All new lighting. Generous sized bedrooms. Updated bathrooms, including towel warmer and heated floors in the master. Fully exposed lower level offers a large rec room w/wet bar and access to the patio with built-in fire pit. This is a home you must see in person to appreciate all the features and flexible spaces. 6-year home warranty will be transferred to the new owner. Roof(2021) Gutter Heads(2021) Water Heater/Softener(2023) Exterior Painted(2020)
Sold for $400,000
$400,000
2616 Norwood Dr, Rockford, IL 61107
4beds
4,942sqft
Single Family Residence
Built in 1965
1.26 Acres Lot
$483,400 Zestimate®
$81/sqft
$4,724 Estimated rent
Home value
$483,400
$450,000 - $517,000
$4,724/mo
Zestimate® history
Owner options
List your home for rent
$4,724/mo
Rent Zestimate®
Find your next renter with Zillow Rental Manager. Plus, with online applications, you can quickly screen prospective tenants – for free.
$4,724/mo
Rent Zestimate®
Refinance and save
$2,961/mo
Est. payment
Refinancing to a lower rate could help reduce your monthly payments and save thousands over the life of the loan.
$2,961/mo
Est. payment
Explore your selling options
Work with a Zillow partner agent
Leverage their expertise and Zillow's premium Showcase listings to get your home seen by more buyers.
Get startedList with your own agent
Get your home in front of millions of buyers by listing it on Zillow.
Learn how to do itSell it yourself
Take full control of how buyers see your home on Zillow by listing For Sale by Owner (FSBO).
List your homeWhat's special
Heated floorsUpdated bathroomsSub-zero refrigeratorTowel warmerAmple spaceNatural lightLarge rec room
Zillow last checked:
Listing updated:
Listed by:
Amber Andreen 815-509-2898,
Century 21 Affiliated
Bought with:
Gabriela Johnson, 475126959
Dickerson & Nieman
Source: NorthWest Illinois Alliance of REALTORS®,MLS#: 202305450
Facts & features
Interior
Bedrooms & bathrooms
- Bedrooms: 4
- Bathrooms: 4
- Full bathrooms: 3
- 1/2 bathrooms: 1
- Main level bathrooms: 2
- Main level bedrooms: 3
Primary bedroom
- Level: Main
- Area: 283.1
- Dimensions: 19 x 14.9
Bedroom 2
- Level: Main
- Area: 143.99
- Dimensions: 12.1 x 11.9
Bedroom 3
- Level: Main
- Area: 134.31
- Dimensions: 12.1 x 11.1
Bedroom 4
- Level: Walk Out
- Area: 179.4
- Dimensions: 13.8 x 13
Dining room
- Level: Main
- Area: 180.88
- Dimensions: 15.2 x 11.9
Family room
- Level: Basement
- Area: 494
- Dimensions: 26 x 19
Kitchen
- Level: Main
- Area: 240
- Dimensions: 16 x 15
Living room
- Level: Main
- Area: 501.42
- Dimensions: 27.4 x 18.3
Heating
- Forced Air, Natural Gas
Cooling
- Central Air
Appliances
- Included: Disposal, Dishwasher, Dryer, Refrigerator, Stove/Cooktop, Wall Oven, Washer, Water Softener, Gas Water Heater
- Laundry: In Basement
Features
- L.L. Finished Space, Solid Surface Counters, Walk-In Closet(s)
- Basement: Basement Entrance,Full,Finished,Full Exposure
- Has fireplace: Yes
- Fireplace features: Wood Burning, Fire-Pit/Fireplace
Interior area
- Total structure area: 4,942
- Total interior livable area: 4,942 sqft
- Finished area above ground: 2,712
- Finished area below ground: 2,230
Property
Parking
- Total spaces: 2
- Parking features: Attached
- Garage spaces: 2
Features
- Patio & porch: Deck, Patio
- Has view: Yes
- View description: Country
Lot
- Size: 1.26 Acres
- Dimensions: 212.76 x 384.26 x 133.95 x 354.93
- Features: Full Exposure, City/Town
Details
- Additional parcels included: 1207356006
- Parcel number: 1207356007
Construction
Type & style
- Home type: SingleFamily
- Architectural style: Ranch
- Property subtype: Single Family Residence
Materials
- Brick/Stone, Cedar
- Roof: Shingle
Condition
- Year built: 1965
Details
- Warranty included: Yes
Utilities & green energy
- Electric: Circuit Breakers
- Sewer: City/Community
- Water: City/Community
Community & HOA
Community
- Subdivision: IL
Location
- Region: Rockford
Financial & listing details
- Price per square foot: $81/sqft
- Tax assessed value: $328,953
- Annual tax amount: $9,652
- Price range: $400K - $400K
- Date on market: 9/18/2023
- Cumulative days on market: 2 days
- Ownership: Fee Simple
- Road surface type: Hard Surface Road
Price history
| Date | Event | Price |
|---|---|---|
| 11/3/2023 | Sold | $400,000-5.9%$81/sqft |
Source:  NorthWest Illinois Alliance of REALTORS® #202305450 Report a problem NorthWest Illinois Alliance of REALTORS® #202305450 Report a problem | ||
| 9/20/2023 | Pending sale | $424,900$86/sqft |
Source: NorthWest Illinois Alliance of REALTORS® #202305450 Report a problem | ||
| 9/18/2023 | Listed for sale | $424,900+14.8%$86/sqft |
Source: NorthWest Illinois Alliance of REALTORS® #202305450 Report a problem | ||
| 7/29/2022 | Sold | $370,000+4.2%$75/sqft |
Source: NorthWest Illinois Alliance of REALTORS® #202202768 Report a problem | ||
| 7/7/2022 | Pending sale | $355,000$72/sqft |
Source: NorthWest Illinois Alliance of REALTORS® #202202768 Report a problem | ||
| 6/27/2022 | Price change | $355,000-5.3%$72/sqft |
Source: NorthWest Illinois Alliance of REALTORS® #202202768 Report a problem | ||
| 5/20/2022 | Listed for sale | $375,000$76/sqft |
Source: NorthWest Illinois Alliance of REALTORS® #202202768 Report a problem | ||
| 5/19/2022 | Pending sale | $375,000$76/sqft |
Source: BHHS broker feed #11399394 Report a problem | ||
| 5/18/2022 | Listed for sale | $375,000$76/sqft |
Source: BHHS broker feed #11399394 Report a problem | ||
| 5/18/2022 | Pending sale | $375,000$76/sqft |
Source: NorthWest Illinois Alliance of REALTORS® #202202768 Report a problem | ||
| 5/10/2022 | Listed for sale | $375,000$76/sqft |
Source: NorthWest Illinois Alliance of REALTORS® #202202768 Report a problem | ||
Public tax history
| Year | Property taxes | Tax assessment |
|---|---|---|
| 2024 | $9,822 +4.3% | $109,651 +13.4% |
| 2023 | $9,416 +11.1% | $96,685 +13.5% |
| 2022 | $8,472 | $85,150 +9.1% |
| 2021 | -- | $78,076 +5.8% |
| 2020 | $8,076 -6.3% | $73,810 +4.9% |
| 2019 | $8,621 +0.2% | $70,349 +6.1% |
| 2018 | $8,603 +1% | $66,288 +4.5% |
| 2017 | $8,522 | $63,440 +1.6% |
| 2016 | $8,522 0% | $62,433 |
| 2015 | $8,525 -1.2% | $62,433 -6.4% |
| 2014 | $8,632 -4.9% | $66,696 -23.4% |
| 2009 | $9,079 | $87,074 +1.2% |
| 2007 | -- | $86,077 +9% |
| 2006 | -- | $78,943 +4.8% |
| 2005 | -- | $75,363 +5.5% |
| 2004 | -- | $71,421 +12.4% |
| 2003 | -- | $63,534 +3.3% |
| 2001 | -- | $61,481 +1% |
| 2000 | -- | $60,871 |
| 1999 | -- | $60,871 |
Find assessor info on the county website
Neighborhood: 61107
Nearby homes
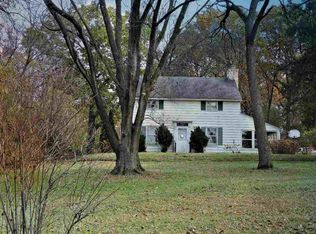
- $309,6003 bd3 ba2k sqft2502 Landstrom Rd, Rockford, IL 61107Off Market
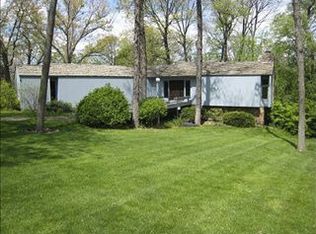
- $392,3003 bd3 ba22k sqft2620 Norwood Dr, Rockford, IL 61107Off Market
- $305,2003 bd2 ba2.6k sqft2725 Edgewood Dr, Rockford, IL 61114Off Market
- $15,426-- bd-- ba-- sqft2725 Edgewood Dr, Rockford, IL 61114Off Market
- $39,3330.54 Acres48XX Forest Hills Rd, Rockford, IL 61107Off Market
- $382,8003 bd3 ba2.8k sqft2717 Edgewood Dr, Rockford, IL 61114Off Market
- $311,4004 bd2 ba12k sqft2615 Norwood Dr, Rockford, IL 61107Off Market
- $355,5004 bd3 ba8.3k sqft2624 Norwood Dr, Rockford, IL 61107Off Market
Nearby schools
GreatSchools rating
- 4/10Clifford P Carlson Elementary SchoolGrades: K-5Distance: 1.1 mi
- 3/10Eisenhower Middle SchoolGrades: 6-8Distance: 0.9 mi
- 3/10Guilford High SchoolGrades: 9-12Distance: 2.4 mi
Schools provided by the listing agent
- Elementary: Clifford P Carlson Elementary
- Middle: Eisenhower Middle
- High: Guilford High
- District: Rockford 205
Source: NorthWest Illinois Alliance of REALTORS®. This data may not be complete. We recommend contacting the local school district to confirm school assignments for this home.


Get pre-qualified for a loan
At Zillow Home Loans, we can pre-qualify you in as little as 5 minutes with no impact to your credit score.An equal housing lender. NMLS #10287.
- Illinois
- Winnebago County
- Rockford
- 61107
- 2616 Norwood Dr
Nearby cities
Nearby neighborhoods
Nearby zip codes
Other Rockford Topics
