Tucked inside the gated golf community surrounding Twin Lakes Golf Club, this beautifully maintained ranch was designed for the buyer who appreciates peaceful mornings, scenic fairway views, and the ease of luxury one-level living. Imagine starting your day with coffee overlooking the golf course from the brick paver patio, then enjoying evening walks through this picturesque community known for its resort style atmosphere and beautifully maintained grounds. Inside, the home offers warmth and comfort with tray ceilings, custom built-in bookcases, hardwood floors, recessed lighting, and spacious living areas perfect for entertaining family and friends after a day on the course. The kitchen features generous cabinetry, crown molding, pantry space, and an inviting dining area large enough for gatherings and holiday meals. The primary suite creates a private retreat with a large walk-in closet, two sinks, jetted soaking tub, and separate shower. Two additional bedrooms and a spacious shared bath provide flexibility for guests, family, or home office needs. The expansive lower level with extra-high ceilings offers endless possibilities for future finishing, workshop space, fitness area, or additional storage. Whether you are a golf enthusiast, empty nester looking for low-maintenance luxury, or someone simply wanting beautiful views and a quiet gated lifestyle, this home offers the perfect blend of comfort, elegance, and community living.
Sold for $605,000
$605,000
2616 Pebble Beach Dr, Oakland, MI 48363
3beds
2,619sqft
Single Family Residence
Built in 2000
0.5 Acres Lot
$605,300 Zestimate®
$231/sqft
$4,290 Estimated rent
Home value
$605,300
$575,000 - $636,000
$4,290/mo
Zestimate® history
Owner options
List your home for rent
$4,290/mo
Rent Zestimate®
Find your next renter with Zillow Rental Manager. Plus, with online applications, you can quickly screen prospective tenants – for free.
$4,290/mo
Rent Zestimate®
Refinance and save
$5,464/mo
Est. payment
Refinancing to a lower rate could help reduce your monthly payments and save thousands over the life of the loan.
$5,464/mo
Est. payment
Explore your selling options
Work with a Zillow partner agent
Leverage their expertise and Zillow's premium Showcase listings to get your home seen by more buyers.
Get startedList with your own agent
Get your home in front of millions of buyers by listing it on Zillow.
Learn how to do itSell it yourself
Take full control of how buyers see your home on Zillow by listing For Sale by Owner (FSBO).
List your homeWhat's special
Zillow last checked:
Listing updated:
Listed by:
Linda K Rea 248-709-3786,
Real Estate One-Rochester,
Peter G Johnston 248-770-8660,
Real Estate One-Rochester
Bought with:
Linda K Rea, 6501077078
Real Estate One-Rochester
Peter G Johnston, 6501245834
Real Estate One-Rochester
Source: Realcomp II,MLS#: 20261042984
Facts & features
Interior
Bedrooms & bathrooms
- Bedrooms: 3
- Bathrooms: 4
- Full bathrooms: 2
- 1/2 bathrooms: 2
Primary bedroom
- Level: Entry
- Area: 196
- Dimensions: 14 X 14
Bedroom
- Level: Entry
- Area: 156
- Dimensions: 13 X 12
Bedroom
- Level: Entry
- Area: 156
- Dimensions: 12 X 13
Primary bathroom
- Level: Entry
- Area: 105
- Dimensions: 15 X 7
Other
- Level: Entry
- Area: 42
- Dimensions: 7 X 6
Other
- Level: Entry
- Area: 24
- Dimensions: 6 X 4
Other
- Level: Entry
- Area: 36
- Dimensions: 6 X 6
Other
- Level: Entry
- Area: 130
- Dimensions: 13 X 10
Flex room
- Level: Entry
- Area: 286
- Dimensions: 22 X 13
Great room
- Level: Entry
- Area: 400
- Dimensions: 16 X 25
Kitchen
- Level: Entry
- Area: 156
- Dimensions: 13 X 12
Laundry
- Level: Entry
- Area: 60
- Dimensions: 10 X 6
Heating
- Forced Air, Natural Gas
Features
- Basement: Unfinished
- Has fireplace: No
Interior area
- Total interior livable area: 2,619 sqft
- Finished area above ground: 2,619
Property
Parking
- Total spaces: 3
- Parking features: Three Car Garage, Attached, Garage Door Opener
- Garage spaces: 3
Features
- Levels: One
- Stories: 1
- Entry location: GroundLevelwSteps
- Patio & porch: Patio
- Pool features: Community
Lot
- Size: 0.5 Acres
- Dimensions: 109 x 200
Details
- Parcel number: 1014201028
- Special conditions: Short Sale No,Standard
Construction
Type & style
- Home type: SingleFamily
- Architectural style: Ranch
- Property subtype: Single Family Residence
Materials
- Brick, Other, Vinyl Siding
- Foundation: Basement, Poured
- Roof: Asphalt
Condition
- New construction: No
- Year built: 2000
Utilities & green energy
- Sewer: Septic Tank
- Water: Community
Community & HOA
Community
- Subdivision: TWIN LAKES OCCPN 1090
HOA
- Has HOA: Yes
- HOA fee: $1,500 annually
- HOA phone: 586-254-3000
Location
- Region: Oakland
Financial & listing details
- Price per square foot: $231/sqft
- Tax assessed value: $251,250
- Annual tax amount: $5,871
- Date on market: 6/9/2026
- Cumulative days on market: 46 days
- Listing agreement: Exclusive Right To Sell
- Listing terms: Cash,Conventional
Price history
| Date | Event | Price |
|---|---|---|
| 7/14/2026 | Sold | $605,000-6.9%$231/sqft |
Source:  Realcomp II #20261042984 Report a problem Realcomp II #20261042984 Report a problem | ||
| 7/12/2026 | Pending sale | $650,000$248/sqft |
Source: Realcomp II #20261042984 Report a problem | ||
| 6/9/2026 | Listed for sale | $650,000-10.3%$248/sqft |
Source: Realcomp II #20261042984 Report a problem | ||
| 6/9/2026 | Listing removed | $725,000$277/sqft |
Source: Realcomp II #20261031583 Report a problem | ||
| 5/13/2026 | Price change | $725,000-3.3%$277/sqft |
Source: Realcomp II #20261031583 Report a problem | ||
| 5/8/2026 | Listed for sale | $750,000+525.5%$286/sqft |
Source: Realcomp II #20261031583 Report a problem | ||
| 12/23/1999 | Sold | $119,900$46/sqft |
Source: Public Record Report a problem | ||
Public tax history
| Year | Property taxes | Tax assessment |
|---|---|---|
| 2025 | $6,041 +5.5% | $305,420 +6.5% |
| 2024 | $5,724 +2.6% | $286,770 +7.6% |
| 2023 | $5,580 +6.1% | $266,480 +6.7% |
| 2022 | $5,260 -6.3% | $249,840 +0.2% |
| 2021 | $5,612 | $249,280 +1.2% |
| 2020 | -- | $246,410 +0.1% |
| 2019 | $5,489 +1.1% | $246,050 -2.5% |
| 2018 | $5,430 -0.8% | $252,410 +3.3% |
| 2017 | $5,472 | $244,290 +0.2% |
| 2016 | $5,472 | $243,690 +10.5% |
| 2015 | -- | $220,440 +8.4% |
| 2014 | -- | $203,360 +8.2% |
| 2011 | -- | $187,960 +5% |
| 2010 | $5,193 -10.7% | $179,090 -15.4% |
| 2009 | $5,814 +48.7% | $211,780 -59.6% |
| 2005 | $3,911 | $523,840 +98.9% |
| 2003 | -- | $263,320 -0.7% |
| 2002 | -- | $265,200 +40.5% |
| 2001 | $5,149 +66.9% | $188,820 +164.1% |
| 2000 | $3,084 | $71,500 |
Find assessor info on the county website
Neighborhood: 48363
Nearby homes
- $918,6005 bd3 ba4.2k sqft2606 Pebble Beach Dr, Oakland, MI 48363Off Market
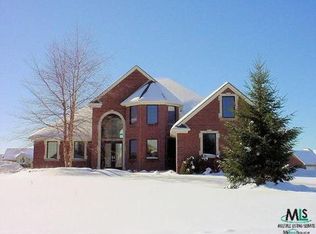
- $781,3004 bd3 ba3.4k sqft2626 Pebble Beach Dr, Oakland, MI 48363Off Market
- $--4 bd4 ba3.4k sqft2626 Pebble Bch, Update, MI 48363Off Market
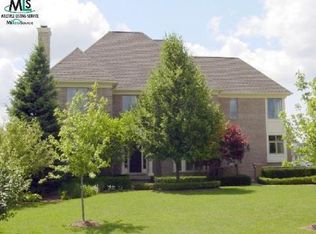
- $--4 bd5 ba4.1k sqft2636 Pebble Bch, Update, MI 48363Off Market
- $759,4004 bd3 ba3.7k sqft2619 Pebble Beach Dr, Oakland, MI 48363Off Market
- $700,5004 bd2 ba3.3k sqft2603 Invitational Dr, Oakland, MI 48363Off Market
- $950,0005 bd5 ba6.4k sqft2609 Pebble Beach Dr, Oakland, MI 48363Sold
- $806,4004 bd3 ba4k sqft2590 Pebble Beach Dr, Oakland, MI 48363Off Market
Nearby schools
GreatSchools rating
- 8/10Baldwin Elementary SchoolGrades: PK-5Distance: 2.9 mi
- 9/10Stoney Creek High SchoolGrades: 6-12Distance: 4.5 mi
- 9/10Hart Middle SchoolGrades: PK,6-12Distance: 4.5 mi
Get a cash offer in 3 minutes
Find out how much your home could sell for in as little as 3 minutes with a no-obligation cash offer.
Estimated market value
$605,300
Get a cash offer in 3 minutes
Find out how much your home could sell for in as little as 3 minutes with a no-obligation cash offer.
Estimated market value
$605,300
- Michigan
- Oakland County
- Oakland
- 48363
- 2616 Pebble Beach Dr
Nearby cities
Nearby zip codes
Other Oakland Topics
