Ciela Del Mar — "Heaven By The Sea" - The Historic Cannon Electric Estate
Where coastal calm meets elevated modern living.
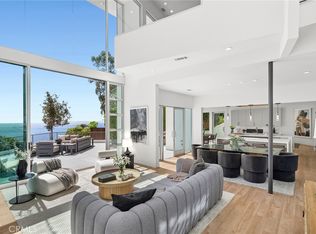
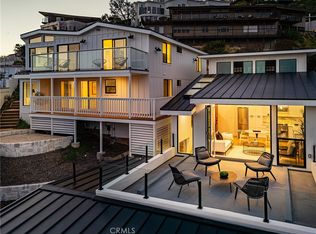
Perched in the hills of Laguna Beach and transformed through a top-to-bottom renovation, 2616 Queda Way delivers the kind of coastal living people imagine but rarely find. Clean architectural lines, warm natural textures, and intelligent upgrades come together to create a home that feels effortless from the moment you walk in.
Ciela Del Mar is true to its name: Heaven by the Sea, with every finish, fixture, and detail thoughtfully selected to complement both the home and its setting.
Expansive ocean views unfold across all three levels, creating a constant visual connection to the coastline and drawing natural light deep into the home. Inside, light moves through the windows and doors, revealing an interior rebuilt with precision: a fully redesigned kitchen with on-trend finishes, spa-level bathrooms, smooth-coat walls, engineered wood flooring, and curated lighting that elevates every space. All major systems were upgraded—electrical, plumbing, HVAC, and audio—providing a modern, future-ready foundation with smart-home features integrated throughout.
Originally built in the 1940s as part of the historic Cannon Estate, the home carries a legacy that has been thoughtfully preserved while being fully reimagined for today’s lifestyle.
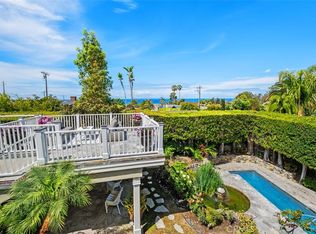
Step outside and the experience continues. New hardscape, reimagined landscaping, new railings, fresh exterior paint, and a custom patio cover shape an outdoor environment designed for connection—morning coffee with ocean air, sunset gatherings, or quiet evenings under soft coastal light.
For sale
Listed by: Coldwell Banker Realty • Monica Laws • Contact: 858-504-1200
Price cut: $220K (6/16)
$6,975,000
2616 Queda Way, Laguna Beach, CA 92651
5beds
4,440sqft
Single Family Residence
Built in 1940
7,200 Square Feet Lot
$-- Zestimate®
$1,571/sqft
$-- HOA
What's special
New railingsReimagined landscapingClean architectural linesEngineered wood flooringIntelligent upgradesFresh exterior paintNew hardscape
- 146 days |
- 643 |
- 27 |
Zillow last checked:
Listing updated:
Listed by:
Monica Laws DRE #01787856 858-504-1200,
Coldwell Banker Realty,
Jonathan Ettelson DRE #01884179 949-295-0059,
Coldwell Banker Realty
Source: CRMLS,MLS#: OC25274768 Originating MLS: California Regional MLS
Originating MLS: California Regional MLSFacts & features
Interior
Bedrooms & bathrooms
- Bedrooms: 5
- Bathrooms: 6
- Full bathrooms: 5
- 1/2 bathrooms: 1
- Main level bathrooms: 2
- Main level bedrooms: 1
Rooms
- Room types: Bonus Room, Bedroom, Den, Entry/Foyer, Exercise Room, Family Room, Foyer, Guest Quarters, Great Room, Kitchen, Laundry, Library, Living Room, Primary Bathroom, Primary Bedroom, Office, Other, Sunroom, Utility Room, Dining Room
Primary bedroom
- Features: Primary Suite
Primary bedroom
- Features: Main Level Primary
Bedroom
- Features: Bedroom on Main Level
Bathroom
- Features: Bathroom Exhaust Fan, Bathtub, Closet, Dual Sinks, Enclosed Toilet, Full Bath on Main Level, Linen Closet, Quartz Counters, Stone Counters, Remodeled
Kitchen
- Features: Built-in Trash/Recycling, Kitchen Island, Kitchen/Family Room Combo, Pots & Pan Drawers, Quartz Counters, Remodeled, Self-closing Cabinet Doors, Self-closing Drawers, Updated Kitchen, Utility Sink
Heating
- Central, Fireplace(s), Natural Gas, Zoned
Cooling
- Central Air, Dual, ENERGY STAR Qualified Equipment, Zoned
Appliances
- Included: 6 Burner Stove, Double Oven, Dishwasher, ENERGY STAR Qualified Appliances, ENERGY STAR Qualified Water Heater, Free-Standing Range, Freezer, Disposal, Gas Oven, Gas Range, Ice Maker, Microwave, Refrigerator, Range Hood, Tankless Water Heater, Vented Exhaust Fan, Water To Refrigerator, Water Heater, Dryer, Washer
- Laundry: Washer Hookup, Electric Dryer Hookup, Gas Dryer Hookup, Inside, Laundry Room
Features
- Beamed Ceilings, Wet Bar, Built-in Features, Balcony, Crown Molding, Cathedral Ceiling(s), Dry Bar, Coffered Ceiling(s), Separate/Formal Dining Room, Eat-in Kitchen, High Ceilings, In-Law Floorplan, Living Room Deck Attached, Multiple Staircases, Open Floorplan, Pantry, Quartz Counters, Recessed Lighting, Storage, Smart Home, Two Story Ceilings
- Flooring: Tile, Wood
- Doors: Atrium Doors, French Doors, Panel Doors
- Windows: French/Mullioned, Skylight(s), Wood Frames
- Has fireplace: Yes
- Fireplace features: Great Room, Masonry, Primary Bedroom
- Common walls with other units/homes: No Common Walls
Interior area
- Total interior livable area: 4,440 sqft
Video & virtual tour
Property
Parking
- Parking features: Driveway, Off Street, Private
Features
- Levels: Three Or More
- Stories: 3
- Entry location: 1
- Patio & porch: Rear Porch, Brick, Concrete, Covered, Deck, Front Porch, Open, Patio, Porch, Rooftop, Stone, Terrace
- Exterior features: Awning(s), Lighting, Rain Gutters
- Pool features: None
- Spa features: None
- Fencing: Good Condition,New Condition
- Has view: Yes
- View description: Catalina, Coastline, Ocean, Panoramic, Water
- Has water view: Yes
- Water view: Coastline,Ocean,Water
- Waterfront features: Ocean Side Of Freeway
Lot
- Size: 7,200 Square Feet
- Features: Drip Irrigation/Bubblers, Horse Property, Sprinklers In Rear, Sprinklers In Front, Landscaped, Sprinklers Timer, Sprinklers On Side, Sprinkler System
Details
- Parcel number: 65614604
- Special conditions: Standard
- Horses can be raised: Yes
Construction
Type & style
- Home type: SingleFamily
- Architectural style: Mediterranean
- Property subtype: Single Family Residence
Materials
- Roof: Clay,Spanish Tile
Condition
- Updated/Remodeled,Turnkey
- New construction: No
- Year built: 1940
Utilities & green energy
- Electric: Standard
- Sewer: Public Sewer
- Water: Public
- Utilities for property: Cable Available, Electricity Connected, Natural Gas Connected, Phone Available, Sewer Connected, Underground Utilities, Water Connected
Green energy
- Energy efficient items: HVAC, Lighting, Thermostat, Appliances, Water Heater
Community & HOA
Community
- Features: Street Lights
- Security: Carbon Monoxide Detector(s)
Location
- Region: Laguna Beach
Financial & listing details
- Price per square foot: $1,571/sqft
- Tax assessed value: $3,650,000
- Annual tax amount: $38,124
- Date on market: 2/18/2026
- Cumulative days on market: 147 days
- Listing terms: Cash,Conventional,Government Loan
- Inclusions: all appliances
- Exclusions: personal items, staging
- Road surface type: Paved
Estimated market value
Not available
Estimated sales range
Not available
$13,196/mo
Price history
| Date | Event | Price |
|---|---|---|
| 6/16/2026 | Price change | $6,975,000-3.1%$1,571/sqft |
Source:  CRMLS #OC25274768 Report a problem CRMLS #OC25274768 Report a problem | ||
| 5/26/2026 | Price change | $7,195,000-5.3%$1,620/sqft |
Source: CRMLS #OC25274768 Report a problem | ||
| 4/28/2026 | Listed for sale | $7,595,000$1,711/sqft |
Source: CRMLS #OC25274768 Report a problem | ||
| 4/23/2026 | Pending sale | $7,595,000$1,711/sqft |
Source: CRMLS #OC25274768 Report a problem | ||
| 3/24/2026 | Price change | $7,595,000-10.6%$1,711/sqft |
Source: CRMLS #OC25274768 Report a problem | ||
| 2/18/2026 | Listed for sale | $8,500,000+132.9%$1,914/sqft |
Source: CRMLS #OC25274768 Report a problem | ||
| 8/16/2024 | Sold | $3,650,000-23.9%$822/sqft |
Source: CRMLS #LG23226412 Report a problem | ||
| 7/27/2024 | Contingent | $4,795,000$1,080/sqft |
Source: CRMLS #LG23226412 Report a problem | ||
| 7/24/2024 | Listed for sale | $4,795,000$1,080/sqft |
Source: CRMLS #LG23226412 Report a problem | ||
| 7/8/2024 | Contingent | $4,795,000$1,080/sqft |
Source: CRMLS #LG23226412 Report a problem | ||
| 6/7/2024 | Price change | $4,795,000-4%$1,080/sqft |
Source: CRMLS #LG23226412 Report a problem | ||
| 5/12/2024 | Price change | $4,995,000-16.7%$1,125/sqft |
Source: CRMLS #LG23226412 Report a problem | ||
| 5/2/2024 | Price change | $5,995,000-9.8%$1,350/sqft |
Source: CRMLS #LG23226412 Report a problem | ||
| 3/27/2024 | Price change | $6,650,000-4.9%$1,498/sqft |
Source: CRMLS #LG23226412 Report a problem | ||
| 12/21/2023 | Listed for sale | $6,995,000+394.3%$1,575/sqft |
Source: CRMLS #LG23226412 Report a problem | ||
| 10/31/1995 | Sold | $1,415,000$319/sqft |
Source: Public Record Report a problem | ||
Public tax history
| Year | Property taxes | Tax assessment |
|---|---|---|
| 2025 | $38,124 +56.3% | $3,650,000 +58.4% |
| 2024 | $24,396 +1.1% | $2,304,620 +2% |
| 2023 | $24,135 +2.2% | $2,259,432 +2% |
| 2022 | $23,622 +2.2% | $2,215,130 +2% |
| 2021 | $23,110 +1.3% | $2,171,697 +1% |
| 2020 | $22,806 | $2,149,429 +2% |
| 2019 | $22,806 +1.9% | $2,107,284 +2% |
| 2018 | $22,391 +4.2% | $2,065,965 +2% |
| 2017 | $21,491 | $2,025,456 +2% |
| 2016 | $21,491 +2% | $1,985,742 +1.5% |
| 2015 | $21,069 +3.6% | $1,955,915 +2% |
| 2014 | $20,329 | $1,917,602 +0.5% |
| 2013 | -- | $1,908,936 +2% |
| 2012 | -- | $1,871,506 +2% |
| 2011 | -- | $1,834,810 +0.8% |
| 2010 | -- | $1,821,098 -0.2% |
| 2009 | -- | $1,825,425 +2% |
| 2008 | -- | $1,789,633 +2% |
| 2007 | -- | $1,754,543 +2% |
| 2006 | -- | $1,720,141 +2% |
| 2005 | -- | $1,686,413 +2% |
| 2004 | -- | $1,653,347 +1.9% |
| 2003 | -- | $1,623,045 +2% |
| 2002 | -- | $1,591,221 +2% |
| 2001 | $17,234 +5% | $1,560,021 +2% |
| 2000 | $16,411 | $1,529,433 |
Find assessor info on the county website
Monthly payment
Est. payment
Payment breakdown
Explore the cost of this home by adjusting the details. Changes won't be saved.Climate risks
Neighborhood: 92651
Nearby schools
GreatSchools rating
- 7/10El Morro Elementary SchoolGrades: K-5Distance: 4.5 mi
- 8/10Thurston Middle SchoolGrades: 6-8Distance: 1.8 mi
- 10/10Laguna Beach High SchoolGrades: 9-12Distance: 1.4 mi
Schools provided by the listing agent
- Elementary: Top Of The World
- Middle: Thurston
- High: Laguna Beach
Source: CRMLS. This data may not be complete. We recommend contacting the local school district to confirm school assignments for this home.
- $7,300,0005 bd5 ba3.7k sqft2570 Queda Way, Laguna Beach, CA 92651Sold

- $2,867,8002 bd1 ba1.2k sqft2618 Queda Way, Laguna Beach, CA 92651Off Market

- $2,327,3001 bd2 ba1.1k sqft2580 Pala Way, Laguna Beach, CA 92651Off Market
- $1,989,5002 bd2 ba1.1k sqft2570 Glenneyre St, Laguna Beach, CA 92651Off Market

- $4,023,4003 bd4 ba1.8k sqft2604 Glenneyre St, Laguna Beach, CA 92651Off Market
- $207,1703,701 Square Feet2608 Glenneyre St, Laguna Beach, CA 92651Off Market
- $3,125,4003 bd2 ba2k sqft394 Alta Vista Way, Laguna Beach, CA 92651Off Market
- $2,538,9003 bd2 ba1.6k sqft2612 Glenneyre St, Laguna Beach, CA 92651Off Market
A local agent can set up tours, give advice and negotiate with sellers.
Similar homes
- $5,495,0004 bd5 ba3.5k sqft468 Ashton Dr, Laguna Beach, CA 92651For Sale
 MLS ID #LG26083735, Jill Lockhart, Livel Real Estate. CRMLS
 - $5,995,0005 bd6 ba3k sqft251 Highland Rd, Laguna Beach, CA 92651New Construction
 MLS ID #LG26129450, David Csira, Cove Canyon Realty. CRMLS
 - $3,940,0005 bd5 ba3.5k sqft260 Arch St, Laguna Beach, CA 92651For Sale
 MLS ID #LG26108367, Mele Brobeck, Surterre Properties. CRMLS
 - $6,500,0006 bd7 ba5.6k sqft616 Cuprien Way, Laguna Beach, CA 92651For Sale
 MLS ID #LG26096056, Nancy Pooley, Compass. CRMLS
 - $5,495,0005 bd4 ba3.8k sqft1675 Tahiti Ave, Laguna Beach, CA 92651For SaleMLS ID #LG26087539, Meital Taub, Livel Real Estate. CRMLS
- $5,895,0004 bd4 ba3.4k sqft664 Mystic Vw, Laguna Beach, CA 92651For SaleMLS ID #LG26145846, Gayle Waite, Turning Point Properties. CRMLS
- $5,995,0004 bd4 ba3.3k sqft1061 Skyline Dr, Laguna Beach, CA 92651For SaleMLS ID #LG26008244, Meital Taub, Livel Real Estate. CRMLS
- $6,750,0005 bd5 ba2.4k sqft307 Emerald Bay, Laguna Beach, CA 92651For SaleMLS ID #LG26118644, Marci Surfas, Serhant California, Inc.. CRMLS
- $7,998,0004 bd4 ba3.3k sqft848 Hillcrest Dr, Laguna Beach, CA 92651For SaleMLS ID #OC26129637, Amy Balsz, First Team Real Estate. CRMLS
- $4,995,0005 bd5 ba2.5k sqft166 Fairview St, Laguna Beach, CA 92651For SaleMLS ID #LG26149749, Andrea Ballesteros, Coldwell Banker Realty. CRMLS
- $5,450,0005 bd5 ba2.8k sqft31502 Mar Vista Ave, Laguna Beach, CA 92651For SaleMLS ID #LG26010990, Marcus Skenderian, Compass. CRMLS
- $5,450,0005 bd3 ba3.5k sqft10 N Stonington Rd, Laguna Beach, CA 92651For SaleMLS ID #NP26069055, Adriana Farfan, Pacific Sotheby's Int'l Realty. CRMLS
- $3,900,0003 bd3 ba2.3k sqft2901 Alexander Rd, Laguna Beach, CA 92651For SaleMLS ID #OC26106535, Lindsay Clark, Engel & Volkers Laguna Beach. CRMLS
- $3,995,8883 bd4 ba2.8k sqft1119 Katella St, Laguna Beach, CA 92651For SaleMLS ID #NP26128803, Jonathan Marble, Compass. CRMLS
- $3,495,0005 bd4 ba2.8k sqft1414 Mar Vis, Laguna Beach, CA 92651For SaleMLS ID #LG26020608, Marcus Skenderian, Compass. CRMLS
- $3,995,0004 bd4 ba2.7k sqft1425 Skyline Dr, Laguna Beach, CA 92651For SaleMLS ID #OC26040711, Sean Stanfield, Pacific Sotheby's Int'l Realty. CRMLS
- $4,799,0003 bd4 ba2.6k sqft31402 Ocean View St, Laguna Beach, CA 92651For SaleMLS ID #LG26117232, Jill Lockhart, Livel Real Estate. CRMLS
- $7,490,0005 bd5 ba5.8k sqft2 Wildflower, Laguna Niguel, CA 92677For SaleMLS ID #OC26144002, Cesi Pagano, Keller Williams Realty. CRMLS
- $5,295,0003 bd4 ba2.8k sqft535 High Dr, Laguna Beach, CA 92651For SaleMLS ID #LG25102495, Connie Maxsenti, Coldwell Banker Realty. CRMLS
- $7,195,0005 bd5 ba4k sqft304 Marigold Ave, Corona Del Mar, CA 92625For SaleMLS ID #NP26040512, Casey Lesher, Christie's International R.E. Southern California. CRMLS
Local buyer's agents are ready to help
