Magnificent resort-style home in the Estate of Castle Hills. This fantastic abode boasts almost 5,800 sqft of stunning flrpln & on almost 0.5-acre. Spectacular 5 bdrms, 4.5 baths, study, playrm, game rm, home theater rm, multi bars, courtyard, amazing outdoor living area with pergolas, b-in grill, frig, serving bar & incredible diving pool, spa, waterfall, outdoor FP, impeccable lawn, lush grounds & electric gate. Great office with coffered ceiling, maple wood paneling & built-in bookshelves. Chef’s kitchen offers a large granite island, custom maple cabinetry, marble backsplash, a commercial range, a wet bar, a wine bar with a built-in frig & wine cooler, a perfect pantry & a spacious breakfast nook. Exceptional family room has a fireplace & two dbl-French drs that connect to lovely courtyard area. The master ste has a fireplace & a divine bath with dbl granite vanities, large jacuzzi tub, shower & huge WIC. Get ready to embrace the ultimate retreat for lux living & entertaining.
Sold
Price Unknown
2616 Queen Elizabeth Blvd, The Colony, TX 75056
5beds
5,780sqft
Single Family Residence
Built in 2005
0.42 Acres Lot
$1,702,000 Zestimate®
$--/sqft
$6,327 Estimated rent
Home value
$1,702,000
$1.58M - $1.84M
$6,327/mo
Zestimate® history
Owner options
List your home for rent
$6,327/mo
Rent Zestimate®
Find your next renter with Zillow Rental Manager. Plus, with online applications, you can quickly screen prospective tenants – for free.
$6,327/mo
Rent Zestimate®
Refinance and save
$992/mo
Est. payment
Refinancing to a lower rate could help reduce your monthly payments and save thousands over the life of the loan.
$992/mo
Est. payment
Explore your selling options
Work with a Zillow partner agent
Leverage their expertise and Zillow's premium Showcase listings to get your home seen by more buyers.
Get startedList with your own agent
Get your home in front of millions of buyers by listing it on Zillow.
Learn how to do itSell it yourself
Take full control of how buyers see your home on Zillow by listing For Sale by Owner (FSBO).
List your homeWhat's special
Incredible diving poolCommercial rangeGreat officeExceptional family roomMulti barsLarge granite islandMaster ste
Zillow last checked:
Listing updated:
Listed by:
Victor Vo 0438049 972-954-1008,
Douglas Elliman Real Estate 469-273-1431
Bought with:
Ketan Parikh
REKonnection, LLC
Source: NTREIS,MLS#: 20414345
Facts & features
Interior
Bedrooms & bathrooms
- Bedrooms: 5
- Bathrooms: 5
- Full bathrooms: 4
- 1/2 bathrooms: 1
Primary bedroom
- Features: Built-in Features, Double Vanity, En Suite Bathroom, Garden Tub/Roman Tub, Sitting Area in Primary, Separate Shower, Walk-In Closet(s)
- Level: First
- Dimensions: 24 x 18
Bedroom
- Level: Second
- Dimensions: 13 x 13
Bedroom
- Level: Second
- Dimensions: 14 x 13
Bedroom
- Level: Second
- Dimensions: 14 x 12
Bedroom
- Level: Second
- Dimensions: 14 x 13
Breakfast room nook
- Level: First
- Dimensions: 16 x 13
Dining room
- Level: First
- Dimensions: 15 x 13
Game room
- Level: First
- Dimensions: 20 x 14
Other
- Level: First
- Dimensions: 15 x 15
Kitchen
- Features: Breakfast Bar, Butler's Pantry, Eat-in Kitchen, Kitchen Island, Stone Counters
- Level: First
- Dimensions: 20 x 17
Library
- Level: First
- Dimensions: 17 x 15
Living room
- Features: Fireplace
- Level: First
- Dimensions: 28 x 21
Media room
- Level: Second
- Dimensions: 19 x 16
Utility room
- Level: First
- Dimensions: 10 x 6
Heating
- Central, Natural Gas
Cooling
- Central Air, Electric
Appliances
- Included: Dishwasher, Electric Oven, Gas Cooktop, Disposal, Gas Water Heater, Microwave, Range, Refrigerator, Some Commercial Grade, Wine Cooler
Features
- Wet Bar, Double Vanity, Granite Counters, Kitchen Island, Multiple Staircases, Pantry, Paneling/Wainscoting
- Flooring: Carpet, Ceramic Tile, Hardwood
- Has basement: No
- Number of fireplaces: 2
- Fireplace features: Family Room, Gas Log, Primary Bedroom
Interior area
- Total interior livable area: 5,780 sqft
Property
Parking
- Total spaces: 3
- Parking features: Additional Parking, Alley Access, Door-Single, Electric Gate, Garage, Garage Door Opener, Oversized, Garage Faces Rear, Workshop in Garage
- Attached garage spaces: 3
Features
- Levels: Two
- Stories: 2
- Exterior features: Courtyard, Outdoor Kitchen
- Pool features: Diving Board, Gunite, Heated, Pool, Waterfall
- Has spa: Yes
- Spa features: Hot Tub
- Fencing: Wood
Lot
- Size: 0.42 Acres
- Features: Interior Lot, Landscaped, Subdivision, Sprinkler System
Details
- Parcel number: R219565
Construction
Type & style
- Home type: SingleFamily
- Architectural style: Traditional,Detached
- Property subtype: Single Family Residence
Materials
- Brick, Rock, Stone
- Foundation: Slab
- Roof: Composition
Condition
- Year built: 2005
Utilities & green energy
- Utilities for property: Natural Gas Available
Community & HOA
Community
- Security: Security System
- Subdivision: Castle Hills Ph II Sec C
HOA
- Has HOA: Yes
- Services included: All Facilities, Association Management, Maintenance Grounds
- HOA fee: $992 annually
- HOA name: Castle Hills HOA
- HOA phone: 972-410-6614
Location
- Region: The Colony
Financial & listing details
- Tax assessed value: $1,580,000
- Annual tax amount: $19,384
- Date on market: 10/8/2023
- Cumulative days on market: 245 days
Price history
| Date | Event | Price |
|---|---|---|
| 3/29/2024 | Sold | -- |
Source: NTREIS #20414345 Report a problem | ||
| 3/4/2024 | Pending sale | $1,649,000$285/sqft |
Source: NTREIS #20414345 Report a problem | ||
| 2/27/2024 | Contingent | $1,649,000$285/sqft |
Source: NTREIS #20414345 Report a problem | ||
| 2/22/2024 | Listed for sale | $1,649,000$285/sqft |
Source: NTREIS #20414345 Report a problem | ||
| 2/19/2024 | Contingent | $1,649,000$285/sqft |
Source: NTREIS #20414345 Report a problem | ||
| 12/12/2023 | Listed for sale | $1,649,000-3%$285/sqft |
Source: NTREIS #20414345 Report a problem | ||
| 11/6/2023 | Listing removed | -- |
Source:  Douglas Elliman Report a problem Douglas Elliman Report a problem | ||
| 8/23/2023 | Price change | $1,699,500-5.3%$294/sqft |
Source: NTREIS #20414345 Report a problem | ||
| 6/26/2023 | Listed for sale | $1,795,000$311/sqft |
Source: NTREIS #20364501 Report a problem | ||
Public tax history
| Year | Property taxes | Tax assessment |
|---|---|---|
| 2025 | $25,625 +26.8% | $1,580,000 +27.8% |
| 2024 | $20,215 +10% | $1,235,983 +10% |
| 2023 | $18,376 -2.6% | $1,123,621 +10% |
| 2022 | $18,863 -0.4% | $1,021,474 +10% |
| 2021 | $18,941 -4.3% | $928,613 -2.9% |
| 2020 | $19,802 +0.9% | $956,452 +0.6% |
| 2019 | $19,618 -1.9% | $950,897 +1.3% |
| 2018 | $20,007 0% | $938,839 +3.5% |
| 2017 | $20,008 | $907,047 +2.4% |
| 2016 | $20,008 +2.2% | $885,548 +3.2% |
| 2015 | $19,579 | $858,049 +6.7% |
| 2014 | $19,579 | $803,843 +5.6% |
| 2013 | $19,579 | $761,511 +2.5% |
| 2012 | -- | $743,212 -4.5% |
| 2011 | -- | $778,364 +5.6% |
| 2010 | -- | $737,423 -10.1% |
| 2009 | -- | $820,021 +1.6% |
| 2007 | -- | $806,900 +687.2% |
| 2005 | $3,890 | $102,500 |
| 2004 | -- | $102,500 |
Find assessor info on the county website
Neighborhood: 75056
Nearby homes
- $1,557,4004 bd4 ba4.7k sqft2614 Queen Elizabeth Blvd, The Colony, TX 75056Off Market
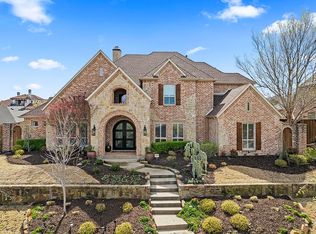
- $1,747,3005 bd4 ba5.8k sqft2618 Queen Elizabeth Blvd, The Colony, TX 75056Off Market

- $1,324,3004 bd4 ba4.3k sqft2612 Queen Elizabeth Blvd, The Colony, TX 75056Off Market

- $2,213,8005 bd5 ba6.2k sqft2615 Sir Gawain Ln, The Colony, TX 75056Off Market
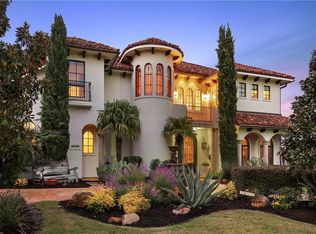
- $1,551,7004 bd4 ba4.6k sqft2613 Sir Gawain Ln, The Colony, TX 75056Off Market
- $1,233,7005 bd4 ba5.9k sqft2615 Sir Gawain Ln, Lewisville, TX 75056Off Market
- $1,619,4005 bd5 ba4.7k sqft2644 Round Table Blvd, The Colony, TX 75056Off Market
- $1,601,1005 bd5 ba6.2k sqft2615 Sir Gawain, Lewisvlle, TX 75056Off Market
Nearby schools
GreatSchools rating
- 10/10Castle Hills Elementary SchoolGrades: PK-5Distance: 0.5 mi
- 9/10Killian Middle SchoolGrades: 6-8Distance: 1 mi
- 7/10Hebron High SchoolGrades: 9-12Distance: 2 mi
Schools provided by the listing agent
- Elementary: Castle Hills
- Middle: Killian
- High: Hebron
- District: Lewisville ISD
Source: NTREIS. This data may not be complete. We recommend contacting the local school district to confirm school assignments for this home.
Get a cash offer in 3 minutes
Find out how much your home could sell for in as little as 3 minutes with a no-obligation cash offer.
Estimated market value
$1,702,000
Get a cash offer in 3 minutes
Find out how much your home could sell for in as little as 3 minutes with a no-obligation cash offer.
Estimated market value
$1,702,000
- Texas
- Denton County
- Lewisville
- 75056
- 2616 Queen Elizabeth Blvd
Nearby cities
Nearby neighborhoods
Nearby zip codes
Other Lewisville Topics
