The LAST UNIT Left in Phase ! ! Ask about our 5-year, 7-year, and 10-year ARM Program that can save you money and get you living in this magnificent home this summer! Welcome to this Luxury and Boutique New Construction Community with 10-year TAX ABATEMENT and 2-car deeded PARKING, a fiberglass roof deck, a private patio, and a finished basement. Property details: 3-4 bedrooms (basement can be used as the 4th bedroom with a full bath), 4 full baths, 3,000 plus square foot interiors with an 18 foot wide footprint. Gorgeous vinyl flooring in the finished basement and impressive engineered hardwood throughout. Inclusions: recessed lighting package, Dual Zone HVAC, open staircases, custom handrails, a roof deck pilot house, 3rd-floor skylight, and the 3rd-floor also includes rough-in plumbing for a wet bar and rough-in plumbing for a soaking tub in the main bedroom suite. The living room and kitchen are enormous sun-filled living spaces. The kitchen provides space for a full dining set. Other inclusions: a designer dining area chandelier, stainless steel appliances with a vented range hood, a built-in microwave, a gas range with convection cooking, a refrigerator with a water feature, and a dishwasher. Endless polished counters and white shaker cabinetry are paired with timeless tile and stonework. All bedrooms are abundantly designed with plenty of closet storage. The main bedroom bathroom suite includes a custom frameless glass walk-in shower and dual vanity. All baths include beautiful vanities with storage. This Girard Estates development is a must-see if you are looking for a truly amazing living experience. We welcome your visit and your questions. NOTE: This is the featured CORNE unit, and last one remaining in Phase 1 . Some photos are from sold units that include customizations which would be considered upgrades. New construction inventory is very low in the City. Property is vacant and easy to show !! Make your appointment today !
Sold for $700,000
$700,000
2616 S 18th St Unit 22, Philadelphia, PA 19145
4beds
3,200sqft
Townhouse
Built in 2024
0.79 Acres Lot
$700,200 Zestimate®
$219/sqft
$4,253 Estimated rent
Home value
$700,200
$665,000 - $735,000
$4,253/mo
Zestimate® history
Owner options
List your home for rent
$4,253/mo
Rent Zestimate®
Find your next renter with Zillow Rental Manager. Plus, with online applications, you can quickly screen prospective tenants – for free.
$4,253/mo
Rent Zestimate®
Refinance and save
$4,432/mo
Est. payment
Refinancing to a lower rate could help reduce your monthly payments and save thousands over the life of the loan.
$4,432/mo
Est. payment
Explore your selling options
Work with a Zillow partner agent
Leverage their expertise and Zillow's premium Showcase listings to get your home seen by more buyers.
Get startedList with your own agent
Get your home in front of millions of buyers by listing it on Zillow.
Learn how to do itSell it yourself
Take full control of how buyers see your home on Zillow by listing For Sale by Owner (FSBO).
List your homeWhat's special
Zillow last checked:
Listing updated:
Listed by:
Christopher Somers 267-987-4443,
KW Empower,
Listing Team: The Somers Team
Bought with:
Emerald Butler-Smith
Realty One Group Restore - Conshohocken
Source: Bright MLS,MLS#: PAPH2624240
Facts & features
Interior
Bedrooms & bathrooms
- Bedrooms: 4
- Bathrooms: 4
- Full bathrooms: 4
Basement
- Area: 0
Heating
- Forced Air, Central, ENERGY STAR Qualified Equipment, Programmable Thermostat, Natural Gas
Cooling
- Central Air, Programmable Thermostat, Zoned, Electric
Appliances
- Included: Gas Water Heater
- Laundry: Has Laundry, Dryer In Unit, Washer In Unit, Upper Level
Features
- Basement: Finished
- Has fireplace: No
Interior area
- Total structure area: 3,200
- Total interior livable area: 3,200 sqft
- Finished area above ground: 3,200
- Finished area below ground: 0
Property
Parking
- Parking features: Driveway
- Has uncovered spaces: Yes
Accessibility
- Accessibility features: None
Features
- Levels: Three
- Stories: 3
- Pool features: None
Lot
- Size: 0.79 Acres
- Dimensions: 171.00 x 200.00
Details
- Additional structures: Above Grade, Below Grade
- Parcel number: 884686500
- Zoning: CMX2
- Special conditions: Standard
Construction
Type & style
- Home type: Townhouse
- Architectural style: Straight Thru
- Property subtype: Townhouse
Materials
- Masonry
- Foundation: Concrete Perimeter, Slab
Condition
- Excellent
- New construction: Yes
- Year built: 2024
Utilities & green energy
- Sewer: Public Sewer
- Water: Public
Community & HOA
Community
- Subdivision: Philadelphia (south)
HOA
- Has HOA: Yes
- Services included: Common Area Maintenance, Snow Removal, Security, Insurance, Management
- HOA fee: $66 monthly
Location
- Region: Philadelphia
- Municipality: PHILADELPHIA
Financial & listing details
- Price per square foot: $219/sqft
- Tax assessed value: $2,900
- Annual tax amount: $2,900
- Date on market: 5/20/2026
- Listing agreement: Exclusive Right To Sell
- Inclusions: Fiberglass Roofdeck, Security System, Skylight, Finished Basement, Sump Pump, Secure 2 Car Parking On Paved Driveway, Wetbar, Sprinkler System, Soaking Tub, Range Hood, Energy Star Appliances, Front Load Washer And Dryer, Surround Sound, Built-in Microwave
- Ownership: Fee Simple
Price history
| Date | Event | Price |
|---|---|---|
| 7/2/2026 | Sold | $700,000-4.1%$219/sqft |
Source:  Bright MLS #PAPH2624240 Report a problem Bright MLS #PAPH2624240 Report a problem | ||
| 6/22/2026 | Pending sale | $730,000$228/sqft |
Source: Bright MLS #PAPH2624240 Report a problem | ||
| 5/29/2026 | Contingent | $730,000$228/sqft |
Source: Bright MLS #PAPH2624240 Report a problem | ||
| 5/27/2026 | Price change | $730,000+4.3%$228/sqft |
Source: Bright MLS #PAPH2624240 Report a problem | ||
| 5/20/2026 | Price change | $699,900-4.1%$219/sqft |
Source: Bright MLS #PAPH2624240 Report a problem | ||
| 4/29/2026 | Price change | $729,900-2.7%$228/sqft |
Source: Bright MLS #PAPH2607908 Report a problem | ||
| 4/14/2026 | Listed for sale | $749,900+1.3%$234/sqft |
Source: Bright MLS #PAPH2607908 Report a problem | ||
| 9/8/2024 | Listing removed | $740,000$231/sqft |
Source: Bright MLS #PAPH2321676 Report a problem | ||
| 2/13/2024 | Pending sale | $740,000-25.2%$231/sqft |
Source: Bright MLS #PAPH2321676 Report a problem | ||
| 8/11/2023 | Listing removed | $989,900$309/sqft |
Source: Bright MLS #PAPH2229212 Report a problem | ||
| 4/27/2023 | Pending sale | $989,900$309/sqft |
Source: Bright MLS #PAPH2229212 Report a problem | ||
Public tax history
Tax history is unavailable.
Neighborhood: Girard Estates
Nearby homes
- $680,0004 bd4 ba16k sqft2616 S 18th St UNIT 16, Philadelphia, PA 19145Sold
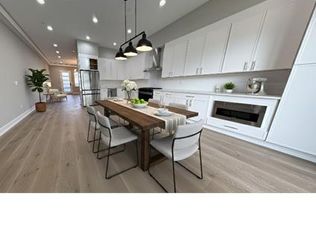
- $3,7503 bd3 ba-- sqft2616 S 18th St UNIT 13, Philadelphia, PA 19145For Rent
- $658,9003 bd4 ba2.7k sqft2616 S 18th St #25, Philadelphia, PA 19145Off Market

- $--3 bd3 ba-- sqft2616 S 18th St, Philadelphia, PA 19145Off Market
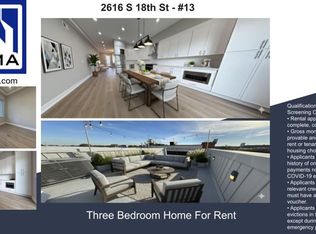
- $--3 bd4 ba2.7k sqft2616 S 18th St #26, Philadelphia, PA 19145Off Market
- $710,0004 bd4 ba16k sqft2616 S 18th St UNIT 21, Philadelphia, PA 19145Sold
- $690,0004 bd4 ba3k sqft2616 S 18th St UNIT 20, Philadelphia, PA 19145Sold
- $690,0004 bd4 ba16k sqft2616 S 18th St #19, Philadelphia, PA 19145Sold
Nearby schools
GreatSchools rating
- 5/10Bregy F Amedee SchoolGrades: PK-8Distance: 0.3 mi
- 3/10South Philadelphia High SchoolGrades: PK,9-12Distance: 0.6 mi
Schools provided by the listing agent
- District: The School District Of Philadelphia
Source: Bright MLS. This data may not be complete. We recommend contacting the local school district to confirm school assignments for this home.
Get a cash offer in 3 minutes
Find out how much your home could sell for in as little as 3 minutes with a no-obligation cash offer.
Estimated market value
$700,200
Get a cash offer in 3 minutes
Find out how much your home could sell for in as little as 3 minutes with a no-obligation cash offer.
Estimated market value
$700,200
- Pennsylvania
- Philadelphia County
- Philadelphia
- 19145
- Girard Estates
- 2616 S 18th St Unit 22
Nearby cities
Nearby neighborhoods
Nearby zip codes
Other Philadelphia Topics
