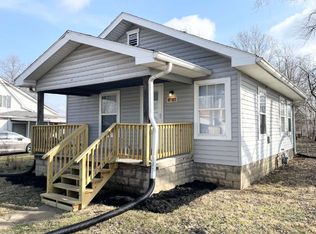
This beautifully remodeled 4 bed, 2 bath home has been completely redone and is ready for you to move-in! There is a bedroom and full bath on the main floor for anyone needing a main floor living option. There is also a great room up front, a separate dining room & a large kitchen in back. Upstairs are three additional bedrooms, a bathroom and laundry. There's definitely plenty of room to spread out and enjoy the space! And picture yourself relaxing on that front porch swing too!! The backyard is completely fenced in with a privacy fence, a covered patio and a detached 2 car garage that you can access from the alleyway. There is also additional private guest parking in front.
Sold
$230,000
2616 S Goodlet Ave, Indianapolis, IN 46241
4beds
2,216sqft
Residential, Single Family Residence
Built in 1900
5,619.24 Square Feet Lot
$245,100 Zestimate®
$104/sqft
$1,782 Estimated rent
Home value
$245,100
$233,000 - $257,000
$1,782/mo
Zestimate® history
Owner options
List your home for rent
$1,782/mo
Rent Zestimate®
Find your next renter with Zillow Rental Manager. Plus, with online applications, you can quickly screen prospective tenants – for free.
$1,782/mo
Rent Zestimate®
Refinance and save
$1,504/mo
Est. payment
Refinancing to a lower rate could help reduce your monthly payments and save thousands over the life of the loan.
$1,504/mo
Est. payment
Explore your selling options
Work with a Zillow partner agent
Leverage their expertise and Zillow's premium Showcase listings to get your home seen by more buyers.
Get startedList with your own agent
Get your home in front of millions of buyers by listing it on Zillow.
Learn how to do itSell it yourself
Take full control of how buyers see your home on Zillow by listing For Sale by Owner (FSBO).
List your homeWhat's special
Covered patioLarge kitchenSeparate dining roomPrivate guest parkingGreat room
Zillow last checked:
Listing updated:
Listing Provided by:
Jocelyn Deal 317-777-1367,
eXp Realty, LLC
Bought with:
Gigiola Gomez
Horizon Real Estate of Indiana
Source: MIBOR as distributed by MLS GRID,MLS#: 21926904
Facts & features
Interior
Bedrooms & bathrooms
- Bedrooms: 4
- Bathrooms: 2
- Full bathrooms: 2
- Main level bathrooms: 1
- Main level bedrooms: 1
Primary bedroom
- Features: Vinyl Plank
- Level: Upper
- Area: 260 Square Feet
- Dimensions: 20x13
Bedroom 2
- Features: Vinyl Plank
- Level: Upper
- Area: 180 Square Feet
- Dimensions: 15x12
Bedroom 3
- Features: Vinyl Plank
- Level: Upper
- Area: 150 Square Feet
- Dimensions: 15x10
Bedroom 4
- Features: Vinyl Plank
- Level: Main
- Area: 96 Square Feet
- Dimensions: 12x08
Other
- Features: Vinyl Plank
- Level: Upper
- Area: 60 Square Feet
- Dimensions: 12x05
Dining room
- Features: Vinyl Plank
- Level: Main
- Area: 110 Square Feet
- Dimensions: 11x10
Kitchen
- Features: Vinyl Plank
- Level: Main
- Area: 143 Square Feet
- Dimensions: 13x11
Living room
- Features: Vinyl Plank
- Level: Main
- Area: 280 Square Feet
- Dimensions: 20x14
Heating
- Forced Air
Cooling
- Has cooling: Yes
Appliances
- Included: Dishwasher, Electric Water Heater, Electric Oven, Refrigerator
- Laundry: Upper Level
Features
- Attic Access
- Basement: Unfinished
- Attic: Access Only
Interior area
- Total structure area: 2,216
- Total interior livable area: 2,216 sqft
- Finished area below ground: 0
Property
Parking
- Total spaces: 2
- Parking features: Asphalt, Detached
- Garage spaces: 2
Features
- Levels: Two
- Stories: 2
- Patio & porch: Covered
- Fencing: Fence Full Rear,Privacy
Lot
- Size: 5,619 sqft
- Features: Mature Trees
Details
- Parcel number: 491121101063000970
- Special conditions: None
Construction
Type & style
- Home type: SingleFamily
- Property subtype: Residential, Single Family Residence
Materials
- Aluminum Siding
- Foundation: Block
Condition
- New construction: No
- Year built: 1900
Utilities & green energy
- Water: Municipal/City
Community & neighborhood
Location
- Region: Indianapolis
- Subdivision: No Subdivision
Price history
| Date | Event | Price |
|---|---|---|
| 7/28/2023 | Sold | $230,000$104/sqft |
Source:  MIBOR as distributed by MLS GRID #21926904 Report a problem MIBOR as distributed by MLS GRID #21926904 Report a problem | ||
| 6/27/2023 | Pending sale | $230,000$104/sqft |
Source: MIBOR as distributed by MLS GRID #21926904 Report a problem | ||
| 6/17/2023 | Listed for sale | $230,000+142.1%$104/sqft |
Source: MIBOR as distributed by MLS GRID #21926904 Report a problem | ||
| 9/12/2022 | Sold | $95,000-17.4%$43/sqft |
Source: MIBOR as distributed by MLS GRID #21863940 Report a problem | ||
| 7/12/2022 | Pending sale | $115,000$52/sqft |
Source: MIBOR as distributed by MLS GRID #21863940 Report a problem | ||
| 7/8/2022 | Listed for sale | $115,000$52/sqft |
Source: MIBOR as distributed by MLS GRID #21863940 Report a problem | ||
| 6/19/2022 | Pending sale | $115,000$52/sqft |
Source: MIBOR as distributed by MLS GRID #21863940 Report a problem | ||
| 6/17/2022 | Listed for sale | $115,000$52/sqft |
Source: MIBOR as distributed by MLS GRID #21863940 Report a problem | ||
Public tax history
| Year | Property taxes | Tax assessment |
|---|---|---|
| 2025 | $2,760 +116.5% | $289,800 +23.3% |
| 2024 | $1,275 -50.7% | $235,100 +106.8% |
| 2023 | $2,587 +4.8% | $113,700 +3.3% |
| 2022 | $2,468 +17.5% | $110,100 +20.5% |
| 2021 | $2,101 +0% | $91,400 +17.5% |
| 2020 | $2,101 +31.3% | $77,800 |
| 2019 | $1,600 +1.4% | $77,800 +14.2% |
| 2018 | $1,578 -5.9% | $68,100 +3.5% |
| 2017 | $1,678 +6.7% | $65,800 -3.5% |
| 2016 | $1,572 +19.1% | $68,200 +3.3% |
| 2014 | $1,320 +4.8% | $66,000 +2.8% |
| 2013 | $1,260 | $64,200 +1.9% |
| 2012 | $1,260 | $63,000 -2.6% |
| 2011 | -- | $64,700 -0.6% |
| 2010 | $1,302 -3.8% | $65,100 -3.8% |
| 2009 | $1,354 | $67,700 -6.4% |
| 2007 | -- | $72,300 |
Find assessor info on the county website
Neighborhood: Maywood
Nearby schools
GreatSchools rating
- 5/10Stout Field Elementary SchoolGrades: PK-6Distance: 0.8 mi
- 4/10Lynhurst 7th & 8th Grade CenterGrades: 7-8Distance: 1.6 mi
- NABen Davis Ninth Grade CenterGrades: 9Distance: 5.7 mi
Schools provided by the listing agent
- High: Ben Davis High School
Source: MIBOR as distributed by MLS GRID. This data may not be complete. We recommend contacting the local school district to confirm school assignments for this home.
Get a cash offer in 3 minutes
Find out how much your home could sell for in as little as 3 minutes with a no-obligation cash offer.
Estimated market value
$245,100
Get a cash offer in 3 minutes
Find out how much your home could sell for in as little as 3 minutes with a no-obligation cash offer.
Estimated market value
$245,100
- Indiana
- Marion County
- Indianapolis
- 46241
- Maywood
- 2616 S Goodlet Ave
Nearby cities
Nearby neighborhoods
Nearby zip codes
Other Indianapolis Topics
