Skip main navigation
Sold for $815,000
  • $815,000

    2616 S Joyce St, Arlington, VA 22202

    3beds
    2,160sqft
    Single Family Residence
    Built in 1940
    10,605 Square Feet Lot
    $1,059,700 Zestimate®
    $377/sqft
    $5,036 Estimated rent

    Home value

    $1,059,700

    $975,000 - $1.17M

    $5,036/mo

    Zestimate® history
    Loading
    Loading...

    Owner options

    List your home for rent

    $5,036/mo

    Rent Zestimate®

    Find your next renter with Zillow Rental Manager. Plus, with online applications, you can quickly screen prospective tenants – for free.

    Learn more

    $5,036/mo

    Rent Zestimate®

    Refinance and save

    $5,053/mo

    Est. payment

    Refinancing to a lower rate could help reduce your monthly payments and save thousands over the life of the loan.

    See today's rates

    $5,053/mo

    Est. payment

    Explore your selling options

    Work with a Zillow partner agent

    Leverage their expertise and Zillow's premium Showcase listings to get your home seen by more buyers.

    Get started

    List with your own agent

    Get your home in front of millions of buyers by listing it on Zillow.

    Learn how to do it

    Sell it yourself

    Take full control of how buyers see your home on Zillow by listing For Sale by Owner (FSBO).

    List your home

    What's special

    Easy reachCozy fireplaceTimeless charmClassic eleganceSpacious rear garagePotomac yard metroScreened-in porch
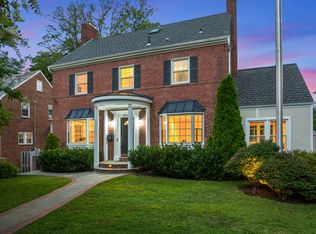
    Nestled at the end of a tranquil cul-de-sac, a red-brick three level colonial masterpiece awaits your creative touch. This 3-bedroom, 3-bathroom gem exudes timeless charm, showcasing classic architecture against the backdrop of a generously-sized, nearly 1/4 acre lot that backs to Oakcrest Park. Conveniently positioned near Reagan Airport and the Potomac Yard metro, with the bustling Potomac Yard Shopping Center within easy reach, this location is a fusion of tranquility and urban accessibility. The heart of the home, a cozy fireplace, sets the stage for warm gatherings, while the spacious rear garage at the back provides an exciting opportunity for additional personalized space. Also, a screened-in porch that located on the side of the house. Currently gutted but brimming with potential, this residence invites you to reimagine its interiors, transforming it into the perfect embodiment of your vision. Picture a harmonious blend of classic elegance and modern comforts, all within the serene embrace of a cul-de-sac setting. This house is more than a home; it's a canvas awaiting your unique strokes of creativity, a testament to the limitless possibilities that come with every corner and feature.

    Zillow last checked:

    Listing updated:

    Listed by:

    John Brand 703-869-4000,

    Compass

    Bought with:

    Greg Ford, 0225074400

    JPAR Preferred Properties

    Source: Bright MLS,MLS#: VAAR2038296MLS Logo

    Facts & features

    Interior

    Bedrooms & bathrooms
    • Bedrooms: 3
    • Bathrooms: 3
    • Full bathrooms: 3
    Basement
    • Area: 720
    Heating
    • Radiator, Natural Gas
    Cooling
    • Central Air, Electric
    Appliances
    • Included: Gas Water Heater
    • Laundry: Hookup
    Features
    • Dining Area, Floor Plan - Traditional, Formal/Separate Dining Room, Primary Bath(s), Exposed Beams, Attic
    • Basement: Walk-Out Access
    • Number of fireplaces: 1
    • Fireplace features: Brick, Wood Burning
    Interior area
    • Total structure area: 2,160
    • Total interior livable area: 2,160 sqft
    • Finished area above ground: 1,440
    • Finished area below ground: 720

    Property

    Parking
    • Total spaces: 4
    • Parking features: Garage Faces Rear, Basement, Attached, Driveway, Off Street
    • Attached garage spaces: 1
    • Uncovered spaces: 3
    Accessibility
    • Accessibility features: None
    Features
    • Levels: Three
    • Stories: 3
    • Patio & porch: Porch, Screened
    • Pool features: None
    • Fencing: Wood
    Lot
    • Size: 10,605 Square Feet
    • Features: Cul-De-Sac, Landscaped, Front Yard
    Details
    • Additional structures: Above Grade, Below Grade
    • Parcel number: 37021096
    • Zoning: R-6
    • Special conditions: Standard

    Construction

    Type & style
    • Home type: SingleFamily
    • Architectural style: Colonial
    • Property subtype: Single Family Residence
    Materials
    • Brick
    • Foundation: Other
    Condition
    • New construction: No
    • Year built: 1940

    Utilities & green energy

    • Sewer: Public Sewer
    • Water: Public

    Community & HOA

    Community
    • Subdivision: Oakcrest
    HOA
    • Has HOA: No
    Location
    • Region: Arlington

    Financial & listing details

    • Price per square foot: $377/sqft
    • Tax assessed value: $1,022,800
    • Annual tax amount: $10,534
    • Date on market: 12/7/2023
    • Listing agreement: Exclusive Right To Sell
    • Ownership: Fee Simple

    Price history

    DateEventPrice
    4/1/2024Sold$815,000-18.5%$377/sqft
    Source: Bright MLS #VAAR2038296 Report a problem
    1/14/2024Contingent$999,950$463/sqft
    Source: Bright MLS #VAAR2038296 Report a problem
    12/8/2023Listed for sale$999,950+64.1%$463/sqft
    Source: Bright MLS #VAAR2038296 Report a problem
    12/6/2018Listing removed$609,335$282/sqft
    Source: Auction.com Report a problem
    11/21/2018Listed for sale--
    Source: Auction.com Report a problem

    Public tax history

    YearProperty taxesTax assessment
    2025$8,714 -19.9%$843,600 -19.9%
    2024$10,879 +3.3%$1,053,100 +3%
    2023$10,535 +3.3%$1,022,800 +3.3%
    2022$10,194 +5.7%$989,700 +5.7%
    2021$9,642 +6.6%$936,100 +6.2%
    2020$9,045 +7.6%$881,600 +7.6%
    2019$8,403 +5%$819,000 +2.9%
    2018$8,005 +3.8%$795,700 +3.8%
    2017$7,709 +2.4%$766,300 +0.8%
    2016$7,531 -0.2%$759,900 +0.3%
    2015$7,545 +5.7%$757,500 +5.7%
    2014$7,137 +2.8%$716,600 +3.8%
    2013$6,942 +2.7%$690,100
    2012$6,760 -1.9%--
    2011$6,892 --
    2009-- --
    2008-- --
    2007-- --
    2006-- --
    2005-- --
    2004-- --
    2003-- --
    2002-- --
    2001-- $316,600
    Find assessor info on the county website

    Neighborhood: Arlington Ridge

    Nearby schools

    GreatSchools rating
    Schools provided by the listing agent
    • Elementary: Oakridge
    • Middle: Gunston
    • High: Wakefield
    • District: Arlington County Public Schools

    Source: Bright MLS. This data may not be complete. We recommend contacting the local school district to confirm school assignments for this home.

    Get a cash offer in 3 minutes
    Find out how much your home could sell for in as little as 3 minutes with a no-obligation cash offer.
    Estimated market value
    $1,059,700
    Get a cash offer in 3 minutes
    Find out how much your home could sell for in as little as 3 minutes with a no-obligation cash offer.
    Estimated market value
    $1,059,700