This raised ranch offers rare versatility with three bedrooms plus a fourth non-conforming bedroom. The main level welcomes you with a vaulted living room filled with natural light, a formal dining room with a tray ceiling, and an open concept kitchen perfect for hosting family and friends. Fresh paint, new flooring, updated fixtures, and ceiling fans throughout create a bright and inviting atmosphere.
With four distinct areas for gathering, this home is ideal for the upcoming holidays. Picture everyone enjoying the warmth of the two brick fireplaces, family or friends relaxing in the family room, others hanging out in the downstairs rec room, quiet conversations happening in the sunroom, and an additional sitting room offering even more flexibility. These spaces make it easy to host, spread out, and enjoy time together.
The finished basement offers a full bathroom along with a flexible room that can serve as a guest space, hobby room, or additional sleeping area. The home also includes beautifully tiled showers, multiple built-in cabinets, and kitchen appliances.
Outside, you’ll find a fenced yard and a two-car garage. Situated on a quiet cul-de-sac and ideal for easy trips to key highways for an easy commute, Arrowhead Stadium, Cable Dahmer Arena, restaurants, shopping, and golf courses, this property provides comfort, convenience, and plenty of space to gather and celebrate.
Sold
Price Unknown
2616 S Whitney Ave, Independence, MO 64057
3beds
2,237sqft
Single Family Residence
Built in 1974
9,794 Square Feet Lot
$273,600 Zestimate®
$--/sqft
$2,051 Estimated rent
Home value
$273,600
$246,000 - $304,000
$2,051/mo
Zestimate® history
Owner options
List your home for rent
$2,051/mo
Rent Zestimate®
Find your next renter with Zillow Rental Manager. Plus, with online applications, you can quickly screen prospective tenants – for free.
$2,051/mo
Rent Zestimate®
Refinance and save
Refinancing to a lower rate could help reduce your monthly payments and save thousands over the life of the loan.
Explore your selling options
Work with a Zillow partner agent
Leverage their expertise and Zillow's premium Showcase listings to get your home seen by more buyers.
Get startedList with your own agent
Get your home in front of millions of buyers by listing it on Zillow.
Learn how to do itSell it yourself
Take full control of how buyers see your home on Zillow by listing For Sale by Owner (FSBO).
List your homeWhat's special
Zillow last checked:
Listing updated:
Listed by:
Ryan Callahan 816-288-7904,
Real Broker, LLC
Bought with:
Mandy Roe, 2016036506
Keller Williams Realty Partners Inc.
Source: Heartland MLS as distributed by MLS GRID,MLS#: 2582913
Facts & features
Interior
Bedrooms & bathrooms
- Bedrooms: 3
- Bathrooms: 3
- Full bathrooms: 3
Primary bedroom
- Features: Carpet, Ceiling Fan(s)
- Level: First
- Area: 143 Square Feet
- Dimensions: 11 x 13
Bedroom 2
- Features: Carpet, Ceiling Fan(s)
- Level: First
- Area: 121 Square Feet
- Dimensions: 11 x 11
Bedroom 3
- Features: Carpet, Ceiling Fan(s)
- Level: First
- Area: 110 Square Feet
- Dimensions: 10 x 11
Primary bathroom
- Features: Shower Only, Vinyl
- Level: First
- Area: 36 Square Feet
- Dimensions: 9 x 4
Bathroom 1
- Features: Ceiling Fan(s), Tub Only, Vinyl
- Level: First
- Area: 42 Square Feet
- Dimensions: 7 x 6
Bathroom 2
- Features: Ceiling Fan(s), Ceramic Tiles, Shower Only
- Level: Basement
- Area: 55 Square Feet
- Dimensions: 5 x 11
Dining room
- Features: Carpet, Ceiling Fan(s)
- Level: First
- Area: 121 Square Feet
- Dimensions: 11 x 11
Family room
- Features: Fireplace
- Level: First
- Area: 221 Square Feet
- Dimensions: 13 x 17
Kitchen
- Features: Carpet, Ceiling Fan(s)
- Level: First
- Area: 176 Square Feet
- Dimensions: 11 x 16
Living room
- Features: Carpet
- Level: First
- Area: 154 Square Feet
- Dimensions: 11 x 14
Other
- Features: Carpet, Ceiling Fan(s), Walk-In Closet(s)
- Level: Basement
- Area: 132 Square Feet
- Dimensions: 11 x 12
Recreation room
- Features: Carpet, Ceiling Fan(s), Fireplace
- Level: Basement
- Area: 260 Square Feet
- Dimensions: 10 x 26
Sun room
- Features: Carpet, Ceiling Fan(s)
- Level: First
- Area: 308 Square Feet
- Dimensions: 11 x 28
Heating
- Forced Air
Cooling
- Electric
Appliances
- Included: Dishwasher, Disposal, Microwave, Built-In Oven
- Laundry: In Basement, Laundry Room
Features
- Ceiling Fan(s), Vaulted Ceiling(s), Walk-In Closet(s)
- Flooring: Carpet, Laminate
- Doors: Storm Door(s)
- Windows: Window Coverings
- Basement: Basement BR,Concrete,Finished
- Number of fireplaces: 2
- Fireplace features: Family Room, Gas Starter, Masonry, Recreation Room
Interior area
- Total structure area: 2,237
- Total interior livable area: 2,237 sqft
- Finished area above ground: 1,462
- Finished area below ground: 775
Property
Parking
- Total spaces: 2
- Parking features: Built-In, Garage Door Opener
- Attached garage spaces: 2
Features
- Patio & porch: Deck, Patio
- Fencing: Metal,Wood
Lot
- Size: 9,794 Square Feet
- Features: City Lot, Cul-De-Sac
Details
- Additional structures: Outbuilding
- Parcel number: 25440072700000000
Construction
Type & style
- Home type: SingleFamily
- Property subtype: Single Family Residence
Materials
- Stucco, Wood Siding
- Roof: Composition
Condition
- Year built: 1974
Utilities & green energy
- Sewer: Public Sewer
- Water: Public
Community & HOA
Community
- Security: Smoke Detector(s)
- Subdivision: Mize Meadows
HOA
- Has HOA: No
Location
- Region: Independence
Financial & listing details
- Tax assessed value: $203,660
- Annual tax amount: $3,092
- Date on market: 11/13/2025
- Listing terms: Cash,Conventional,FHA,VA Loan
- Ownership: Private
Price history
| Date | Event | Price |
|---|---|---|
| 1/14/2026 | Sold | -- |
Source:  Heartland MLS as distributed by MLS GRID #2582913 Report a problem Heartland MLS as distributed by MLS GRID #2582913 Report a problem | ||
| 12/4/2025 | Pending sale | $265,000$118/sqft |
Source: Heartland MLS as distributed by MLS GRID #2582913 Report a problem | ||
| 11/13/2025 | Listed for sale | $265,000$118/sqft |
Source: Heartland MLS as distributed by MLS GRID #2582913 Report a problem | ||
| 8/30/2006 | Sold | -- |
Source: Agent Provided Report a problem | ||
Public tax history
| Year | Property taxes | Tax assessment |
|---|---|---|
| 2025 | $2,765 -10.6% | $38,695 -13.3% |
| 2024 | $3,092 +2.3% | $44,635 |
| 2023 | $3,022 +39.8% | $44,635 +52.5% |
| 2022 | $2,161 +0% | $29,260 |
| 2021 | $2,160 +4% | $29,260 +7% |
| 2020 | $2,077 +1.6% | $27,334 |
| 2019 | $2,044 | $27,334 +7% |
| 2018 | $2,044 -0.7% | $25,536 |
| 2017 | $2,058 +3.6% | $25,536 +1.5% |
| 2016 | $1,986 +4.9% | $25,147 +3% |
| 2014 | $1,894 +0.6% | $24,415 |
| 2013 | $1,882 +1.3% | $24,415 |
| 2012 | $1,859 +12.4% | $24,415 |
| 2011 | $1,654 +2.5% | $24,415 +10.4% |
| 2010 | $1,614 -6.8% | $22,109 |
| 2009 | $1,731 +0.2% | $22,109 -10% |
| 2008 | $1,727 -0.4% | $24,565 |
| 2007 | $1,734 +0.1% | $24,565 |
| 2006 | $1,733 +8.1% | $24,565 |
| 2005 | $1,603 +0% | $24,565 +11% |
| 2004 | $1,603 +17.1% | $22,131 |
| 2003 | $1,369 +0.3% | $22,131 +15% |
| 2002 | $1,365 +15.4% | $19,244 |
| 2001 | $1,182 | $19,244 |
Find assessor info on the county website
Neighborhood: Blackburn
Nearby homes
- $277,3003 bd3 ba1.8k sqft2612 S Whitney Ave, Independence, MO 64057Off Market
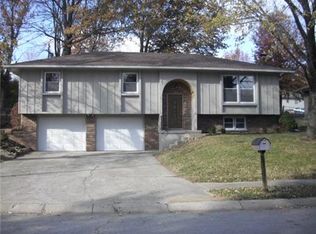
- $241,1003 bd1 ba1.2k sqft17701 E Whitney Ct, Independence, MO 64057Off Market
- $220,4003 bd1 ba1.3k sqft17521 E R D Mize Rd, Independence, MO 64057Off Market
- $259,5003 bd3 ba1.3k sqft17517 E R D Mize Rd, Independence, MO 64057Off Market
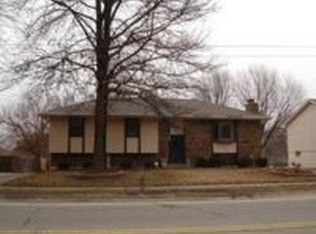
- $330,3004 bd3 ba3k sqft17523 E R D Mize Rd, Independence, MO 64057Off Market
- $248,7003 bd2 ba1.7k sqft2608 S Whitney Ave, Independence, MO 64057Off Market
- $274,9003 bd3 ba1.4k sqft17705 E Whitney Ct, Independence, MO 64057Off Market
- $279,0005 bd3 ba1.7k sqft17515 E R D Mize Rd, Independence, MO 64057Off Market
Nearby schools
GreatSchools rating
- 7/10Blackburn Elementary SchoolGrades: PK-5Distance: 0.3 mi
- 7/10Bridger Middle SchoolGrades: 6Distance: 0.7 mi
- 4/10Truman High SchoolGrades: 9-12Distance: 2.5 mi
Schools provided by the listing agent
- Elementary: Blackburn
- Middle: Bridger
- High: Truman
Source: Heartland MLS as distributed by MLS GRID. This data may not be complete. We recommend contacting the local school district to confirm school assignments for this home.
Get a cash offer in 3 minutes
Find out how much your home could sell for in as little as 3 minutes with a no-obligation cash offer.
Estimated market value
$273,600
Get a cash offer in 3 minutes
Find out how much your home could sell for in as little as 3 minutes with a no-obligation cash offer.
Estimated market value
$273,600
- Missouri
- Jackson County
- Independence
- 64057
- Blackburn
- 2616 S Whitney Ave
