Skip main navigation
Sold
  • Price Unknown

    2616 SW 11th St, Lees Summit, MO 64081

    5beds
    2,602sqft
    Single Family Residence
    Built in 2016
    9,398 Square Feet Lot
    $545,100 Zestimate®
    $--/sqft
    $3,803 Estimated rent

    Home value

    $545,100

    $501,000 - $594,000

    $3,803/mo

    Zestimate® history
    Loading
    Loading...

    Owner options

    List your home for rent

    $3,803/mo

    Rent Zestimate®

    Find your next renter with Zillow Rental Manager. Plus, with online applications, you can quickly screen prospective tenants – for free.

    Learn more

    $3,803/mo

    Rent Zestimate®

    Refinance and save

    $1,000/mo

    Est. payment

    Refinancing to a lower rate could help reduce your monthly payments and save thousands over the life of the loan.

    See today's rates

    $1,000/mo

    Est. payment

    Explore your selling options

    Work with a Zillow partner agent

    Leverage their expertise and Zillow's premium Showcase listings to get your home seen by more buyers.

    Get started

    List with your own agent

    Get your home in front of millions of buyers by listing it on Zillow.

    Learn how to do it

    Sell it yourself

    Take full control of how buyers see your home on Zillow by listing For Sale by Owner (FSBO).

    List your home

    What's special

    Modern fireplaceThree-car garageQuartz countertopsDesirable corner lotPrivate en-suite bathLuxurious en-suite bathConveniently located laundry room
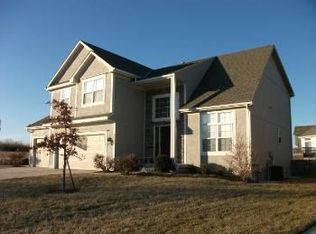
    Beautiful Cotton Creek IV by Summit Custom Homes, featuring a stunning French elevation and exceptional craftsmanship from this award-winning builder. The gourmet kitchen is designed to impress with Bosch stainless steel appliances, including a gas range with a stainless chimney hood, quartz countertops, wood flooring, under-cabinet lighting, and abundant cabinetry and workspace. The inviting great room showcases a modern fireplace, while the formal dining room and a private office (or optional main-level bedroom) complete the thoughtfully designed first floor. Upstairs, the spacious owner's suite offers a luxurious en-suite bath and an oversized walk-in closet. The conveniently located laundry room is just steps away. Two generously sized bedrooms share a Jack-and-Jill bath, while the fourth bedroom enjoys its own private en-suite bath. Every bedroom features a walk-in closet and ceiling fan. Situated on a desirable corner lot, this home also includes a covered patio, a three-car garage, and an unfinished basement with an egress window, providing excellent potential for a future bedroom, family room, or additional living space. A sprinkler system adds convenience for maintaining the yard. Located in the highly acclaimed Longview Elementary and Lee's Summit West High School attendance areas, this exceptional home offers luxury, comfort, and an outstanding location.

    Zillow last checked:

    Listing updated:

    Listed by:

    Kurt Lutz 816-313-7674,

    ERA McClain Brothers

    Bought with:

    Shaista Ahtisham, 2020007538

    Platinum Realty LLC

    Source: Heartland MLS as distributed by MLS GRID,MLS#: 2629753MLS Logo

    Facts & features

    Interior

    Bedrooms & bathrooms
    • Bedrooms: 5
    • Bathrooms: 4
    • Full bathrooms: 4
    Primary bedroom
    • Features: Ceiling Fan(s)
    • Level: Second
    Bedroom 1
    • Features: All Carpet
    • Level: First
    Bedroom 3
    • Features: Walk-In Closet(s)
    • Level: Second
    Bedroom 4
    • Features: Walk-In Closet(s)
    • Level: Second
    Bedroom 5
    • Features: Ceiling Fan(s)
    • Level: Second
    Primary bathroom
    • Level: Second
    Bathroom 3
    • Level: Second
    Bathroom 4
    • Level: Second
    Dining room
    • Level: First
    Kitchen
    • Features: Granite Counters
    • Level: First
    Laundry
    • Level: Second
    Living room
    • Level: First
    Heating
    • Natural Gas
    Cooling
    • Electric
    Appliances
    • Included: Cooktop, Dishwasher, Microwave, Refrigerator
    • Laundry: Bedroom Level
    Features
    • Ceiling Fan(s), Custom Cabinets, Kitchen Island, Pantry, Vaulted Ceiling(s)
    • Flooring: Wood
    • Basement: Concrete
    • Number of fireplaces: 1
    • Fireplace features: Living Room
    Interior area
    • Total structure area: 2,602
    • Total interior livable area: 2,602 sqft
    • Finished area above ground: 2,602
    • Finished area below ground: 0

    Property

    Parking
    • Total spaces: 3
    • Parking features: Attached
    • Attached garage spaces: 3
    Lot
    • Size: 9,398 Square Feet
    • Features: City Lot
    Details
    • Parcel number: 62440234400000000
    • Special conditions: Standard

    Construction

    Type & style
    • Home type: SingleFamily
    • Architectural style: Traditional
    • Property subtype: Single Family Residence
    Materials
    • Stucco & Frame
    • Roof: Composition
    Condition
    • Year built: 2016

    Utilities & green energy

    • Sewer: Public Sewer
    • Water: Public

    Community & HOA

    Community
    • Subdivision: Highland Meadows
    HOA
    • Has HOA: Yes
    • Amenities included: Pool
    • Services included: All Amenities
    • HOA fee: $1,000 annually
    Location
    • Region: Lees Summit

    Financial & listing details

    • Tax assessed value: $563,200
    • Annual tax amount: $7,780
    • Date on market: 7/7/2026
    • Listing terms: Cash,Conventional,FHA,Private Financing Available,VA Loan
    • Ownership: Private
    • Road surface type: Paved

    Price history

    DateEventPrice
    8/17/2026Sold--
    Source: Heartland MLS as distributed by MLS GRID #2629753 Report a problem
    7/11/2026Pending sale$545,000$209/sqft
    Source: Heartland MLS as distributed by MLS GRID #2629753 Report a problem
    7/7/2026Listed for sale$545,000$209/sqft
    Source: Heartland MLS as distributed by MLS GRID #2629753 Report a problem
    5/15/2017Sold--
    Source: Public Record Report a problem

    Public tax history

    YearProperty taxesTax assessment
    2025$7,780 +15.8%$107,008 +15%
    2024$6,719 +0.7%$93,051
    2023$6,670 -10%$93,051 +1.4%
    2022$7,408 -2%$91,770
    2021$7,561 +4.1%$91,770 +5.1%
    2020$7,266 +2.8%$87,324
    2019$7,067 $87,324 +14.9%
    2018$7,067 +4%$76,000 +1095.3%
    2017$6,797 +322042.7%$6,358 +26391.7%
    2016$2 $24
    Find assessor info on the county website

    Neighborhood: 64081

    Nearby schools

    GreatSchools rating
    Schools provided by the listing agent
    • Elementary: Longview Farms
    • Middle: Summit Lakes
    • High: Lee's Summit West

    Source: Heartland MLS as distributed by MLS GRID. This data may not be complete. We recommend contacting the local school district to confirm school assignments for this home.

    Get a cash offer in 3 minutes
    Find out how much your home could sell for in as little as 3 minutes with a no-obligation cash offer.
    Estimated market value
    $545,100
    Get a cash offer in 3 minutes
    Find out how much your home could sell for in as little as 3 minutes with a no-obligation cash offer.
    Estimated market value
    $545,100