Discover over 3,600 sq. ft. of versatile living space in this spacious 6-bedroom, 3-full-bath home nestled in the desirable Seaford community. Featuring two primary suites and a dedicated first-floor office/study, this home has room for everyone! Beautiful hardwood floors and abundant natural light throughout. The spacious kitchen is designed for both everyday living and entertaining, featuring custom cabinetry, granite countertops, and ample workspace. Step outside to enjoy the fully fenced front and back yard, along with an attached 2 car garage and an additional detached 1 car garage for extra storage or hobbies. A rare combination of space, function, and flexibility in a peaceful Seaford setting.
Sold
$650,000
2616 Seaford Rd, Seaford, VA 23696
6beds
3,629sqft
Single Family Residence
Built in 2007
0.37 Acres Lot
$645,800 Zestimate®
$179/sqft
$3,730 Estimated rent
Home value
$645,800
$614,000 - $678,000
$3,730/mo
Zestimate® history
Owner options
List your home for rent
$3,730/mo
Rent Zestimate®
Find your next renter with Zillow Rental Manager. Plus, with online applications, you can quickly screen prospective tenants – for free.
$3,730/mo
Rent Zestimate®
Refinance and save
$4,059/mo
Est. payment
Refinancing to a lower rate could help reduce your monthly payments and save thousands over the life of the loan.
$4,059/mo
Est. payment
Explore your selling options
Work with a Zillow partner agent
Leverage their expertise and Zillow's premium Showcase listings to get your home seen by more buyers.
Get startedList with your own agent
Get your home in front of millions of buyers by listing it on Zillow.
Learn how to do itSell it yourself
Take full control of how buyers see your home on Zillow by listing For Sale by Owner (FSBO).
List your homeWhat's special
Granite countertopsTwo primary suitesSpacious kitchenBeautiful hardwood floorsAbundant natural light throughoutCustom cabinetryAmple workspace
Zillow last checked:
Listing updated:
Listed by:
Cassie Ansel,
Mission Realty Group LLC 757-788-2400,
Ashley Horak,
Mission Realty Group LLC
Bought with:
Karen Bradley
Coldwell Banker Premier
Source: REIN Inc.,MLS#: 10643360
Facts & features
Interior
Bedrooms & bathrooms
- Bedrooms: 6
- Bathrooms: 3
- Full bathrooms: 3
Rooms
- Room types: 1st Floor Primary BR, Attic, Office/Study
Primary bedroom
- Level: First
Heating
- Heat Pump, Zoned
Cooling
- Central Air, Zoned
Appliances
- Included: Dishwasher, Microwave, Gas Range, Refrigerator, Tankless Water Heater, Gas Water Heater
Features
- Flooring: Ceramic Tile, Wood
- Windows: Skylight(s)
- Basement: Crawl Space
- Number of fireplaces: 1
- Fireplace features: Wood Burning
Interior area
- Total interior livable area: 3,629 sqft
Property
Parking
- Total spaces: 3
- Parking features: Garage Att 2 Car, Garage Det 1 Car
- Garage spaces: 2
- Covered spaces: 3
Features
- Stories: 2
- Pool features: None
- Fencing: Front Yard,Full,Fenced
- Has view: Yes
- View description: Trees/Woods
- Waterfront features: Not Waterfront
Lot
- Size: 0.37 Acres
Details
- Parcel number: U09c21661492
- Zoning: RR
Construction
Type & style
- Home type: SingleFamily
- Architectural style: Traditional
- Property subtype: Single Family Residence
Materials
- Vinyl Siding
- Roof: Asphalt Shingle
Condition
- New construction: No
- Year built: 2007
Utilities & green energy
- Sewer: City/County
- Water: City/County
Community & HOA
Community
- Subdivision: Seaford
HOA
- Has HOA: No
Location
- Region: Seaford
Financial & listing details
- Price per square foot: $179/sqft
- Tax assessed value: $488,200
- Annual tax amount: $5,057
- Date on market: 7/9/2026
Price history
Price history is unavailable.
Public tax history
| Year | Property taxes | Tax assessment |
|---|---|---|
| 2025 | $3,808 +5.4% | $488,200 |
| 2024 | $3,613 +2.3% | $488,200 +6.5% |
| 2023 | $3,530 -1.3% | $458,500 |
| 2022 | $3,576 +13.5% | $458,500 +15.7% |
| 2021 | $3,151 | $396,300 |
| 2020 | $3,151 +4.2% | $396,300 +4.2% |
| 2019 | $3,024 | $380,400 |
| 2018 | $3,024 | $380,400 -7.6% |
| 2017 | -- | $411,700 |
| 2016 | -- | $411,700 |
| 2015 | -- | $411,700 |
| 2014 | -- | $411,700 -0.8% |
| 2013 | -- | $415,100 |
| 2012 | -- | $415,100 -4.2% |
| 2011 | -- | $433,500 |
| 2010 | -- | $433,500 -7.5% |
| 2009 | -- | $468,900 |
| 2008 | -- | $468,900 +632.7% |
| 2007 | -- | $64,000 |
| 2006 | -- | $64,000 +33.3% |
| 2005 | -- | $48,000 |
| 2004 | -- | $48,000 |
| 2003 | -- | -- |
| 2002 | -- | -- |
| 2001 | -- | -- |
Find assessor info on the county website
Neighborhood: 23696
Nearby homes
- $43,400-- bd-- ba-- sqft2704 Seaford Rd, Seaford, VA 23696Off Market
- $82,7001.09 acres2610 Seaford Rd, Seaford, VA 23696Off Market
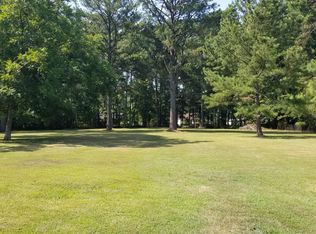
- $254,4002 bd1 ba1.3k sqft2708 Seaford Rd, Seaford, VA 23696Off Market
- $424,9003 bd2 ba1.8k sqft2617 Seaford Rd, Seaford, VA 23696Off Market
- $457,2004 bd2 ba2.7k sqft2608 Seaford Rd, Seaford, VA 23696Off Market
- $284,9993 bd1 ba1k sqft2705 Seaford Rd, Seaford, VA 23696Sold
- $358,8003 bd1 ba1.4k sqft2615 Seaford Rd, Seaford, VA 23696Off Market
- $349,9003 bd1 ba1.7k sqft2712 Seaford Rd, Seaford, VA 23696Off Market
Nearby schools
GreatSchools rating
- 10/10Seaford Elementary SchoolGrades: K-5Distance: 1.3 mi
- 7/10Yorktown Middle SchoolGrades: 6-8Distance: 5.4 mi
- 8/10York High SchoolGrades: 9-12Distance: 4.2 mi
Schools provided by the listing agent
- Elementary: Yorktown Elementary
- Middle: Yorktown Middle
- High: York
Source: REIN Inc.. This data may not be complete. We recommend contacting the local school district to confirm school assignments for this home.
Sell for more on Zillow
Get a Zillow Showcase℠ listing at no additional cost and you could sell for .
$645,800
2% more
+$12,916
With Zillow Showcase(estimated)
$658,716
Sell for more on Zillow
Get a Zillow Showcase℠ listing at no additional cost and you could sell for .
$645,800
2% more
+$12,916
With Zillow Showcase(estimated)
$658,716
- Virginia
- York County
- Seaford
- 23696
- 2616 Seaford Rd
