Modern End-Unit Townhome with Exceptional Upgrades. Updated 2-bedroom, 2.5-bath townhome with 1,430 sq. ft. of thoughtfully designed living space. Tucked in a quiet end-unit with private backyard, it blends comfort, convenience, and privacy. Inside: brand-new wood flooring, fresh paint, remodeled baths, modern new light fixtures, dual-pane windows, and upgraded hardware. The spacious primary suite boasts soaring ceilings and a walk-in closet, while the second bedroom sits near a full hall bath. The bright living room offers abundant natural light, high ceilings, and elegant wood shutters. Added perks include an upstairs laundry, under-stair and attic storage, side-yard access, and a refinished deck with patio perfect for entertaining. An attached 2-car garage adds ease, while purchased solar (installed 2021, transferable warranty) ensures long-term savings. Community amenities include pool, spa, clubhouse, and dog-friendly paths with low HOA. Ideally located near VillaSport, Penitencia Creek Park, Safeway, Target, coffee shops, and VTA Light Rail. Commuters enjoy quick freeway, BART, and tech campus access Google, Amazon, and Apples future North San Jose hub. Families will value nearby top-rated schools: Ruskin Elementary, Sierramont Middle, and Piedmont Hills High.
Sold for $1,000,000
$1,000,000
2616 Sierra Village Ct, San Jose, CA 95132
2beds
1,430sqft
Townhouse, Residential
Built in 1981
1,710 Square Feet Lot
$984,700 Zestimate®
$699/sqft
$3,764 Estimated rent
Home value
$984,700
$906,000 - $1.07M
$3,764/mo
Zestimate® history
Owner options
List your home for rent
$3,764/mo
Rent Zestimate®
Find your next renter with Zillow Rental Manager. Plus, with online applications, you can quickly screen prospective tenants – for free.
$3,764/mo
Rent Zestimate®
Refinance and save
$6,787/mo
Est. payment
Refinancing to a lower rate could help reduce your monthly payments and save thousands over the life of the loan.
$6,787/mo
Est. payment
Explore your selling options
Work with a Zillow partner agent
Leverage their expertise and Zillow's premium Showcase listings to get your home seen by more buyers.
Get startedList with your own agent
Get your home in front of millions of buyers by listing it on Zillow.
Learn how to do itSell it yourself
Take full control of how buyers see your home on Zillow by listing For Sale by Owner (FSBO).
List your homeWhat's special
Private backyardAbundant natural lightUpstairs laundryFresh paintRemodeled bathsBrand-new wood flooringElegant wood shutters
Zillow last checked:
Listing updated:
Listed by:
Joseph Yen 01136969 408-497-2989,
Compass 650-941-1111,
Jennifer Mckinney 02091445 408-438-3328,
Maxreal
Bought with:
Alice Chakhmazova, 01419568
Coldwell Banker Realty
Andrei Savastru, 02216446
Coldwell Banker Realty
Source: MLSListings Inc,MLS#: ML82022180
Facts & features
Interior
Bedrooms & bathrooms
- Bedrooms: 2
- Bathrooms: 3
- Full bathrooms: 2
- 1/2 bathrooms: 1
Rooms
- Room types: Laundry
Bedroom
- Features: WalkinCloset
Bathroom
- Features: DoubleSinks, PrimaryStallShowers, ShoweroverTub1, SolidSurface, Tile
Dining room
- Features: BreakfastBar, BreakfastNook, NoFormalDiningRoom
Family room
- Features: NoFamilyRoom
Kitchen
- Features: _220VoltOutlet, Countertop_Tile
Heating
- Central Forced Air, Central Forced Air Gas, Fireplace(s), Gas
Cooling
- Central Air
Appliances
- Included: Electric Cooktop, Washer/Dryer
- Laundry: Upper Floor, Inside, In Utility Room
Features
- High Ceilings, Walk-In Closet(s)
- Flooring: Laminate, Tile
- Doors: None
- Number of fireplaces: 1
- Fireplace features: Gas
- Common walls with other units/homes: End Unit
Interior area
- Total structure area: 1,430
- Total interior livable area: 1,430 sqft
Property
Parking
- Total spaces: 2
- Parking features: Attached
- Attached garage spaces: 2
Accessibility
- Accessibility features: None
Features
- Stories: 2
- Pool features: Community
- Fencing: Wood
Lot
- Size: 1,710 Square Feet
- Features: Level
Details
- Parcel number: 59130009
- Zoning: A-PD
- Special conditions: Standard
Construction
Type & style
- Home type: Townhouse
- Property subtype: Townhouse, Residential
Materials
- Foundation: Crawl Space, Wood Frame
- Roof: Composition, Shingle
Condition
- New construction: No
- Year built: 1981
Utilities & green energy
- Gas: NaturalGas, PublicUtilities
- Sewer: Public Sewer
- Water: Public
- Utilities for property: Natural Gas Available, Public Utilities, Water Public
Community & HOA
HOA
- Has HOA: Yes
- Amenities included: Community Pool
- HOA fee: $425 monthly
Location
- Region: San Jose
Financial & listing details
- Price per square foot: $699/sqft
- Tax assessed value: $668,084
- Annual tax amount: $9,848
- Date on market: 9/19/2025
- Listing agreement: ExclusiveRightToSell
- Listing terms: CashorConventionalLoan
Price history
| Date | Event | Price |
|---|---|---|
| 10/24/2025 | Sold | $1,000,000+0.2%$699/sqft |
Source:  MLSListings Inc #ML82022180 Report a problem MLSListings Inc #ML82022180 Report a problem | ||
| 10/3/2025 | Pending sale | $998,000$698/sqft |
Source: MLSListings Inc #ML82022180 Report a problem | ||
| 9/19/2025 | Listed for sale | $998,000+83.1%$698/sqft |
Source: MLSListings Inc #ML82022180 Report a problem | ||
| 10/11/2013 | Sold | $545,000+3%$381/sqft |
Source: Public Record Report a problem | ||
| 9/6/2013 | Listed for sale | $529,000+22.5%$370/sqft |
Source: Realty ONE Group, Infinity LLC #ML81332747 Report a problem | ||
| 9/26/2012 | Sold | $432,000-4%$302/sqft |
Source: Public Record Report a problem | ||
| 7/29/2012 | Listed for sale | $449,900$315/sqft |
Source: Keller Williams Realty #81228334 Report a problem | ||
Public tax history
| Year | Property taxes | Tax assessment |
|---|---|---|
| 2025 | $9,848 +1.8% | $668,084 +2% |
| 2024 | $9,675 +1.9% | $654,986 +2% |
| 2023 | $9,495 +0.4% | $642,144 +2% |
| 2022 | $9,456 +3.4% | $629,554 +2% |
| 2021 | $9,145 +3.2% | $617,210 +1% |
| 2020 | $8,859 | $610,882 +2% |
| 2019 | $8,859 +5.5% | $598,904 +2% |
| 2018 | $8,396 | $587,162 +2% |
| 2017 | $8,396 -0.6% | $575,650 +2% |
| 2016 | $8,442 +5.6% | $564,364 +1.5% |
| 2015 | $7,995 +9.3% | $555,888 +2% |
| 2014 | $7,314 | $545,000 +26.2% |
| 2013 | -- | $432,000 +59.5% |
| 2012 | -- | $270,783 +2% |
| 2011 | -- | $265,475 +0.8% |
| 2010 | -- | $263,492 -0.2% |
| 2009 | -- | $264,119 +2% |
| 2008 | -- | $258,941 +2% |
| 2007 | -- | $253,865 +2% |
| 2006 | -- | $248,889 +2% |
| 2005 | -- | $244,010 +2% |
| 2004 | -- | $239,226 +1.9% |
| 2003 | -- | $234,842 +2% |
| 2002 | -- | $230,239 +2% |
| 2001 | -- | $225,725 |
Find assessor info on the county website
Neighborhood: Berryessa
Nearby homes
- $1,065,0003 bd3 ba1.5k sqft2618 Sierra Village Ct, San Jose, CA 95132Off Market

- $1,057,3003 bd2 ba1.5k sqft2620 Sierra Village Ct, San Jose, CA 95132Off Market
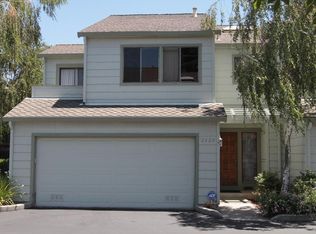
- $1,849,2005 bd4 ba2.5k sqft1195 San Moritz Dr, San Jose, CA 95132Off Market
- $1,576,2003 bd2 ba1.3k sqft1204 Morrill Ct, San Jose, CA 95132Off Market
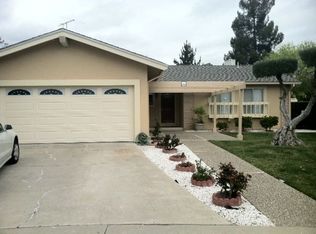
- $1,109,0003 bd3 ba1.5k sqft2614 Sierra Village Ct, San Jose, CA 95132Off Market
- $1,719,4004 bd2 ba1.8k sqft1191 San Moritz Dr, San Jose, CA 95132Off Market
- $930,5001 bd1 ba-- sqft2612 Sierra Village Ct, San Jose, CA 95132Off Market
- $1,848,3004 bd2 ba1.8k sqft1202 Morrill Ct, San Jose, CA 95132Off Market
Nearby schools
GreatSchools rating
- 7/10Ruskin Elementary SchoolGrades: K-5Distance: 0.5 mi
- 8/10Sierramont Middle SchoolGrades: 6-8Distance: 0.8 mi
- 10/10Piedmont Hills High SchoolGrades: 9-12Distance: 0.7 mi
Schools provided by the listing agent
- Elementary: RuskinElementary
- Middle: SierramontMiddle
- High: PiedmontHillsHigh
- District: BerryessaUnionElementary
Source: MLSListings Inc. This data may not be complete. We recommend contacting the local school district to confirm school assignments for this home.
Get a cash offer in 3 minutes
Find out how much your home could sell for in as little as 3 minutes with a no-obligation cash offer.
Estimated market value
$984,700
Get a cash offer in 3 minutes
Find out how much your home could sell for in as little as 3 minutes with a no-obligation cash offer.
Estimated market value
$984,700
- California
- Santa Clara County
- San Jose
- 95132
- Berryessa
- 2616 Sierra Village Ct
Nearby cities
Nearby neighborhoods
Nearby zip codes
Other San Jose Topics
