Skip main navigation
Sold for $390,000
  • $390,000

    2616 State Highway 1389, Hawesville, KY 42348

    3beds
    2,700sqft
    Single Family Residence, Residential
    Built in 1989
    0.98 Acres Lot
    $400,300 Zestimate®
    $144/sqft
    $2,853 Estimated rent

    Home value

    $400,300

    Estimated sales range

    Not available

    $2,853/mo

    Zestimate® history
    Loading
    Loading...

    Owner options

    List your home for rent

    $2,853/mo

    Rent Zestimate®

    Find your next renter with Zillow Rental Manager. Plus, with online applications, you can quickly screen prospective tenants – for free.

    Learn more

    $2,853/mo

    Rent Zestimate®

    Refinance and save

    $2,330/mo

    Est. payment

    Refinancing to a lower rate could help reduce your monthly payments and save thousands over the life of the loan.

    See today's rates

    $2,330/mo

    Est. payment

    Explore your selling options

    Work with a Zillow partner agent

    Leverage their expertise and Zillow's premium Showcase listings to get your home seen by more buyers.

    Get started

    List with your own agent

    Get your home in front of millions of buyers by listing it on Zillow.

    Learn how to do it

    Sell it yourself

    Take full control of how buyers see your home on Zillow by listing For Sale by Owner (FSBO).

    List your home

    What's special

    Walk out basementNew hvacSolid oak kitchen cabinetsTons of storageVinyl clad metal doorsBrazilian cherry hardwood flooringLarge jpole led light
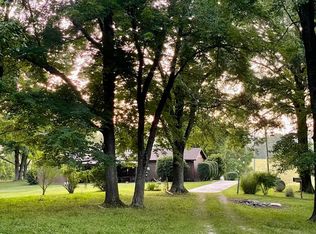
    Your dream home on One Acre. One owner, Built home in 1989 surrounded by wonderful neighbors. This beautiful home has 3 bedrooms, 4 baths with a 4th bedroom possible in the walk out basement. Need a mother-in-law suite? Tons of space in this full finished basement with a full bath and tons of storage with a walk out access. You really need to see it to appreciate all the love and value built into this home. A few facts are as follows.... Basement 10" walls, poured concrete w/ rebar. All exterior walls are true 2x6 studs. All exterior doors are vinyl clad metal doors. All interior doors are 6 panel solid wood. Closets have solid wood doors with cedar interior panels and lighting. 36" whole house fan in hallway. Solid oak kitchen cabinets and utility room cabinets. Pull out drawers in all base kitchen cabinets. Composite windows, triple pane, and tinted. Washer/Dryer will remain with the home. Range is an induction cooktop with a convection oven. In 2012, installed Brazilian Cherry Hardwood flooring. In 2012, tiled hall bath, utility room, utility bathroom and shower. In 2013, installed 20KW whole house generator that runs on natural gas. In 2014, installed new garage doors and openers. In 2017, installed a roof. 2025 Roofer inspected for hail damage...NONE. In 2018, installed new HVAC. In 2024, Installed large jpole LED light in the walk out basement area. All utilities are very low. This is a fabulous home, move in ready, waiting for a new family. You really do have to see it to believe and appreciate all the awesome features. **DIRECTIONS... Take Hwy 60 E to Hawesville traffic light, turn right onto KY 1389. Travel about 2 miles. Look for blacktop driveway with "four" addresses, on the left....2614, 2616, 2618, 2620. Turn left. Look for "FOR SALE" sign on the right.**

    Zillow last checked:

    Listing updated:

    Listed by:

    VANOVER TEAM C 270-315-0354,

    Greater Owensboro Realty Compa

    Bought with:

    Rachel Lewis

    ERA FIRST ADVANTAGE REALTY, IN

    Source: Greater Owensboro Realtor Association,MLS#: 92401MLS Logo

    Facts & features

    Interior

    Bedrooms & bathrooms
    • Bedrooms: 3
    • Bathrooms: 4
    • Full bathrooms: 4
    Primary bedroom
    • Level: First
    Dining room
    • Description: Open Lr, Kitchen, Dining
    • Features: Dining Area
    • Level: First
    Family room
    • Description: Open Concept, Fireplace
    • Level: Basement
    Kitchen
    • Description: Oak Cab, Induction Range
    • Features: Kitchen Island, Bar
    • Level: First
    Living room
    • Description: Brazilian Cherry Hardwood
    • Level: First
    Heating
    • Forced Air, Natural Gas
    Cooling
    • Electric
    Appliances
    • Included: Dishwasher, Dryer, Microwave, Other, Range, Refrigerator, Washer, Gas Water Heater
    Features
    • Ceiling Fan(s), Other, Walk-in Shower
    • Flooring: Carpet, Other, Tile, Wood
    • Basement: Full,Other,Walk-Out Access
    • Attic: Access Only
    • Has fireplace: Yes
    Interior area
    • Total structure area: 2,700
    • Total interior livable area: 2,700 sqft
    • Finished area above ground: 1,350
    • Finished area below ground: 1,350

    Property

    Parking
    • Total spaces: 2
    • Parking features: Attached, Other, Asphalt
    • Attached garage spaces: 2
    • Has uncovered spaces: Yes
    Features
    • Levels: One
    • Stories: 1
    Lot
    • Size: 0.98 Acres
    • Dimensions: .98 Acre
    • Features: Level

    Construction

    Type & style
    • Home type: SingleFamily
    • Architectural style: Other,Ranch
    • Property subtype: Single Family Residence, Residential
    Materials
    • Brick
    • Foundation: Basement
    • Roof: Dimensional,Shingle
    Condition
    • New construction: No
    • Year built: 1989

    Utilities & green energy

    • Sewer: Septic Tank
    • Water: Public

    Community & neighborhood

    Location
    • Region: Hawesville
    • Subdivision: Hawesville

    HOA & financial

    HOA
    • Has HOA: No

    Price history

    DateEventPrice
    2/12/2026Sold$390,000-2.5%$144/sqft
    Source: Greater Owensboro Realtor Association #92401 Report a problem
    1/26/2026Pending sale$399,900$148/sqft
    Source: Greater Owensboro Realtor Association #92401 Report a problem
    8/15/2025Price change$399,900-2.4%$148/sqft
    Source: Greater Owensboro Realtor Association #92401 Report a problem
    7/16/2025Price change$409,900-2.4%$152/sqft
    Source: Greater Owensboro Realtor Association #92401 Report a problem
    6/22/2025Listed for sale$419,900$156/sqft
    Source: Greater Owensboro Realtor Association #92401 Report a problem

    Public tax history

    Tax history is unavailable.

    Neighborhood: 42348

    Nearby schools

    GreatSchools rating
    Schools provided by the listing agent
    • Elementary: North Hancock Elementary School
    • Middle: Hancock County Middle School
    • High: HANCOCK COUNTY HIGH SCHOOL

    Source: Greater Owensboro Realtor Association. This data may not be complete. We recommend contacting the local school district to confirm school assignments for this home.

    Get pre-qualified for a loan
    At Zillow Home Loans, we can pre-qualify you in as little as 5 minutes with no impact to your credit score.

    An equal housing lender. NMLS #10287.

    Sell for more on Zillow
    Get a Zillow Showcase℠ listing at no additional cost and you could sell for .
    $400,300
    2% more
    +$8,006
    With Zillow Showcase(estimated)
    $408,306