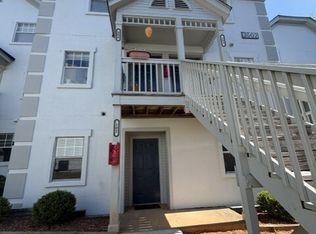
Updated 1 Story all brick quad on BUS LINE! NEWER CARPET in Living, Dining & Bedrooms. NEWER VINYL Foyer, Kitchen & Baths. NEW Paint throughout! Kitchen has a pantry, NEW dishwasher, Fridge & NEWER Smooth Top Stove. Kitchen is open to Living & Dining with a Vaulted Ceiling. 2 Master Bedrooms each with a full bath & double closet. New AC. Excellent location convenient to downtown Raleigh, Farmers Market, I-40. I-440 . Minutes to NC State, dining, shopping & good schools. FOOD LION is across the street. NO NEED FOR A CAR! UPDATED 1 STORY BRICK quadraplex apartment on BUS LINE! Rental Application in MLS Documents.
Apartment for rent
$1,100/moFees may apply
2616 Stewart Dr, APT C, Raleigh, NC 27603
2beds
825sqft
Price may not include required fees and charges. Learn more|
Multifamily
Available now
Air conditioner, central air, electric, heat pump
Electric dryer hookup laundry
2 Open parking spaces parking
Central, electric, forced air, heat pump
What's special
All brick quadNew paint throughoutNewer smooth top stoveNew dishwasherNew ac
- 16 days |
- -- |
- -- |
Zillow last checked:
Listing updated:
Travel times

Let’s turn your rent into credit progress
Build credit history with every on-time payment and get credit for the payment you’re already making.
Facts & features
Interior
Bedrooms & bathrooms
- Bedrooms: 2
- Bathrooms: 2
- Full bathrooms: 2
Heating
- Central, Electric, Forced Air, Heat Pump
Cooling
- Air Conditioner, Central Air, Electric, Heat Pump
Appliances
- Included: Dishwasher, Electric Oven, Electric Range, Electric Water Heater, Garbage Disposal, Ice Maker, Range Hood, Refrigerator, Self Cleaning Oven
- Laundry: Electric Dryer Hookup, Hookups, Laundry Room, Main Level, Washer Hookup
Features
- Bathtub/Shower Combination, Entrance Foyer, Laminate Counters, Living/Dining Room Combination, Master Downstairs, Vaulted Ceiling(s)
- Flooring: Carpet, Vinyl
Interior area
- Total interior livable area: 825 sqft
Property
Parking
- Total spaces: 2
- Parking features: Open, Paved, Unassigned
- Has uncovered spaces: Yes
- Details: Contact manager
Features
- Stories: 1
- Exterior features: Bathtub/Shower Combination, Entrance Foyer, Living/Dining Room Combination, Private Entrance, Rain Gutters
- Has view: Yes
- View description: Neighborhood
Lot
- Features: Back Yard, Front Yard, Paved, Private
Construction
Type & style
- Home type: MultiFamily
- Property subtype: MultiFamily
Materials
- Roof: Shake Shingle
Condition
- Year built: 1985
Community & HOA
Community
- Features: Street Lights
Location
- Region: Raleigh
Financial & listing details
- Lease term: 12 Months
Nearby apartments for rent


Price history
| Date | Event | Price |
|---|---|---|
| 9/1/2026 | Listed for rent | $1,100+0.5%$1/sqft |
Source: Doorify MLS #10187956 Report a problem | ||
| 8/22/2025 | Listing removed | $1,095$1/sqft |
Source: Doorify MLS #10112157 Report a problem | ||
| 7/27/2025 | Listed for rent | $1,095$1/sqft |
Source: Doorify MLS #10112157 Report a problem | ||
| 1/22/2024 | Listing removed | -- |
Source: Zillow Rentals Report a problem | ||
| 12/27/2023 | Listed for rent | $1,095+48%$1/sqft |
Source: Zillow Rentals Report a problem | ||
| 3/11/2017 | Listing removed | $740$1/sqft |
Source: RE/MAX UNITED #2112251 Report a problem | ||
| 3/10/2017 | Price change | $740+0.7%$1/sqft |
Source: RE/MAX UNITED #2112251 Report a problem | ||
| 2/24/2017 | Listed for rent | $735+5%$1/sqft |
Source: Re/Max United #2112251 Report a problem | ||
| 12/22/2014 | Listing removed | $700$1/sqft |
Source: Re/Max United #1975859 Report a problem | ||
| 10/23/2014 | Listed for rent | $700$1/sqft |
Source: Re/Max United #1975859 Report a problem | ||
Neighborhood: Southwest Raleigh
Nearby schools
GreatSchools rating
- 7/10Yates Mill ElementaryGrades: PK-5Distance: 3 mi
- 7/10Dillard Drive MiddleGrades: 6-8Distance: 2.8 mi
- 8/10Athens Drive HighGrades: 9-12Distance: 2.6 mi